Appendix
Attachment 4: Elevations - D'Ambrosio Architecture + Urbanism
April 15, 2014Page 211 section
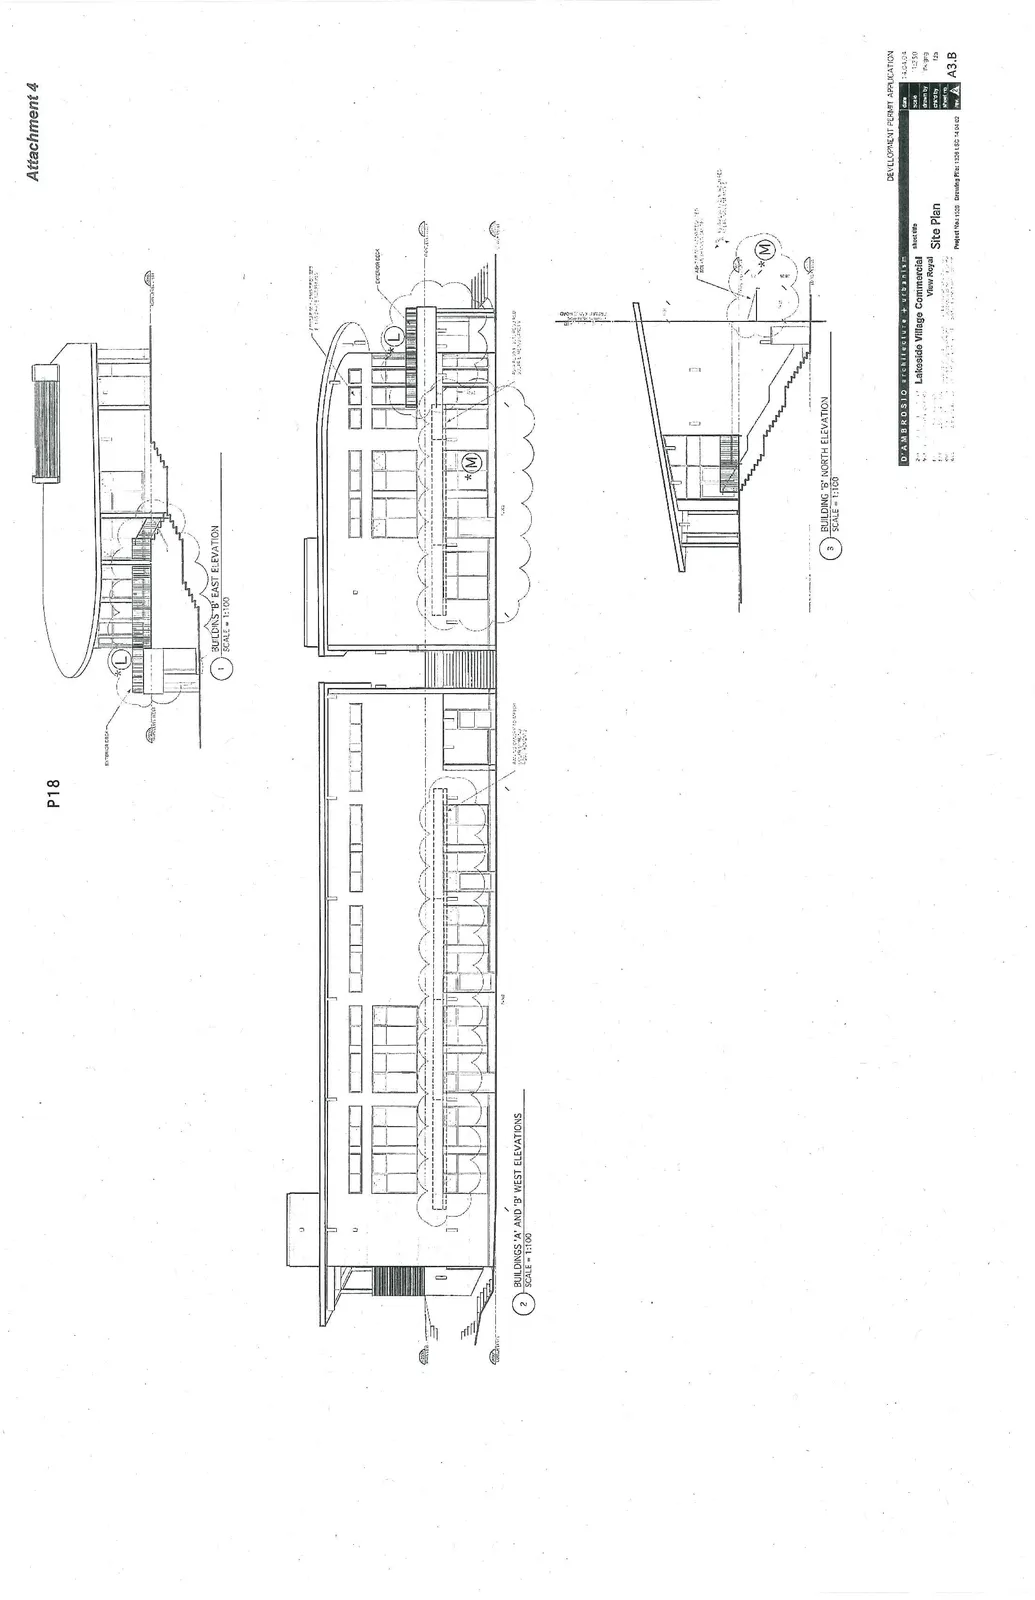
Architectural elevations showing Buildings A and B West, East, and North elevations.
Scale: 1:100Date: April 4, 2014
Lakeside Village Commercial - View Royal
Elevations
Drawing List
- Building 'B' East Elevation
- Scale: 1:100
- Buildings 'A' and 'B' West Elevations
- Scale: 1:100
- Building 'B' North Elevation
- Scale: 1:100
Project Information
- Application: Development Permit Application
- Architect: D’AMBROSIO architecture + urbanism
- Project: Lakeside Village Commercial
- Location: View Royal
- Sheet Title: Site Plan
- Date: 14.04.24
- Scale: 1:250
- Drawn By: fa.jpg
- Check By: fda
- Project No: 1325
- Drawing File: 1325 LVC 14 04 02
- Revision: A
- Sheet No: A3.B
Page 21
Extracted from: 2014 04 15 Council Agenda