Appendix
Attachment 5: Planting Plan - Murdoch de Greeff Inc.
April 15, 2014Page 221 section
Landscape architectural planting plan including a plant list and layout.
Date: April 9, 2014Includes native species and Garry oaksPlan L2.01
Planting Plan
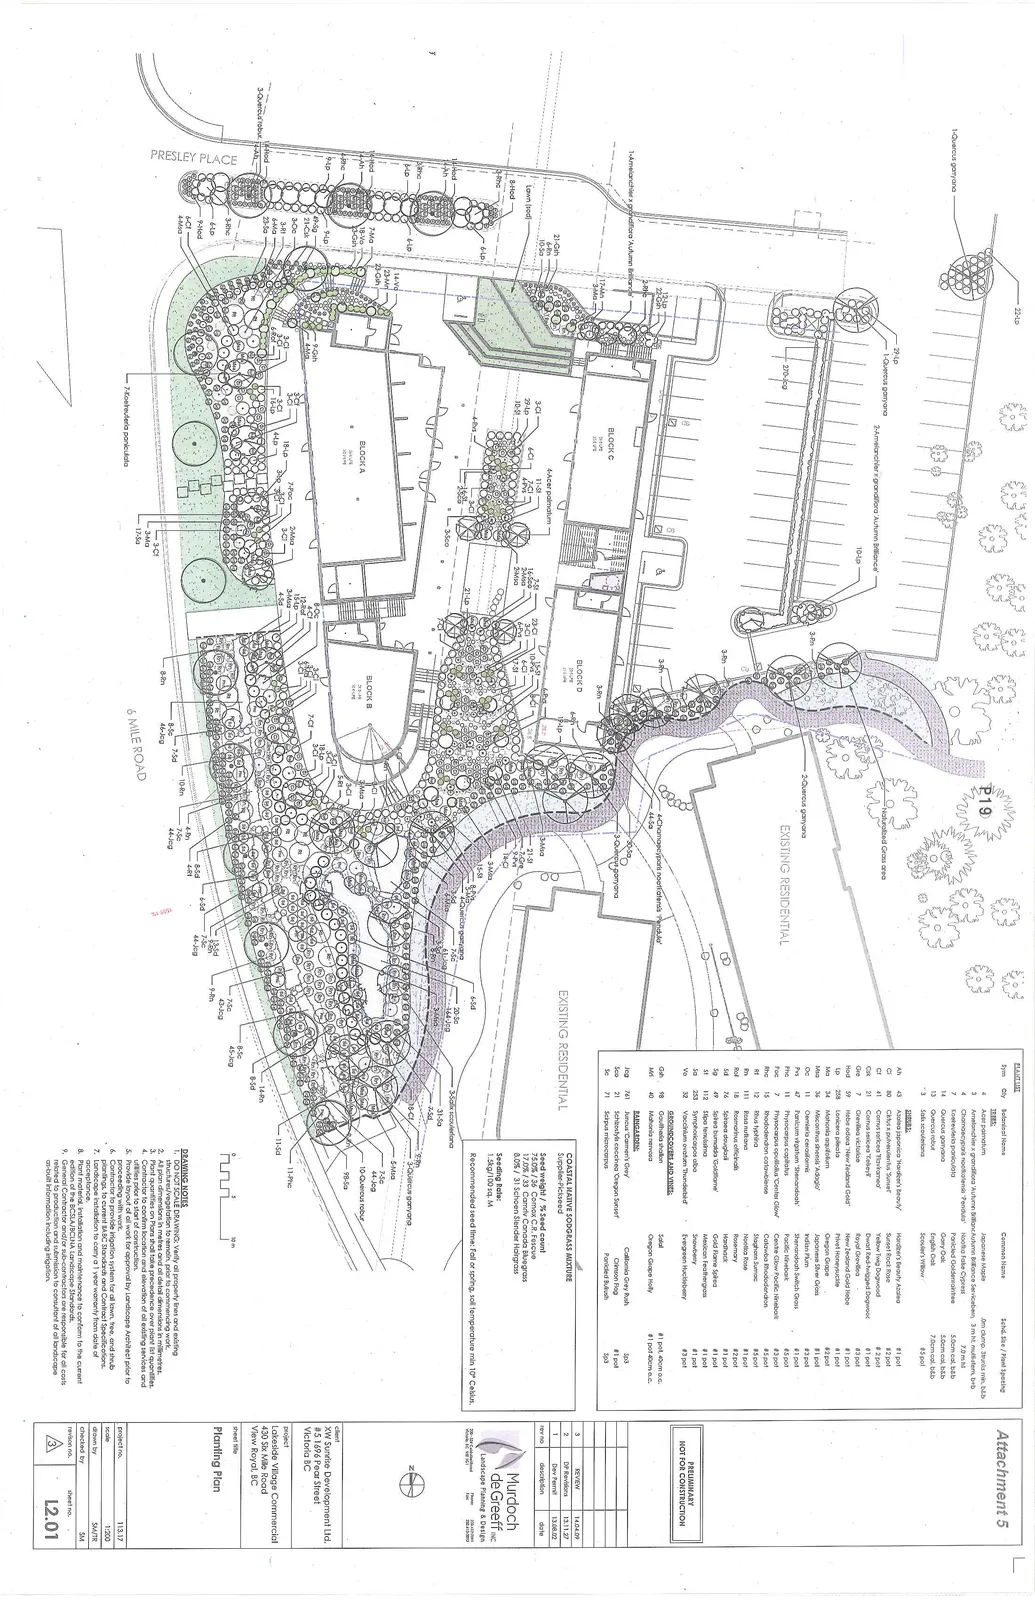
Plant List
| Sym | Qty | Botanical Name | Common Name | Sched. Size / Plant Spacing |
|---|---|---|---|---|
| TREES | ||||
| 4 | Acer palmatum | Japanese Maple | 5cm cal., 3m min. ht. b&b | |
| 3 | Amelanchier x grandiflora 'Autumn Brilliance' | Autumn Brilliance Serviceberry | 3 m ht., multi-stem, b&b | |
| 1 | Chamaecyparis nootkatensis 'Pendula' | Weeping Nootka Cypress | 3m ht. b&b | |
| 7 | Koelreuteria paniculata | Panicled Goldenraintree | 5.0cm cal. b&b | |
| 14 | Quercus garryana | Garry Oak | 5.0cm cal. b&b | |
| 13 | Quercus robur | English Oak | 7.0cm cal. b&b | |
| 3 | Salix scouleriana | Scouler's Willow | #5 pot | |
| SHRUBS | ||||
| Ah | 43 | Azalea japonica 'Hardzer's Beauty' | Hardzer's Beauty Azalea | #1 pot |
| Bo | 80 | Cistus x pulverulentus 'Sunset' | Sunset Rock Rose | #2 pot |
| Cf | 41 | Cornus sericea 'Flaviramea' | Yellow Twig Dogwood | #2 pot |
| Ck | 21 | Cornus stolonifera 'Kelseyi' | Kelsey Red Osier Dogwood | #1 pot |
| Gre | 7 | Grevillea victoriae | Royal Grevillea | #3 pot |
| Hod | 59 | Hebe odora 'New Zealand Gold' | New Zealand Gold Hebe | #1 pot |
| Lp | 258 | Lonicera pileata | Privet Honeysuckle | #1 pot |
| Ma | 34 | Mahonia aquifolium | Oregon Grape | #2 pot |
| Msa | 36 | Miscanthus sinensis 'Adagio' | Japanese Silver Grass | #1 pot |
| Oc | 11 | Oemleria cerasiformis | Indian Plum | #3 pot |
| Pvs | 47 | Panicum virgatum 'Shenandoah' | Shenandoah Switch Grass | #2 pot |
| Pnc | 11 | Physocarpus capitatus | Pacific Ninebark | #5 pot |
| Pnc | 7 | Physocarpus opulifolius 'Center Glow' | Centre Glow Pacific Ninebark | #3 pot |
| Rhc | 15 | Rhodotypos scandens | Jetbead | #1 pot |
| Rt | 12 | Rhus typhina | Staghorn Sumac | #5 pot |
| Rn | 111 | Rosa nutkana | Nootka Rose | #1 pot |
| Rof | 18 | Rosmarinus officinalis | Rosemary | #2 pot |
| Sd | 33 | Spiraea douglasii | Hardhack | #1 pot |
| Sg | 49 | Spiraea bumalda 'Goldflame' | Gold Flame Spiraea | #1 pot |
| St | 112 | Stipa tenuissima | Mexican Feathergrass | #1 pot |
| Sa | 253 | Symphoricarpos alba | Snowberry | #1 pot |
| Vo | 32 | Vaccinium ovatum 'Thunderbird' | Evergreen Huckleberry | #3 pot |
| GROUNDCOVERS AND VINES | ||||
| Gsh | 98 | Gaultheria shallon | Salal | #1 pot, 40cm o.c. |
| Mn | 40 | Mahonia nervosa | Oregon Grape Holly | #1 pot, 40cm o.c. |
| RAINGARDEN | ||||
| Jcg | 761 | Juncus 'Carmen's Grey' | California Grey Rush | 5p3 |
| Scc | 21 | Schizostylis coccinea 'Oregon Sunset' | Crimson Flag | #1 pot |
| Sc | 71 | Scirpus microcarpus | Panicled Bulrush | 5p3 |
Coastal Native Sodgrass Mixture
Supplier: Pickseed
Seed weight / % Seed count:
- 75.0% / 36 Comox C.R. Fescue
- 17.0% / 33 Camity Canada Bluegrass
- 8.0% / 31 Schoen Slender Hairgrass
Seeding Rate: 5kg/100 sq. m.
Recommended seed time: Fall or spring, soil temperature min 10° Celsius.
Drawing Notes
- DO NOT SCALE DRAWING; Verify all property lines and existing structures/vegetation to remain, prior to commencing work.
- All plan dimensions in metres and all detail dimensions in millimetres.
- Plant quantities on Plans shall take precedence over plant list quantities.
- Contractor to confirm location and elevation of all existing services and utilities prior to start of construction.
- Provide layout of all work for approval by Landscape Architect prior to proceeding with work.
- Contractor to provide irrigation system for all lawn, tree, and shrub plantings, to current BCLSA Standard and Contract Specifications.
- Landscape installation to carry a 1 year warranty from date of acceptance.
- Plant material, installation and maintenance to conform to the current edition of the BCLSA/BCNA Landscape Standards.
- General Contractor and/or sub-contractors are responsible for all costs related to production and submission to consultant of all landscape as-built information including irrigation.
Revisions
| rev no | description | date |
|---|---|---|
| 3 | REVIEW | 14.04.09 |
| 2 | DP Revisions | 13.11.27 |
| 1 | Dev Permit | 13.08.02 |
Project Information
Client: XW Sunrise Development Ltd. #5 1698 Pear Street Victoria BC
Project: Lakeside Village Commercial 430 Six Mile Road View Royal, BC
Sheet Title: Planting Plan
- Project no: 113.17
- Scale: 1:200
- Drawn by: SM/TR
- Checked by: SM
- Revision no: 3
- Sheet no: L2.01
Page 22
Extracted from: 2014 04 15 Council Agenda