MINUTES OF A COUNCIL MEETING HELD ON TUESDAY, DECEMBER 10, 2013
Minutes from a special council meeting focused on development permit applications for Eagle Creek Village and Lakeside Village, and amendments to the Bylaw Enforcement Policy.
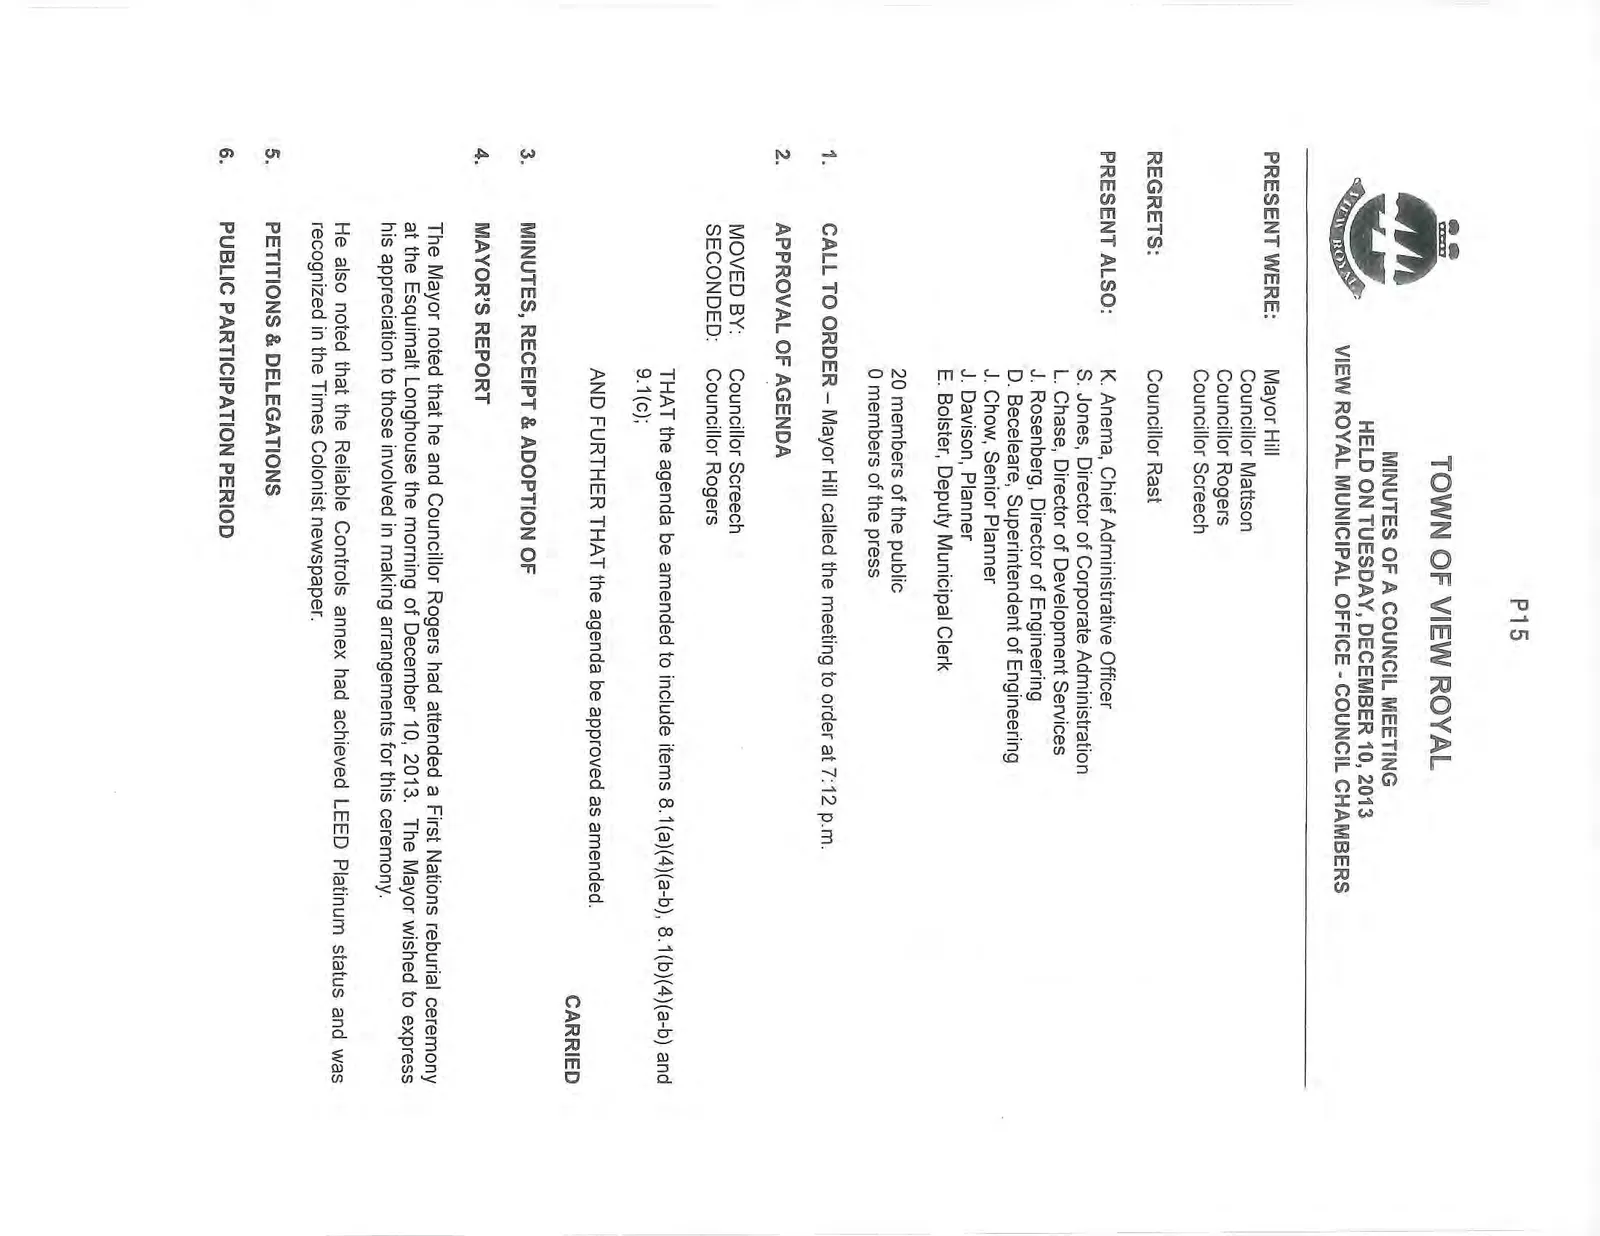
TOWN OF VIEW ROYAL
MINUTES OF A COUNCIL MEETING HELD ON TUESDAY, DECEMBER 10, 2013 VIEW ROYAL MUNICIPAL OFFICE - COUNCIL CHAMBERS
PRESENT WERE:
Mayor Hill Councillor Mattson Councillor Rogers Councillor Screech
REGRETS:
Councillor Rast
PRESENT ALSO:
K. Anema, Chief Administrative Officer S. Jones, Director of Corporate Administration L. Chase, Director of Development Services J. Rosenberg, Director of Engineering D. Beceleare, Superintendent of Engineering J. Chow, Senior Planner J. Davison, Planner E. Bolster, Deputy Municipal Clerk
20 members of the public 0 members of the press
1. CALL TO ORDER
Mayor Hill called the meeting to order at 7:12 p.m.
2. APPROVAL OF AGENDA
MOVED BY: Councillor Screech SECONDED: Councillor Rogers
THAT the agenda be amended to include items 8.1(a)(4)(a-b), 8.1(b)(4)(a-b) and 9.1(c);
AND FURTHER THAT the agenda be approved as amended. CARRIED
3. MINUTES, RECEIPT & ADOPTION OF
4. MAYOR'S REPORT
The Mayor noted that he and Councillor Rogers had attended a First Nations reburial ceremony at the Esquimalt Longhouse the morning of December 10, 2013. The Mayor wished to express his appreciation to those involved in making arrangements for this ceremony.
He also noted that the Reliable Controls annex had achieved LEED Platinum status and was recognized in the Times Colonist newspaper.
5. PETITIONS & DELEGATIONS
6. PUBLIC PARTICIPATION PERIOD
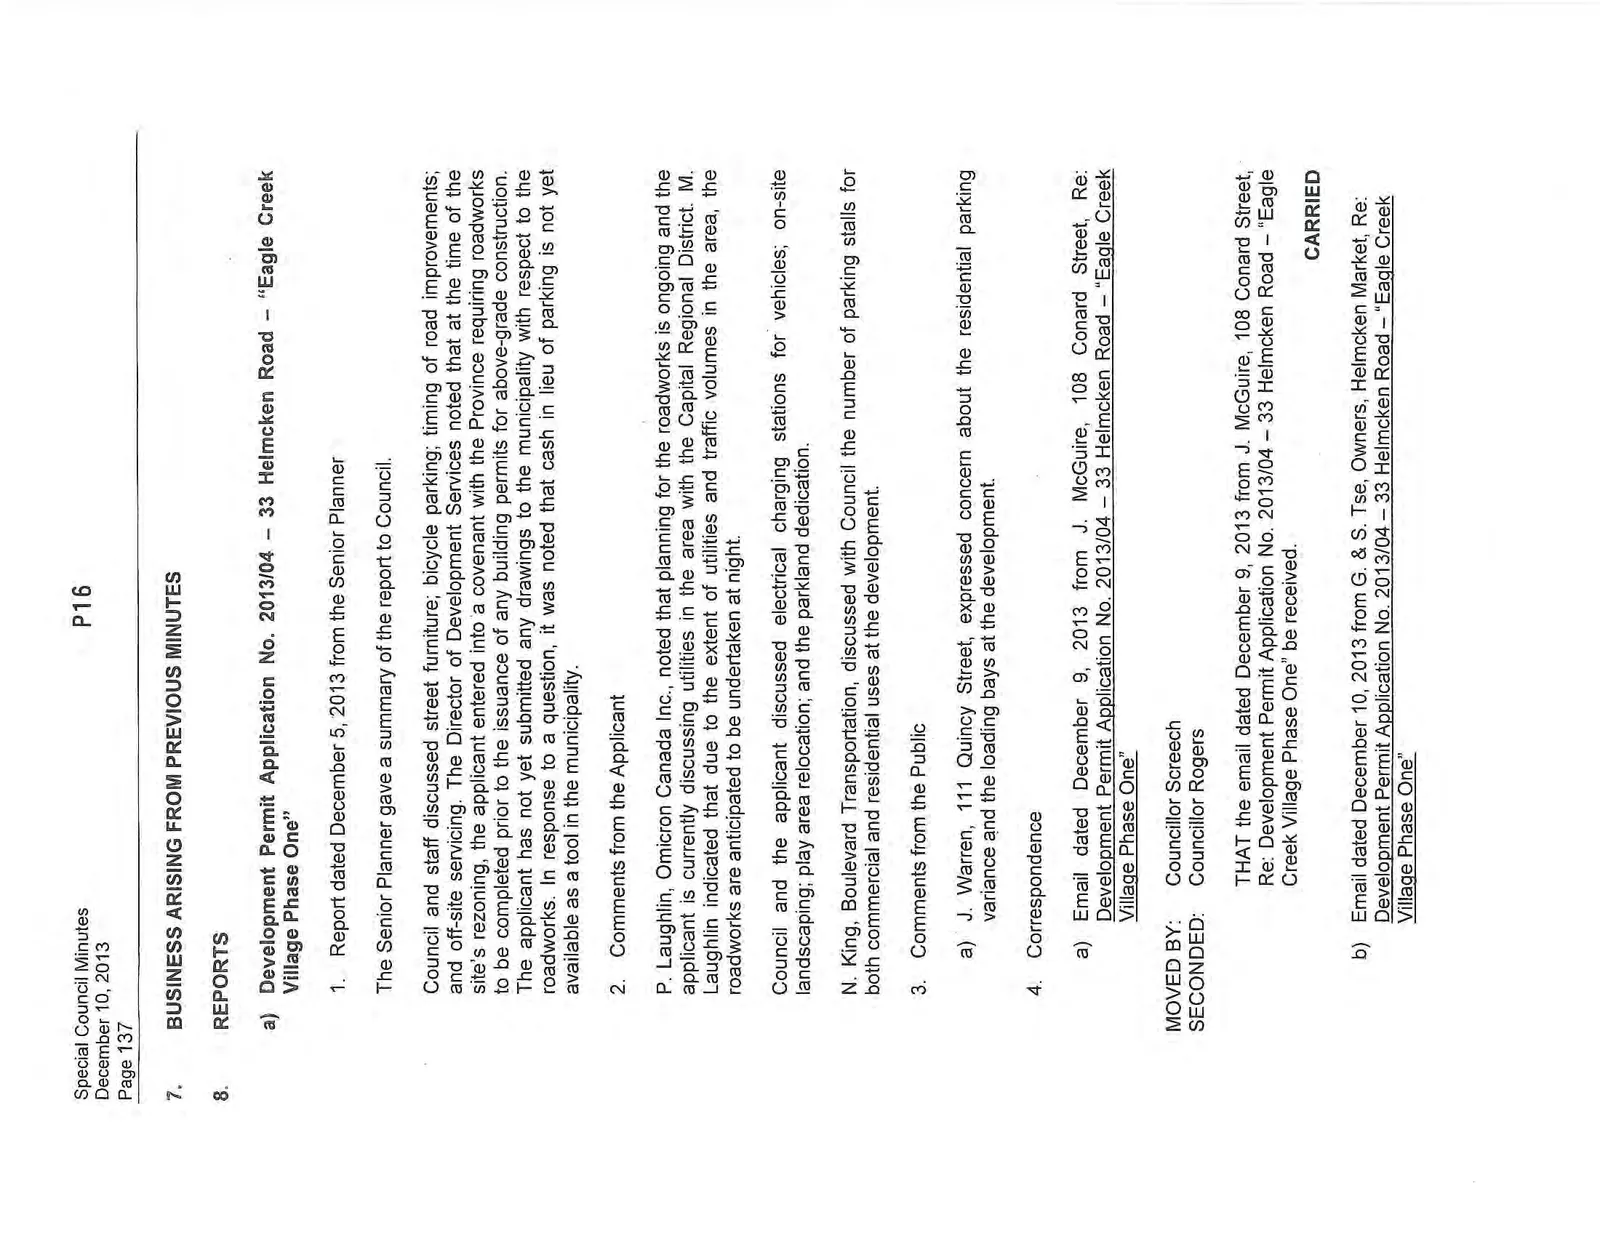
7. BUSINESS ARISING FROM PREVIOUS MINUTES
8. REPORTS
a) Development Permit Application No. 2013/04 – 33 Helmcken Road – “Eagle Creek Village Phase One”
- Report dated December 5, 2013 from the Senior Planner
The Senior Planner gave a summary of the report to Council.
Council and staff discussed street furniture; bicycle parking; timing of road improvements; and off-site servicing. The Director of Development Services noted that at the time of the site's rezoning, the applicant entered into a covenant with the Province requiring roadworks to be completed prior to the issuance of any building permits for above-grade construction. The applicant has not yet submitted any drawings to the municipality with respect to the roadworks. In response to a question, it was noted that cash in lieu of parking is not yet available as a tool in the municipality.
- Comments from the Applicant
P. Laughlin, Omicron Canada Inc., noted that planning for the roadworks is ongoing and the applicant is currently discussing utilities in the area with the Capital Regional District. M. Laughlin indicated that due to the extent of utilities and traffic volumes in the area, the roadworks are anticipated to be undertaken at night.
Council and the applicant discussed electrical charging stations for vehicles; on-site landscaping; play area relocation; and the parkland dedication.
N. King, Boulevard Transportation, discussed with Council the number of parking stalls for both commercial and residential uses at the development.
- Comments from the Public
a) J. Warren, 111 Quincy Street, expressed concern about the residential parking variance and the loading bays at the development.
- Correspondence
a) Email dated December 9, 2013 from J. McGuire, 108 Conard Street, Re: Development Permit Application No. 2013/04 – 33 Helmcken Road – “Eagle Creek Village Phase One”
MOVED BY: Councillor Screech SECONDED: Councillor Rogers
THAT the email dated December 9, 2013 from J. McGuire, 108 Conard Street, Re: Development Permit Application No. 2013/04 – 33 Helmcken Road – “Eagle Creek Village Phase One” be received. CARRIED
b) Email dated December 10, 2013 from G. & S. Tse, Owners, Helmcken Market, Re: Development Permit Application No. 2013/04 – 33 Helmcken Road – “Eagle Creek Village Phase One”
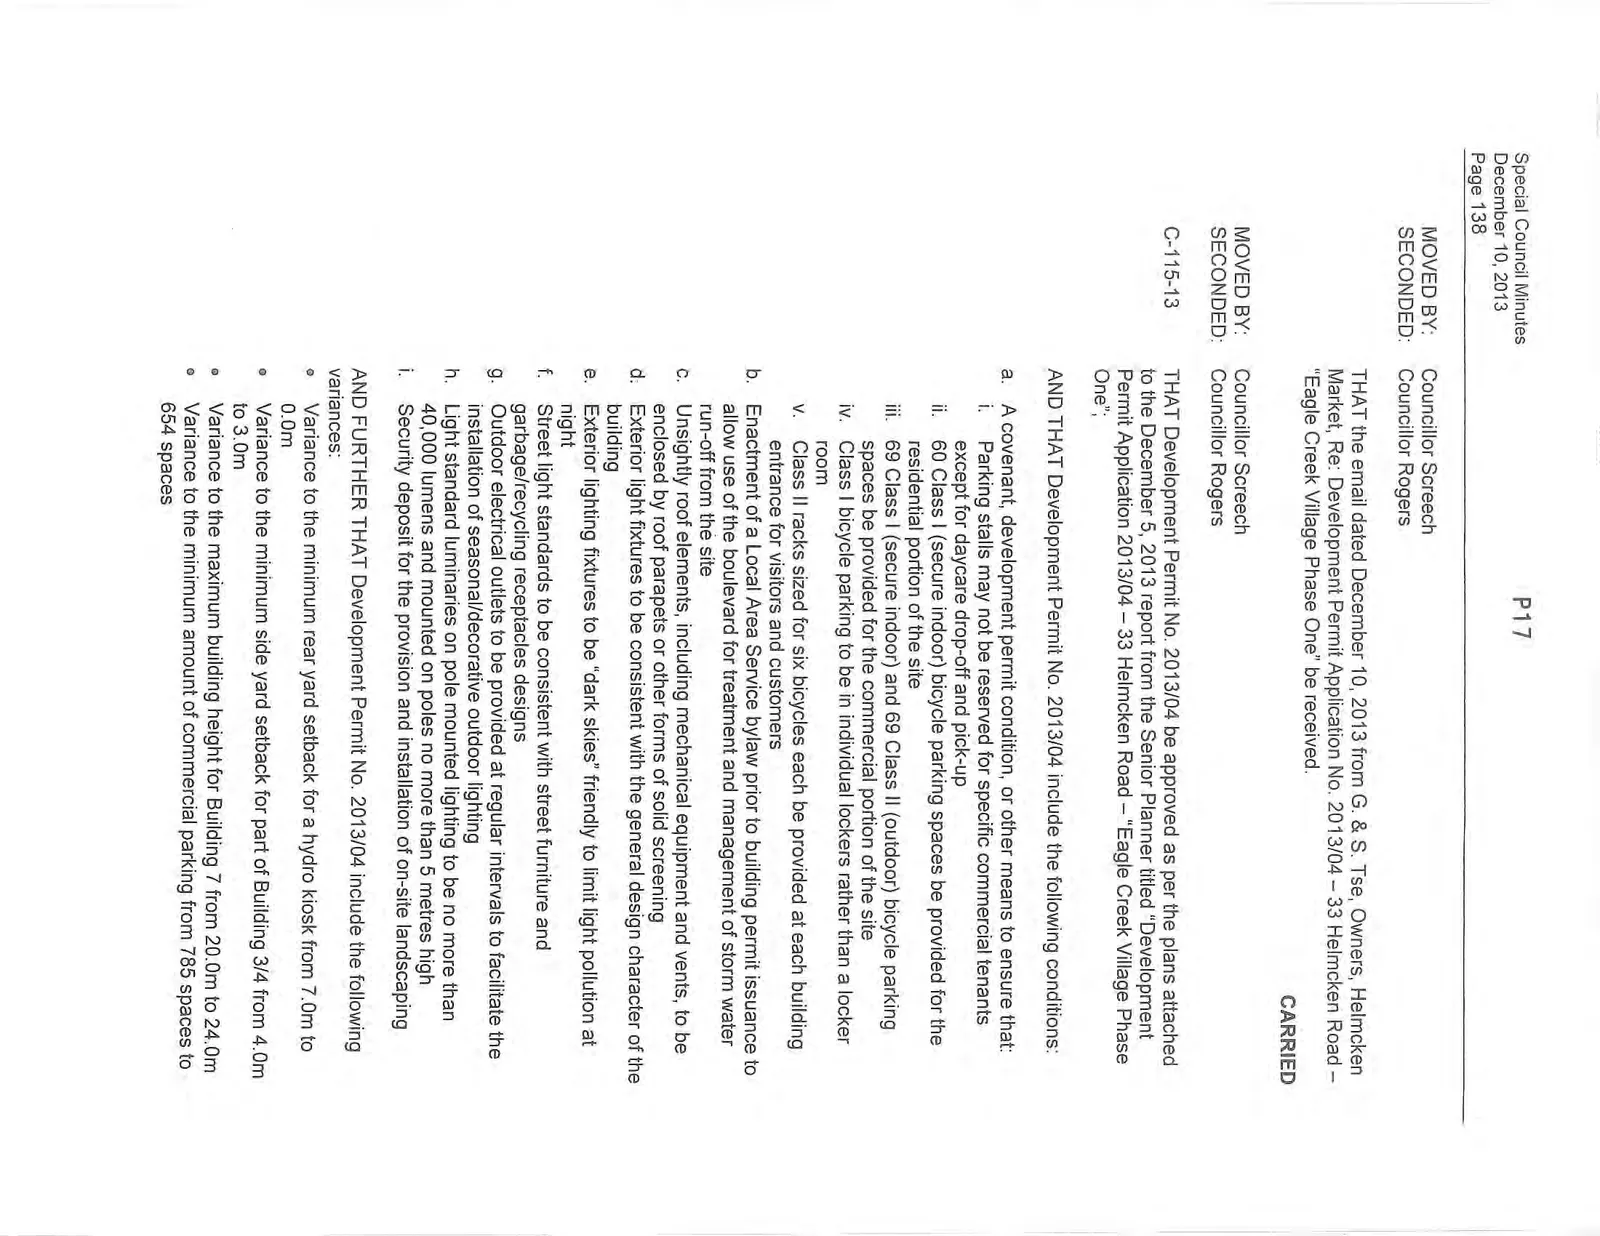
MOVED BY: Councillor Screech SECONDED: Councillor Rogers
THAT the email dated December 10, 2013 from G. & S. Tse, Owners, Helmcken Market, Re: Development Permit Application No. 2013/04 – 33 Helmcken Road – “Eagle Creek Village Phase One” be received. CARRIED
MOVED BY: Councillor Screech SECONDED: Councillor Rogers
C-115-13 THAT Development Permit No. 2013/04 be approved as per the plans attached to the December 5, 2013 report from the Senior Planner titled "Development Permit Application 2013/04 – 33 Helmcken Road – "Eagle Creek Village Phase One";
AND THAT Development Permit No. 2013/04 include the following conditions:
a. A covenant, development permit condition, or other means to ensure that: i. Parking stalls may not be reserved for specific commercial tenants except for daycare drop-off and pick-up ii. 60 Class I (secure indoor) bicycle parking spaces be provided for the residential portion of the site iii. 69 Class I (secure indoor) and 69 Class II (outdoor) bicycle parking spaces be provided for the commercial portion of the site iv. Class I bicycle parking to be in individual lockers rather than a locker room v. Class II racks sized for six bicycles each be provided at each building entrance for visitors and customers b. Enactment of a Local Area Service bylaw prior to building permit issuance to allow use of the boulevard for treatment and management of storm water run-off from the site c. Unsightly roof elements, including mechanical equipment and vents, to be enclosed by roof parapets or other forms of solid screening d. Exterior light fixtures to be consistent with the general design character of the building e. Exterior lighting fixtures to be "dark skies" friendly to limit light pollution at night f. Street light standards to be consistent with street furniture and garbage/recycling receptacles designs g. Outdoor electrical outlets to be provided at regular intervals to facilitate the installation of seasonal/decorative outdoor lighting h. Light standard luminaries on pole mounted lighting to be no more than 40,000 lumens and mounted on poles no more than 5 metres high i. Security deposit for the provision and installation of on-site landscaping
AND FURTHER THAT Development Permit No. 2013/04 include the following variances:
- Variance to the minimum rear yard setback for a hydro kiosk from 7.0m to 0.0m
- Variance to the minimum side yard setback for part of Building 3/4 from 4.0m to 3.0m
- Variance to the maximum building height for Building 7 from 20.0m to 24.0m
- Variance to the minimum amount of commercial parking from 785 spaces to 654 spaces
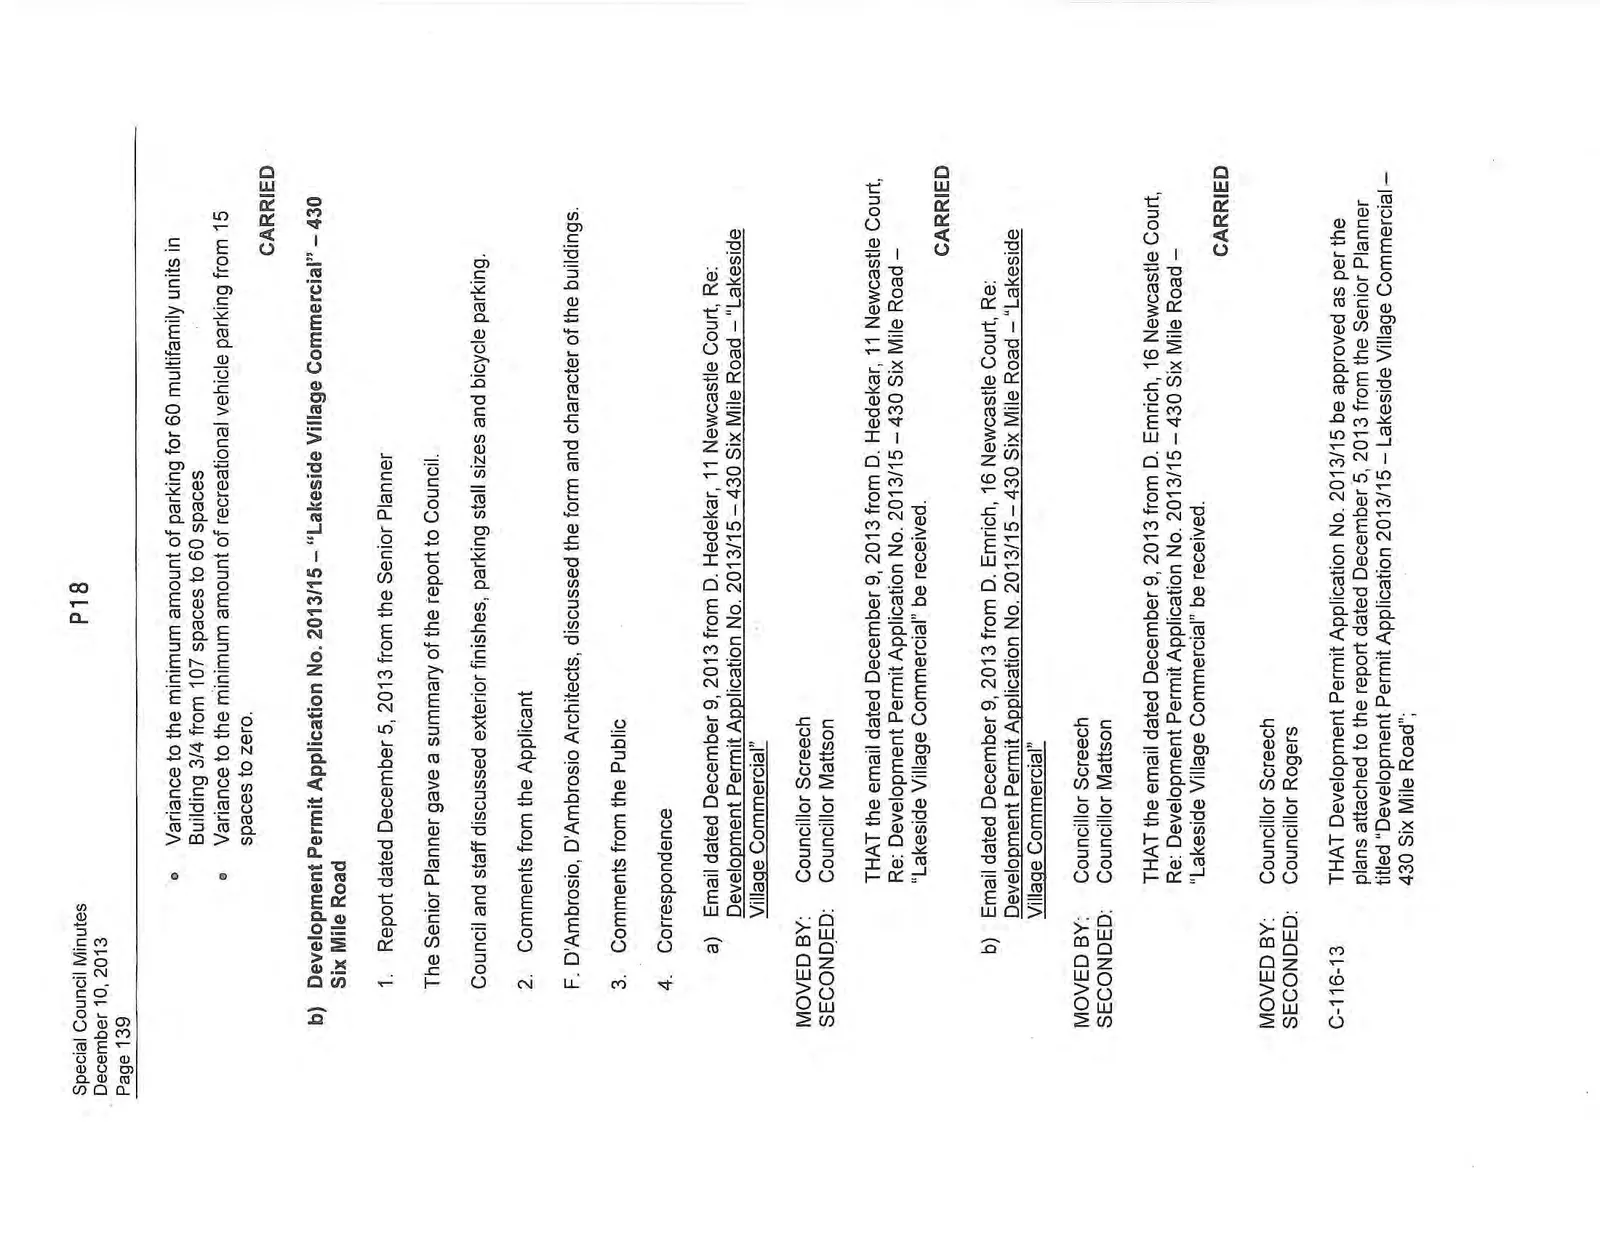
- Variance to the minimum amount of parking for 60 multifamily units in Building 3/4 from 107 spaces to 60 spaces
- Variance to the minimum amount of recreational vehicle parking from 15 spaces to zero. CARRIED
b) Development Permit Application No. 2013/15 – “Lakeside Village Commercial” – 430 Six Mile Road
- Report dated December 5, 2013 from the Senior Planner
The Senior Planner gave a summary of the report to Council.
Council and staff discussed exterior finishes, parking stall sizes and bicycle parking.
- Comments from the Applicant
F. D'Ambrosio, D'Ambrosio Architects, discussed the form and character of the buildings.
Comments from the Public
Correspondence
a) Email dated December 9, 2013 from D. Hedekar, 11 Newcastle Court, Re: Development Permit Application No. 2013/15 – 430 Six Mile Road – “Lakeside Village Commercial”
MOVED BY: Councillor Screech SECONDED: Councillor Mattson
THAT the email dated December 9, 2013 from D. Hedekar, 11 Newcastle Court, Re: Development Permit Application No. 2013/15 – 430 Six Mile Road – “Lakeside Village Commercial” be received. CARRIED
b) Email dated December 9, 2013 from D. Emrich, 16 Newcastle Court, Re: Development Permit Application No. 2013/15 – 430 Six Mile Road – “Lakeside Village Commercial”
MOVED BY: Councillor Screech SECONDED: Councillor Mattson
THAT the email dated December 9, 2013 from D. Emrich, 16 Newcastle Court, Re: Development Permit Application No. 2013/15 – 430 Six Mile Road – “Lakeside Village Commercial” be received. CARRIED
MOVED BY: Councillor Screech SECONDED: Councillor Rogers
C-116-13 THAT Development Permit Application No. 2013/15 be approved as per the plans attached to the report dated December 5, 2013 from the Senior Planner titled "Development Permit Application 2013/15 – Lakeside Village Commercial – 430 Six Mile Road";
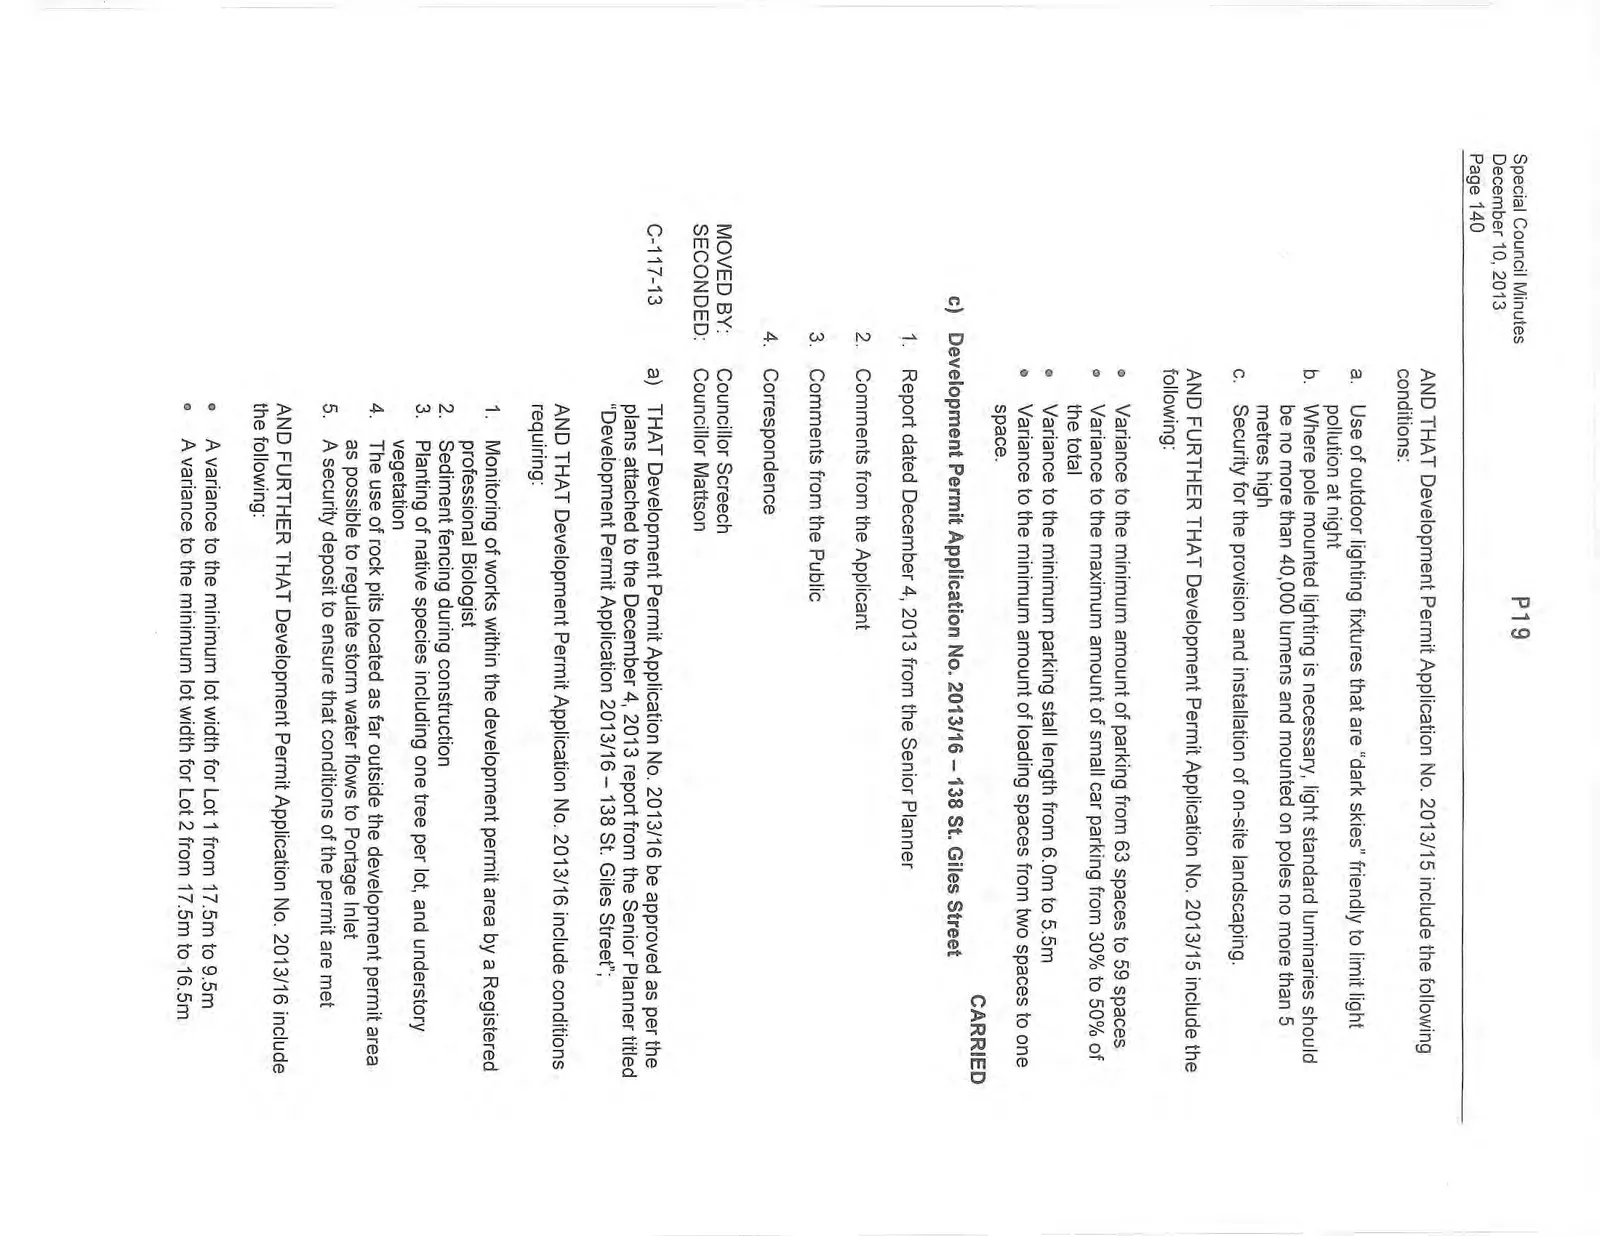
AND THAT Development Permit Application No. 2013/15 include the following conditions:
a. Use of outdoor lighting fixtures that are "dark skies" friendly to limit light pollution at night b. Where pole mounted lighting is necessary, light standard luminaries should be no more than 40,000 lumens and mounted on poles no more than 5 metres high c. Security for the provision and installation of on-site landscaping.
AND FURTHER THAT Development Permit Application No. 2013/15 include the following:
- Variance to the minimum amount of parking from 63 spaces to 59 spaces
- Variance to the maximum amount of small car parking from 30% to 50% of the total
- Variance to the minimum parking stall length from 6.0m to 5.5m
- Variance to the minimum amount of loading spaces from two spaces to one space. CARRIED
c) Development Permit Application No. 2013/16 – 138 St. Giles Street
Report dated December 4, 2013 from the Senior Planner
Comments from the Applicant
Comments from the Public
Correspondence
MOVED BY: Councillor Screech SECONDED: Councillor Mattson
C-117-13 a) THAT Development Permit Application No. 2013/16 be approved as per the plans attached to the December 4, 2013 report from the Senior Planner titled "Development Permit Application 2013/16 – 138 St. Giles Street";
AND THAT Development Permit Application No. 2013/16 include conditions requiring:
- Monitoring of works within the development permit area by a Registered professional Biologist
- Sediment fencing during construction
- Planting of native species including one tree per lot, and understory vegetation
- The use of rock pits located as far outside the development permit area as possible to regulate storm water flows to Portage Inlet
- A security deposit to ensure that conditions of the permit are met
AND FURTHER THAT Development Permit Application No. 2013/16 include the following:
- A variance to the minimum lot width for Lot 1 from 17.5m to 9.5m
- A variance to the minimum lot width for Lot 2 from 17.5m to 16.5m
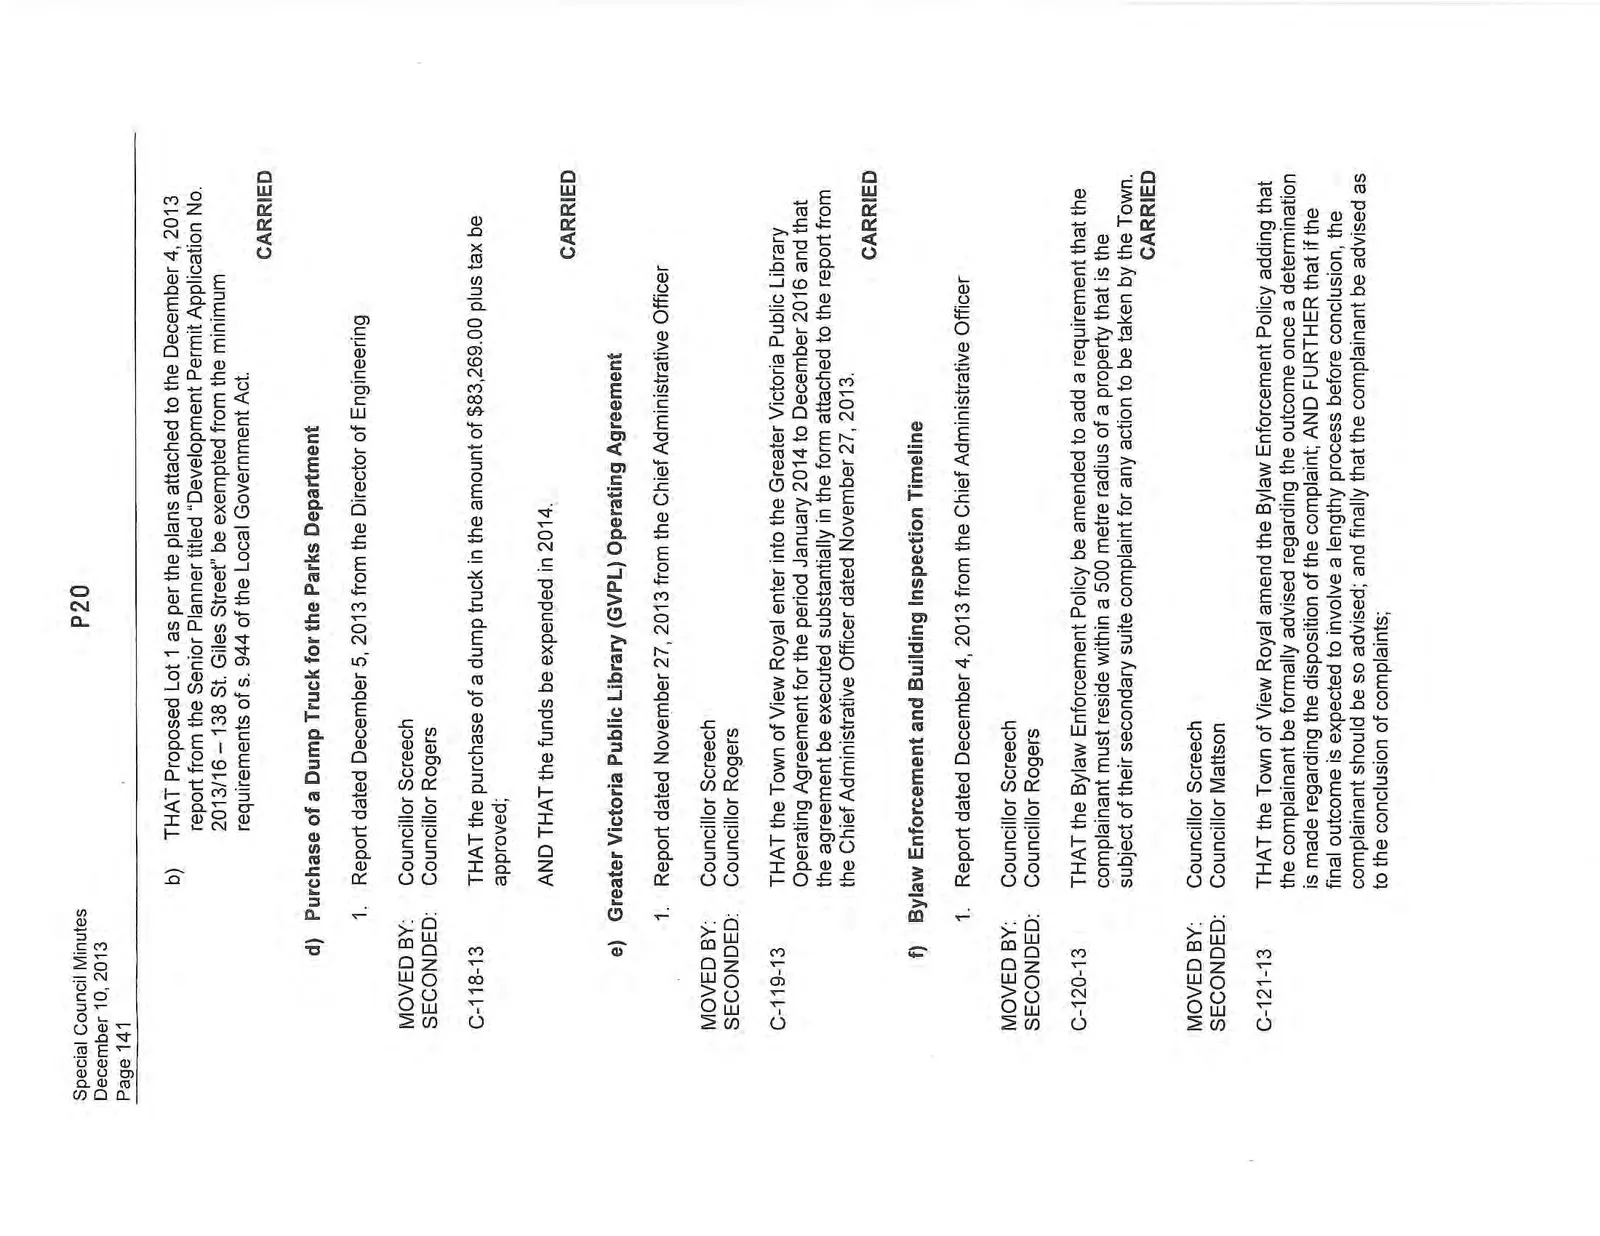
b) THAT Proposed Lot 1 as per the plans attached to the December 4, 2013 report from the Senior Planner titled "Development Permit Application No. 2013/16 – 138 St. Giles Street" be exempted from the minimum requirements of s. 944 of the Local Government Act. CARRIED
d) Purchase of a Dump Truck for the Parks Department
- Report dated December 5, 2013 from the Director of Engineering
MOVED BY: Councillor Screech SECONDED: Councillor Rogers
C-118-13 THAT the purchase of a dump truck in the amount of $83,269.00 plus tax be approved;
AND THAT the funds be expended in 2014. CARRIED
e) Greater Victoria Public Library (GVPL) Operating Agreement
- Report dated November 27, 2013 from the Chief Administrative Officer
MOVED BY: Councillor Screech SECONDED: Councillor Rogers
C-119-13 THAT the Town of View Royal enter into the Greater Victoria Public Library Operating Agreement for the period January 2014 to December 2016 and that the agreement be executed substantially in the form attached to the report from the Chief Administrative Officer dated November 27, 2013. CARRIED
f) Bylaw Enforcement and Building Inspection Timeline
- Report dated December 4, 2013 from the Chief Administrative Officer
MOVED BY: Councillor Screech SECONDED: Councillor Rogers
C-120-13 THAT the Bylaw Enforcement Policy be amended to add a requirement that the complainant must reside within a 500 metre radius of a property that is the subject of their secondary suite complaint for any action to be taken by the Town. CARRIED
MOVED BY: Councillor Screech SECONDED: Councillor Mattson
C-121-13 THAT the Town of View Royal amend the Bylaw Enforcement Policy adding that the complainant be formally advised regarding the outcome once a determination is made regarding the disposition of the complaint; AND FURTHER that if the final outcome is expected to involve a lengthy process before conclusion, the complainant should be so advised; and finally that the complainant be advised as to the conclusion of complaints;
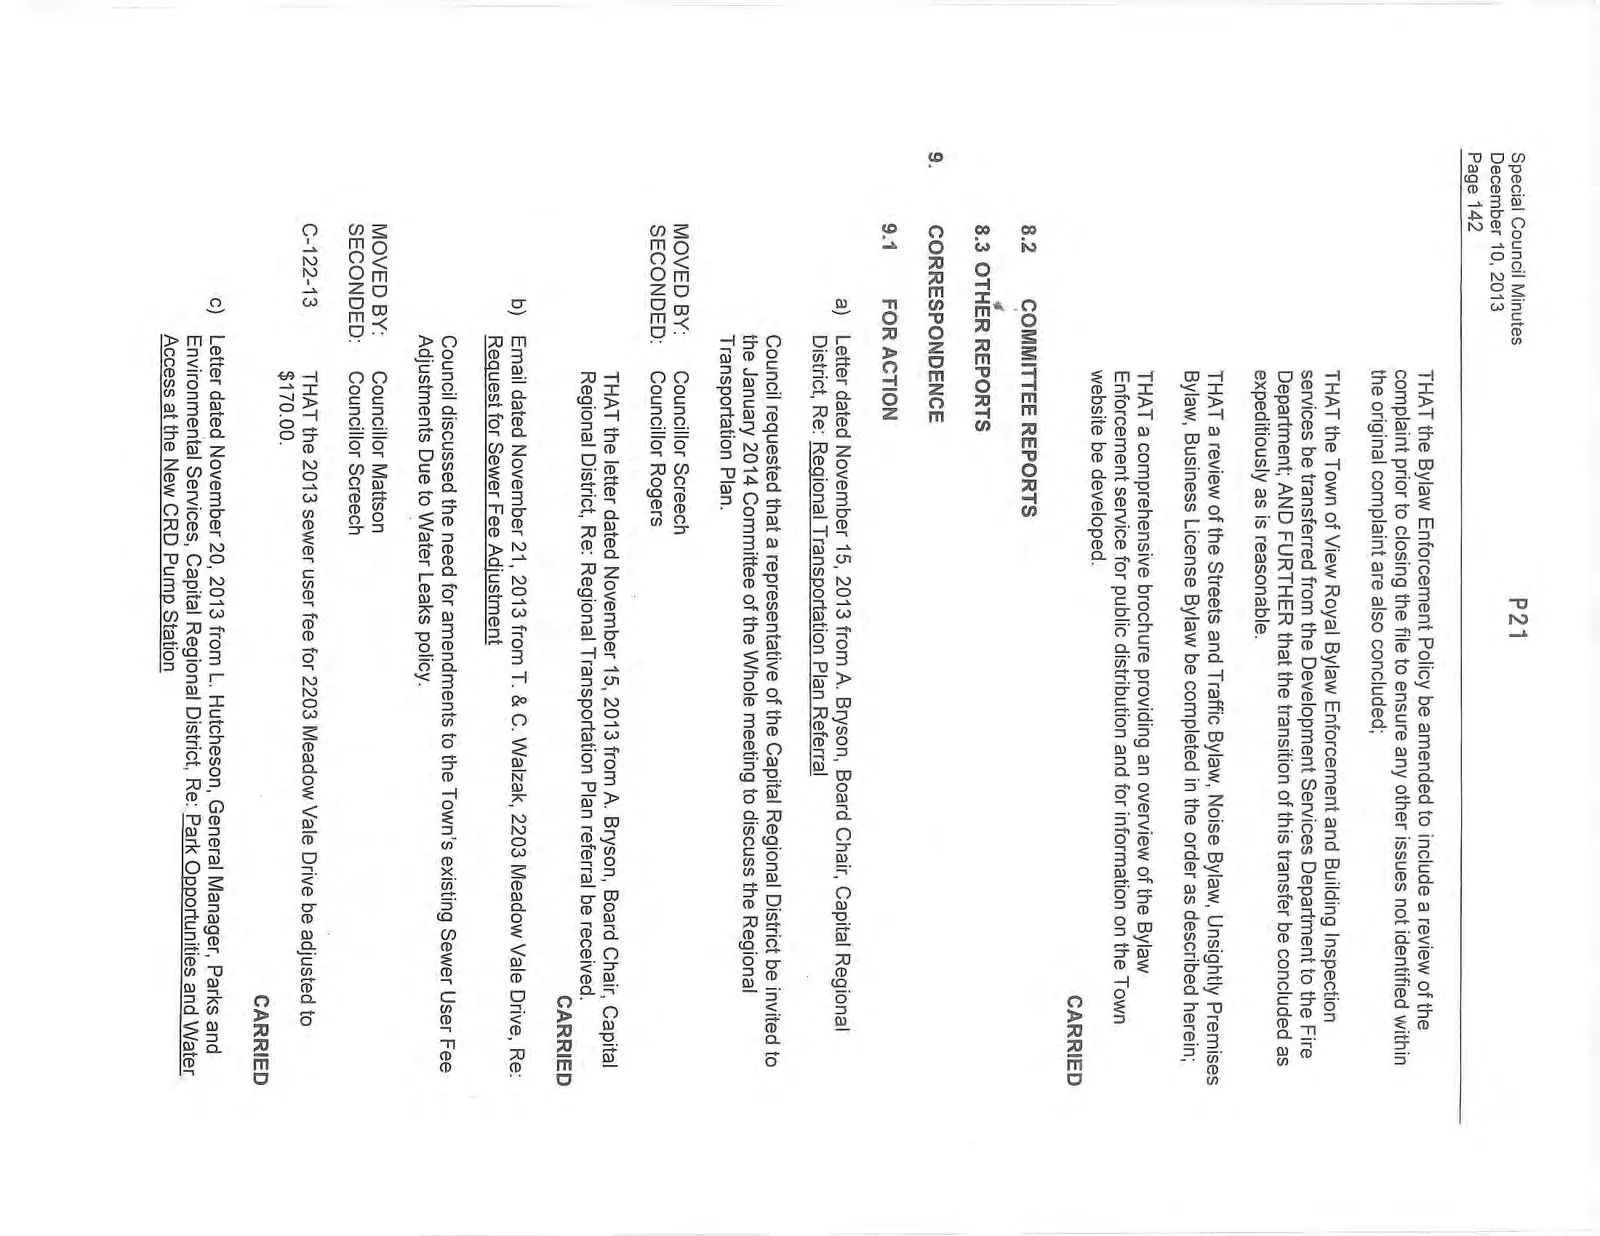
THAT the Bylaw Enforcement Policy be amended to include a review of the complaint prior to closing the file to ensure any other issues not identified within the original complaint are also concluded;
THAT the Town of View Royal Bylaw Enforcement and Building Inspection services be transferred from the Development Services Department to the Fire Department; AND FURTHER that the transition of this transfer be concluded as expeditiously as is reasonable.
THAT a review of the Streets and Traffic Bylaw, Noise Bylaw, Unsightly Premises Bylaw, Business License Bylaw be completed in the order as described herein;
THAT a comprehensive brochure providing an overview of the Bylaw Enforcement service for public distribution and for information on the Town website be developed. CARRIED
8.2 COMMITTEE REPORTS
8.3 OTHER REPORTS
9. CORRESPONDENCE
9.1 FOR ACTION
a) Letter dated November 15, 2013 from A. Bryson, Board Chair, Capital Regional District, Re: Regional Transportation Plan Referral
Council requested that a representative of the Capital Regional District be invited to the January 2014 Committee of the Whole meeting to discuss the Regional Transportation Plan.
MOVED BY: Councillor Screech SECONDED: Councillor Rogers
THAT the letter dated November 15, 2013 from A. Bryson, Board Chair, Capital Regional District, Re: Regional Transportation Plan referral be received. CARRIED
b) Email dated November 21, 2013 from T. & C. Walzak, 2203 Meadow Vale Drive, Re: Request for Sewer Fee Adjustment
Council discussed the need for amendments to the Town’s existing Sewer User Fee Adjustments Due to Water Leaks policy.
MOVED BY: Councillor Mattson SECONDED: Councillor Screech
C-122-13 THAT the 2013 sewer user fee for 2203 Meadow Vale Drive be adjusted to $170.00. CARRIED
c) Letter dated November 20, 2013 from L. Hutcheson, General Manager, Parks and Environmental Services, Capital Regional District, Re: Park Opportunities and Water Access at the New CRD Pump Station
MOVED BY: Councillor Screech SECONDED: Councillor Mattson
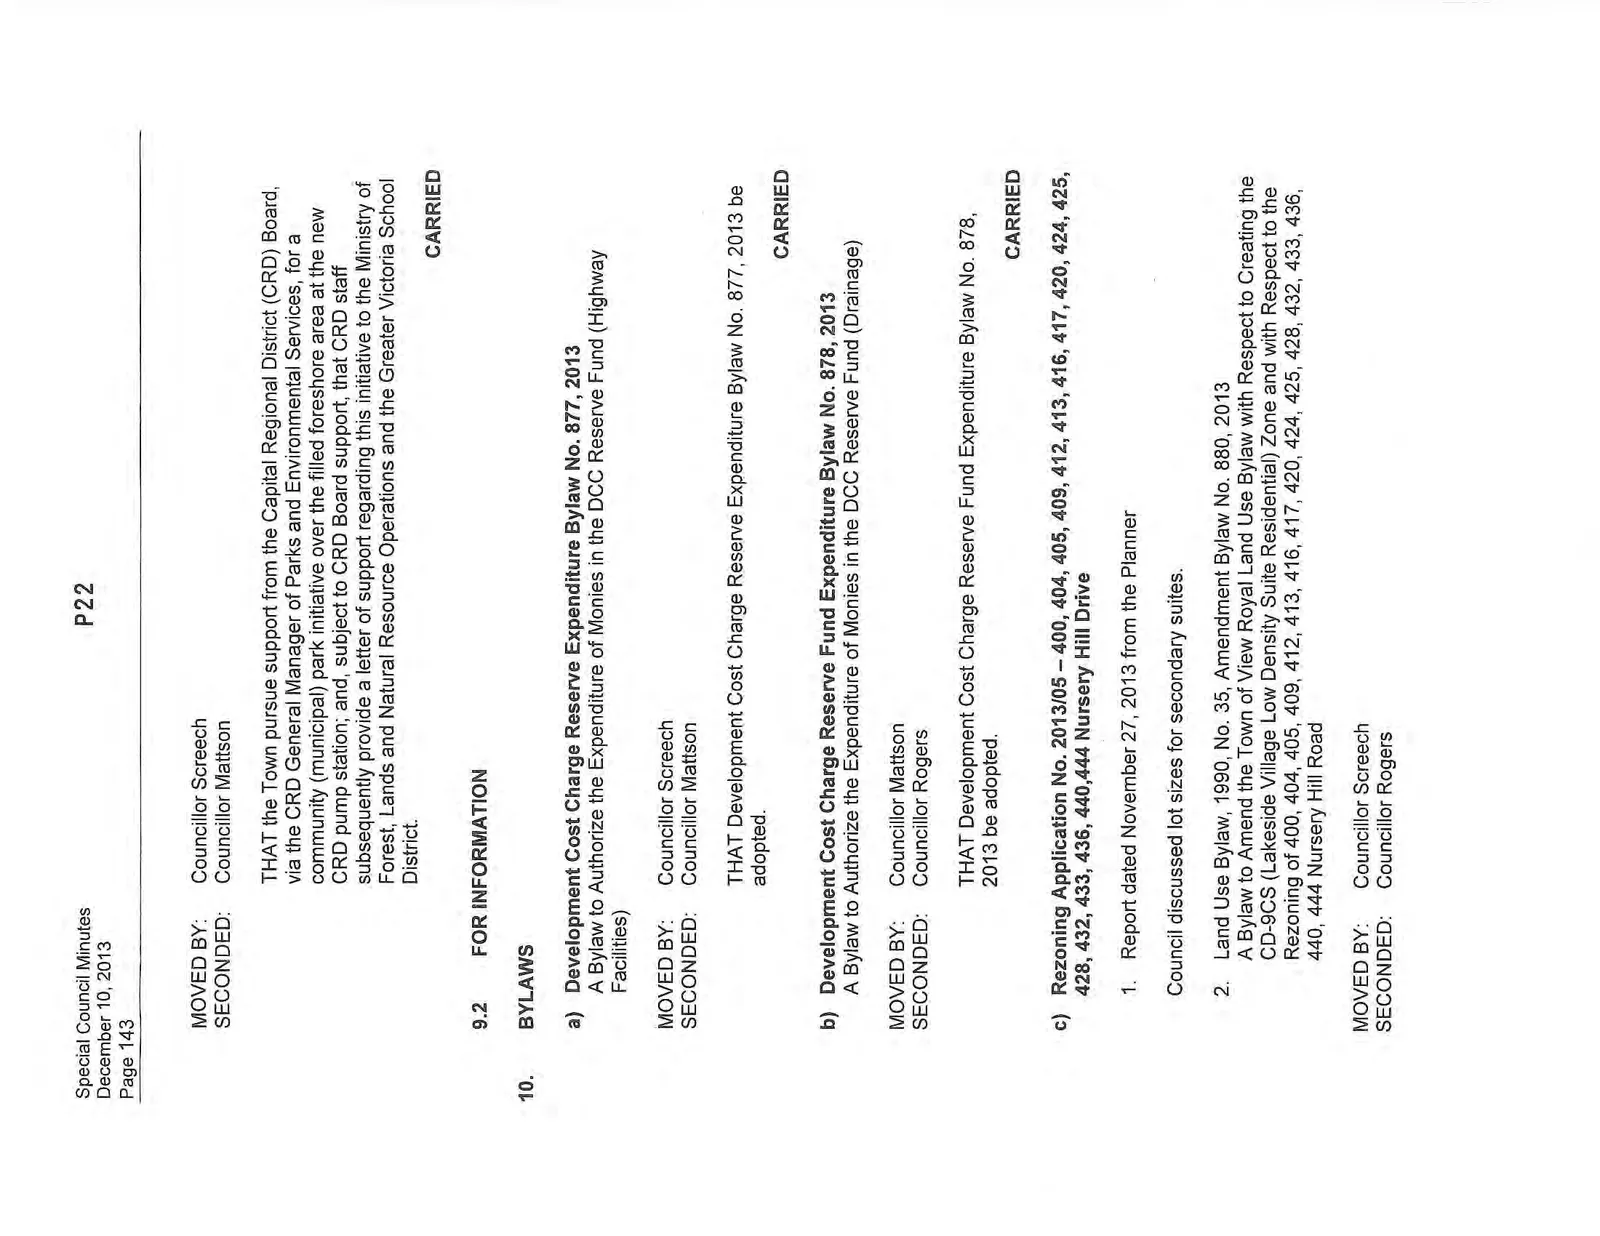
THAT the Town pursue support from the Capital Regional District (CRD) Board, via the CRD General Manager of Parks and Environmental Services, for a community (municipal) park initiative over the filled foreshore area at the new CRD pump station; and, subject to CRD Board support, that CRD staff subsequently provide a letter of support regarding this initiative to the Ministry of Forest, Lands and Natural Resource Operations and the Greater Victoria School District. CARRIED
9.2 FOR INFORMATION
10. BYLAWS
a) Development Cost Charge Reserve Expenditure Bylaw No. 877, 2013 A Bylaw to Authorize the Expenditure of Monies in the DCC Reserve Fund (Highway Facilities)
MOVED BY: Councillor Screech SECONDED: Councillor Mattson
THAT Development Cost Charge Reserve Expenditure Bylaw No. 877, 2013 be adopted. CARRIED
b) Development Cost Charge Reserve Fund Expenditure Bylaw No. 878, 2013 A Bylaw to Authorize the Expenditure of Monies in the DCC Reserve Fund (Drainage)
MOVED BY: Councillor Mattson SECONDED: Councillor Rogers
THAT Development Cost Charge Reserve Fund Expenditure Bylaw No. 878, 2013 be adopted. CARRIED
c) Rezoning Application No. 2013/05 – 400, 404, 405, 409, 412, 413, 416, 417, 420, 424, 425, 428, 432, 433, 436, 440, 444 Nursery Hill Drive
- Report dated November 27, 2013 from the Planner
Council discussed lot sizes for secondary suites.
- Land Use Bylaw, 1990, No. 35, Amendment Bylaw No. 880, 2013 A Bylaw to Amend the Town of View Royal Land Use Bylaw with Respect to Creating the CD-9CS (Lakeside Village Low Density Suite Residential) Zone and with Respect to the Rezoning of 400, 404, 405, 409, 412, 413, 416, 417, 420, 424, 425, 428, 432, 433, 436, 440, 444 Nursery Hill Road
MOVED BY: Councillor Screech SECONDED: Councillor Rogers
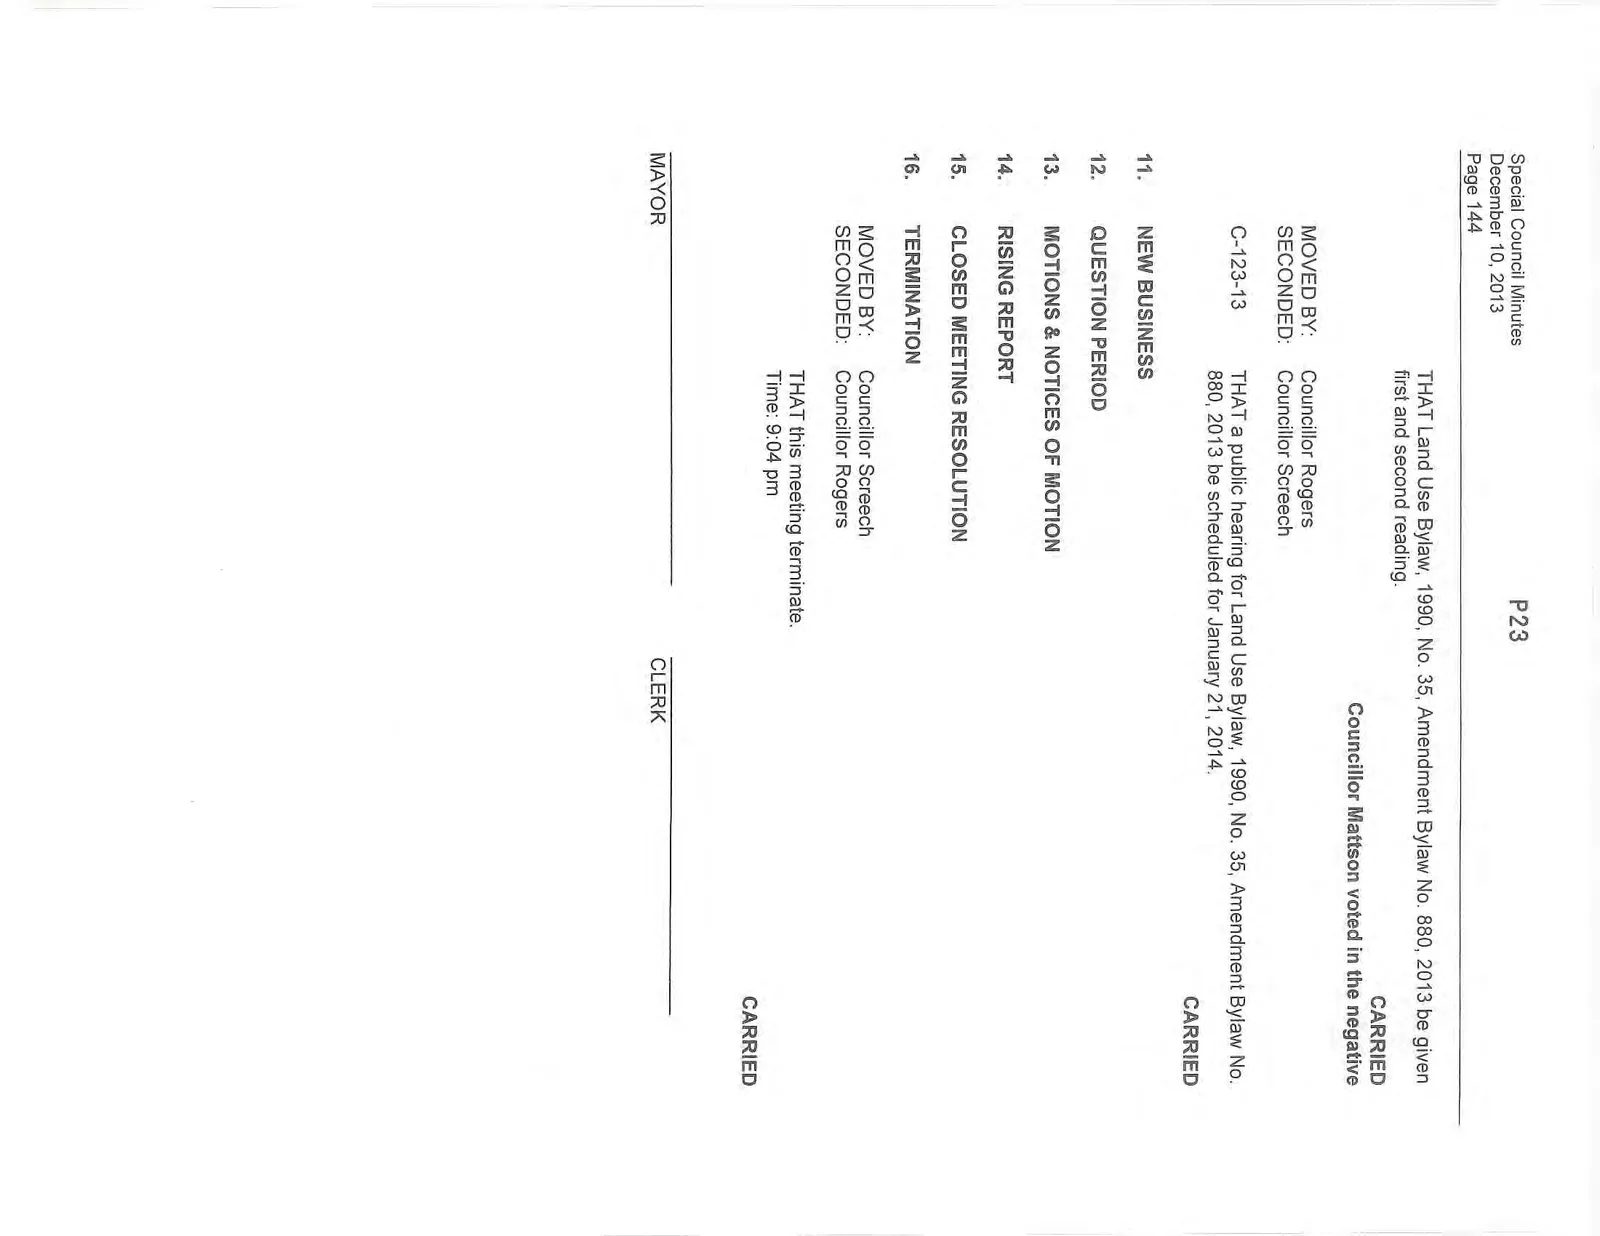
THAT Land Use Bylaw, 1990, No. 35, Amendment Bylaw No. 880, 2013 be given first and second reading. CARRIED Councillor Mattson voted in the negative
MOVED BY: Councillor Rogers SECONDED: Councillor Screech
C-123-13 THAT a public hearing for Land Use Bylaw, 1990, No. 35, Amendment Bylaw No. 880, 2013 be scheduled for January 21, 2014. CARRIED
11. NEW BUSINESS
12. QUESTION PERIOD
13. MOTIONS & NOTICES OF MOTION
14. RISING REPORT
15. CLOSED MEETING RESOLUTION
16. TERMINATION
MOVED BY: Councillor Screech SECONDED: Councillor Rogers
THAT this meeting terminate. Time: 9:04 pm CARRIED
MAYOR
CLERK
Document Images
(9)