Appendix
TOWN OF VIEW ROYAL DRAFT ZONING MAP
January 21, 2014Page 1851 section
A map visualizing the proposed zoning designations across the Town of View Royal.
Schedule B - Zoning MapDraft Zoning Bylaw Schedule
TOWN OF VIEW ROYAL DRAFT ZONING MAP
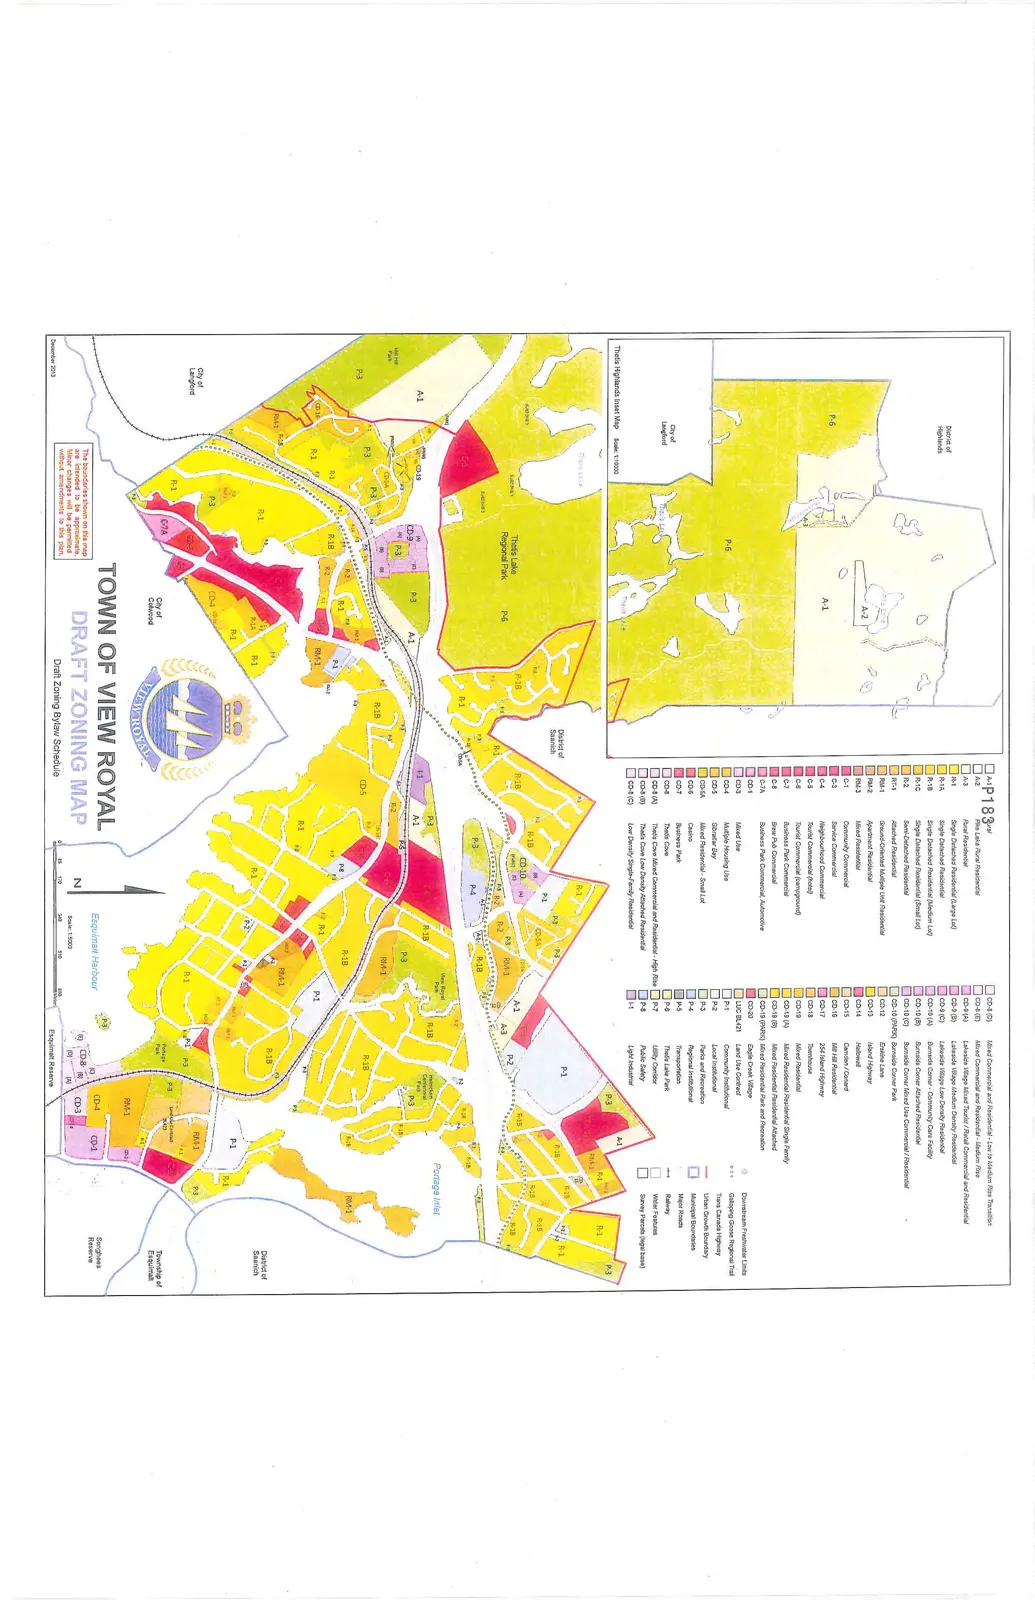
Thetis Highlands Inset Map
Scale: 1:10000
Zoning Legend
| Code | Description |
|---|---|
| A-1 | Thetis Lake Rural Residential |
| A-3 | Rural Residential |
| R-1 | Single Detached Residential (Large Lot) |
| R-1A | Single Detached Residential |
| R-1B | Single Detached Residential (Medium Lot) |
| R-1C | Single Detached Residential (Small Lot) |
| R-2 | Semi-Detached Residential |
| RT-1 | Attached Residential |
| RM-1 | Ground-Oriented Multiple Unit Residential |
| RM-2 | Apartment Residential |
| RM-3 | Mixed Residential |
| C-1 | Community Commercial |
| C-3 | Service Commercial |
| C-4 | Neighbourhood Commercial |
| C-5 | Tourist Commercial (hotel) |
| C-6 | Tourist Commercial (campground) |
| C-7 | Business Park Commercial |
| C-8 | Brew Pub Commercial |
| C-7A | Business Park Commercial, Automotive |
| CD-1 | Mixed Use |
| CD-3 | Multiple Housing Use |
| CD-4 | Gibraltar Bay |
| CD-5 | Mixed Residential - Small Lot |
| CD-5A | Casino |
| CD-6 | Business Park |
| CD-7 | Thetis Cove |
| CD-8 (A) | Thetis Cove Mixed Commercial and Residential - High Rise |
| CD-8 (B) | Thetis Cove Low Density Attached Residential |
| CD-8 (C) | Low Density Single-Family Residential |
| CD-8 (D) | Mixed Commercial and Residential - Low to Medium Rise Transition |
| CD-8 (E) | Mixed Commercial and Residential - Medium Rise |
| CD-9 (A) | Lakeside Village Mixed Tourist / Retail Commercial and Residential |
| CD-9 (B) | Lakeside Village Medium Density Residential |
| CD-9 (C) | Lakeside Village Low Density Residential |
| CD-10 (A) | Burnside Corner - Community Care Facility |
| CD-10 (B) | Burnside Corner Attached Residential |
| CD-10 (C) | Burnside Corner Mixed Use Commercial / Residential |
| CD-10 (PARK) | Burnside Corner Park |
| CD-12 | Erskine Lane |
| CD-13 | Island Highway |
| CD-14 | Hallowell |
| CD-15 | Camden / Conard |
| CD-16 | Mill Hill Residential |
| CD-17 | 254 Island Highway |
| CD-18 | Townhouse |
| CD-19 | Mixed Residential |
| CD-19 (A) | Mixed Residential Residential Single Family |
| CD-19 (B) | Mixed Residential Residential Attached |
| CD-19 (PARK) | Mixed Residential Park and Recreation |
| CD-20 | Eagle Creek Village |
| LUC BL421 | Land Use Contract |
| P-1 | Community Institutional |
| P-2 | Local Institutional |
| P-3 | Parks and Recreation |
| P-4 | Regional Institutional |
| P-5 | Transportation |
| P-6 | Thetis Lake Park |
| P-7 | Utility Corridor |
| P-8 | Public Safety |
| I-1 | Light Industrial |
Map Symbols
- Downstream Freshwater Limits
- Galloping Goose Regional Trail
- Trans Canada Highway
- Urban Growth Boundary
- Municipal Boundaries
- Major Roads
- Railway
- Water Features
- Survey Parcels (legal base)
General Notes
The boundaries shown on this map are intended to be approximate. Minor changes will be permitted without amendments to this plan.
Draft Zoning Bylaw Schedule December 2013
Page 185
Extracted from: 2014 01 21 Council Agenda