Appendix
Single Family Zoning Comparison
January 21, 2014Page 1861 section
A comparative table showing single-family zoning requirements in Saanich, Esquimalt, and North Saanich versus View Royal.
lot size comparisonssetback requirementsFSR and lot coverage standards
Single Family Zoning Comparison
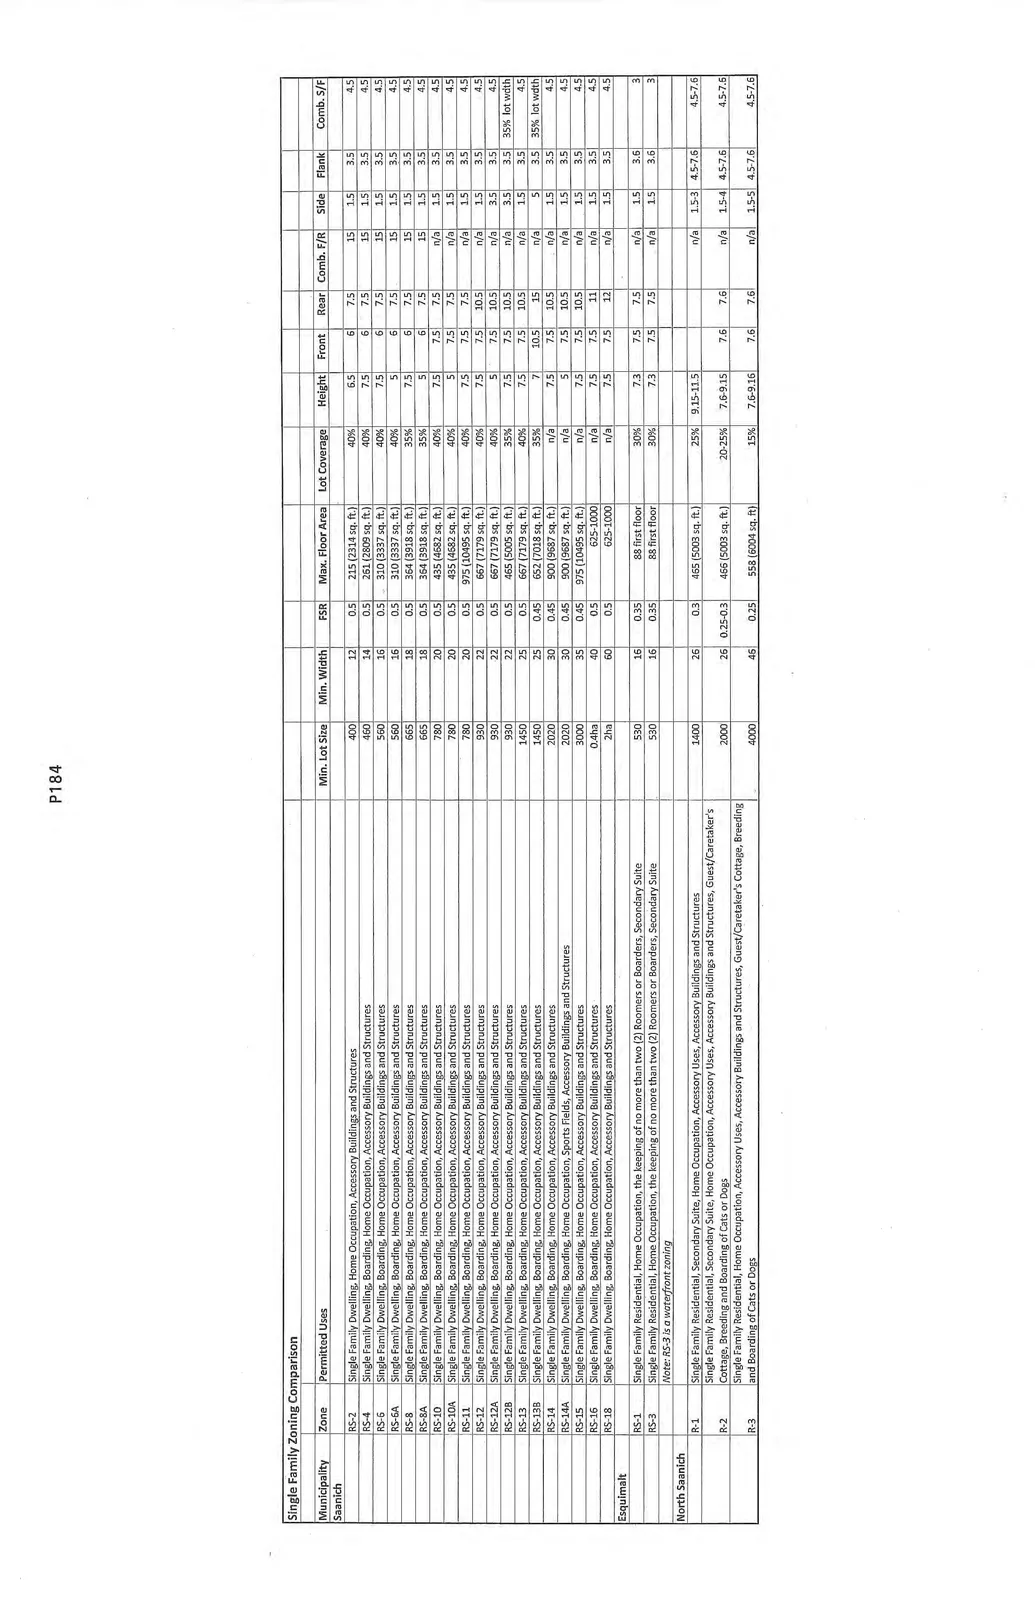
| Municipality | Zone | Permitted Uses | Min. Lot Size | Min. Width | FSR | Max. Floor Area | Lot Coverage | Height | Front | Rear | Comb. F/R | Side | Flank | Comb. S/F |
|---|---|---|---|---|---|---|---|---|---|---|---|---|---|---|
| Saanich | RS-2 | Single Family Dwelling, Home Occupation, Accessory Buildings and Structures | 400 | 12 | 0.5 | 215 (2314 sq. ft.) | 40% | 6.5 | 6 | 7.5 | 15 | 1.5 | 3.5 | 4.5 |
| RS-4 | Single Family Dwelling, Boarding, Home Occupation, Accessory Buildings and Structures | 460 | 14 | 0.5 | 261 (2809 sq. ft.) | 40% | 7.5 | 6 | 7.5 | 15 | 1.5 | 3.5 | 4.5 | |
| RS-6 | Single Family Dwelling, Boarding, Home Occupation, Accessory Buildings and Structures | 560 | 16 | 0.5 | 310 (3337 sq. ft.) | 40% | 7.5 | 6 | 7.5 | 15 | 1.5 | 3.5 | 4.5 | |
| RS-6A | Single Family Dwelling, Boarding, Home Occupation, Accessory Buildings and Structures | 560 | 16 | 0.5 | 310 (3337 sq. ft.) | 40% | 5 | 6 | 7.5 | 15 | 1.5 | 3.5 | 4.5 | |
| RS-8 | Single Family Dwelling, Boarding, Home Occupation, Accessory Buildings and Structures | 665 | 18 | 0.5 | 364 (3918 sq. ft.) | 35% | 7.5 | 6 | 7.5 | 15 | 1.5 | 3.5 | 4.5 | |
| RS-8A | Single Family Dwelling, Boarding, Home Occupation, Accessory Buildings and Structures | 665 | 18 | 0.5 | 364 (3918 sq. ft.) | 35% | 5 | 6 | 7.5 | 15 | 1.5 | 3.5 | 4.5 | |
| RS-10 | Single Family Dwelling, Boarding, Home Occupation, Accessory Buildings and Structures | 780 | 20 | 0.5 | 425 (4582 sq. ft.) | 40% | 7.5 | 7.5 | 7.5 | n/a | 1.5 | 3.5 | 4.5 | |
| RS-10A | Single Family Dwelling, Boarding, Home Occupation, Accessory Buildings and Structures | 780 | 20 | 0.5 | 435 (4582 sq. ft.) | 40% | 5 | 7.5 | 7.5 | n/a | 1.5 | 3.5 | 4.5 | |
| RS-11 | Single Family Dwelling, Boarding, Home Occupation, Accessory Buildings and Structures | 780 | 20 | 0.5 | 975 (10495 sq. ft.) | 40% | 7.5 | 7.5 | 7.5 | n/a | 1.5 | 3.5 | 4.5 | |
| RS-12 | Single Family Dwelling, Boarding, Home Occupation, Accessory Buildings and Structures | 930 | 22 | 0.5 | 667 (7179 sq. ft.) | 40% | 7.5 | 7.5 | 10.5 | n/a | 1.5 | 3.5 | 4.5 | |
| RS-12A | Single Family Dwelling, Boarding, Home Occupation, Accessory Buildings and Structures | 930 | 22 | 0.5 | 667 (7179 sq. ft.) | 40% | 5 | 7.5 | 10.5 | n/a | 3.5 | 3.5 | 4.5 | |
| RS-12B | Single Family Dwelling, Boarding, Home Occupation, Accessory Buildings and Structures | 930 | 22 | 0.5 | 465 (5005 sq. ft.) | 35% | 7.5 | 7.5 | 10.5 | n/a | 3.5 | 3.5 | 35% lot width | |
| RS-13 | Single Family Dwelling, Boarding, Home Occupation, Accessory Buildings and Structures | 1450 | 25 | 0.5 | 667 (7179 sq. ft.) | 40% | 7.5 | 7.5 | 10.5 | n/a | 1.5 | 3.5 | 4.5 | |
| RS-13B | Single Family Dwelling, Boarding, Home Occupation, Accessory Buildings and Structures | 1450 | 25 | 0.45 | 652 (7018 sq. ft.) | 35% | 7 | 10.5 | 15 | n/a | 5 | 3.5 | 35% lot width | |
| RS-14 | Single Family Dwelling, Boarding, Home Occupation, Sports Fields, Accessory Buildings and Structures | 2020 | 30 | 0.45 | 900 (9687 sq. ft.) | n/a | 7.5 | 7.5 | 10.5 | n/a | 1.5 | 3.5 | 4.5 | |
| RS-14A | Single Family Dwelling, Boarding, Home Occupation, Sports Fields, Accessory Buildings and Structures | 2020 | 30 | 0.45 | 900 (9687 sq. ft.) | n/a | 5 | 7.5 | 10.5 | n/a | 1.5 | 3.5 | 4.5 | |
| RS-15 | Single Family Dwelling, Boarding, Home Occupation, Accessory Buildings and Structures | 3000 | 35 | 0.45 | 975 (10495 sq. ft.) | n/a | 7.5 | 7.5 | 10.5 | n/a | 1.5 | 3.5 | 4.5 | |
| RS-16 | Single Family Dwelling, Boarding, Home Occupation, Accessory Buildings and Structures | 0.4ha | 40 | 0.5 | 625-1000 | n/a | 7.5 | 7.5 | 11 | n/a | 1.5 | 3.5 | 4.5 | |
| RS-18 | Single Family Dwelling, Boarding, Home Occupation, Accessory Buildings and Structures | 2ha | 60 | 0.5 | 625-1000 | n/a | 7.5 | 7.5 | 12 | n/a | 1.5 | 3.5 | 4.5 | |
| Esquimalt | RS-1 | Single Family Residential, Home Occupation, the keeping of no more than two (2) Roomers or Boarders, Secondary Suite | 530 | 16 | 0.35 | 88 first floor | 30% | 7.3 | 7.5 | 7.5 | n/a | 1.5 | 3.6 | 3 |
| RS-3 | Single Family Residential, Home Occupation, the keeping of no more than two (2) Roomers or Boarders, Secondary Suite Note: RS-3 is a waterfront zoning |
530 | 16 | 0.35 | 88 first floor | 30% | 7.3 | 7.5 | 7.5 | n/a | 1.5 | 3.6 | 3 | |
| North Saanich | R-1 | Single Family Residential, Secondary Suite, Home Occupation, Accessory Uses, Accessory Buildings and Structures | 1400 | 26 | 0.3 | 465 (5003 sq. ft.) | 25% | 9.15-11.5 | n/a | 1.5-3 | 4.5-7.6 | 4.5-7.6 | ||
| R-2 | Single Family Residential, Secondary Suite, Home Occupation, Accessory Uses, Accessory Buildings and Structures, Guest/Caretaker's Cottage, Breeding and Boarding of Cats or Dogs | 2000 | 26 | 0.25-0.3 | 466 (5003 sq. ft.) | 20-25% | 7.6-9.15 | 7.6 | 7.6 | n/a | 1.5-4 | 4.5-7.6 | 4.5-7.6 | |
| R-3 | Single Family Residential, Home Occupation, Accessory Uses, Accessory Buildings and Structures, Guest/Caretaker's Cottage, Breeding and Boarding of Cats or Dogs | 4000 | 46 | 0.25 | 558 (6004 sq. ft.) | 15% | 7.6-9.16 | 7.6 | 7.6 | n/a | 1.5-5 | 4.5-7.6 | 4.5-7.6 |
Page 186
Extracted from: 2014 01 21 Council Agenda