PRESENTATION: REZONING 2021/01 - 167, 169, 171 Island Highway
A staff slide deck explaining the purpose of Rezoning 2021/01, the proposed CD-27 zone, and staff recommendations for the project.
REZONING 2021/01
167, 169, 171 Island Highway
PURPOSE
- To introduce Zoning Bylaw No. 900, 2014, Amendment Bylaw No. 1083, 2022
- To schedule a public hearing for the bylaw
- To require registration of a covenant to be registered concurrent with fourth reading
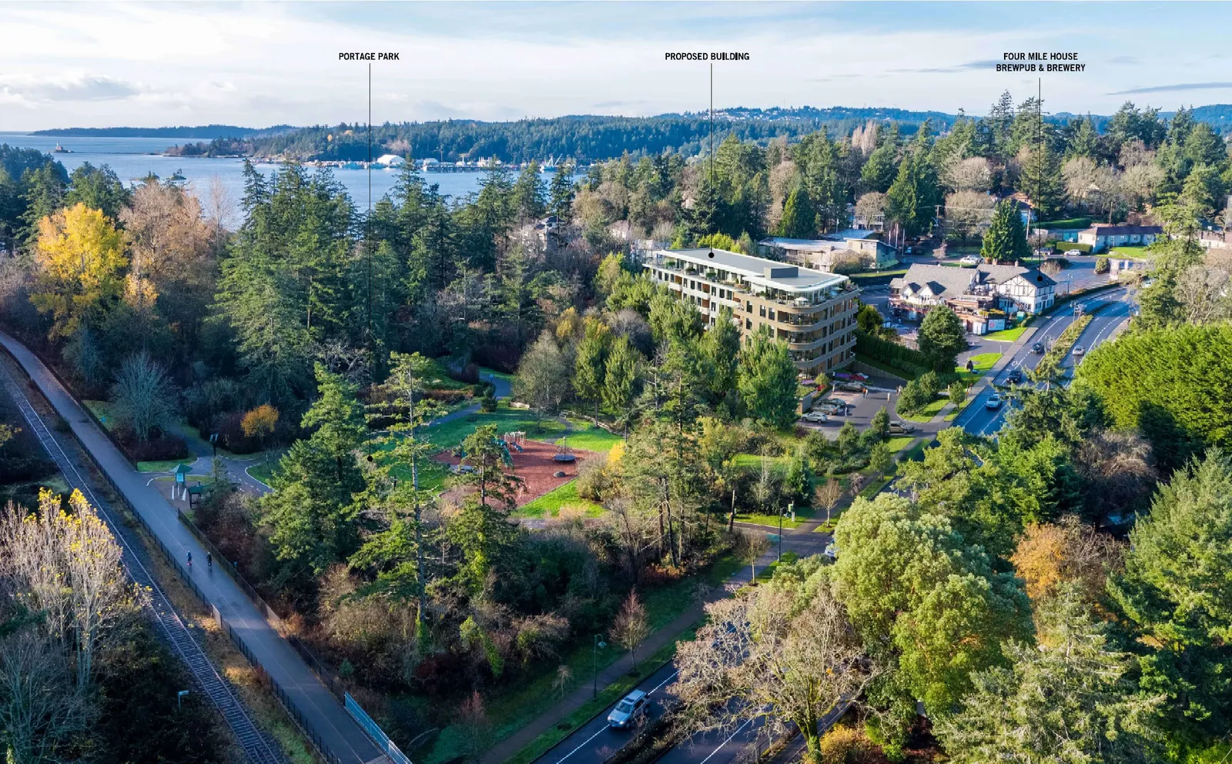
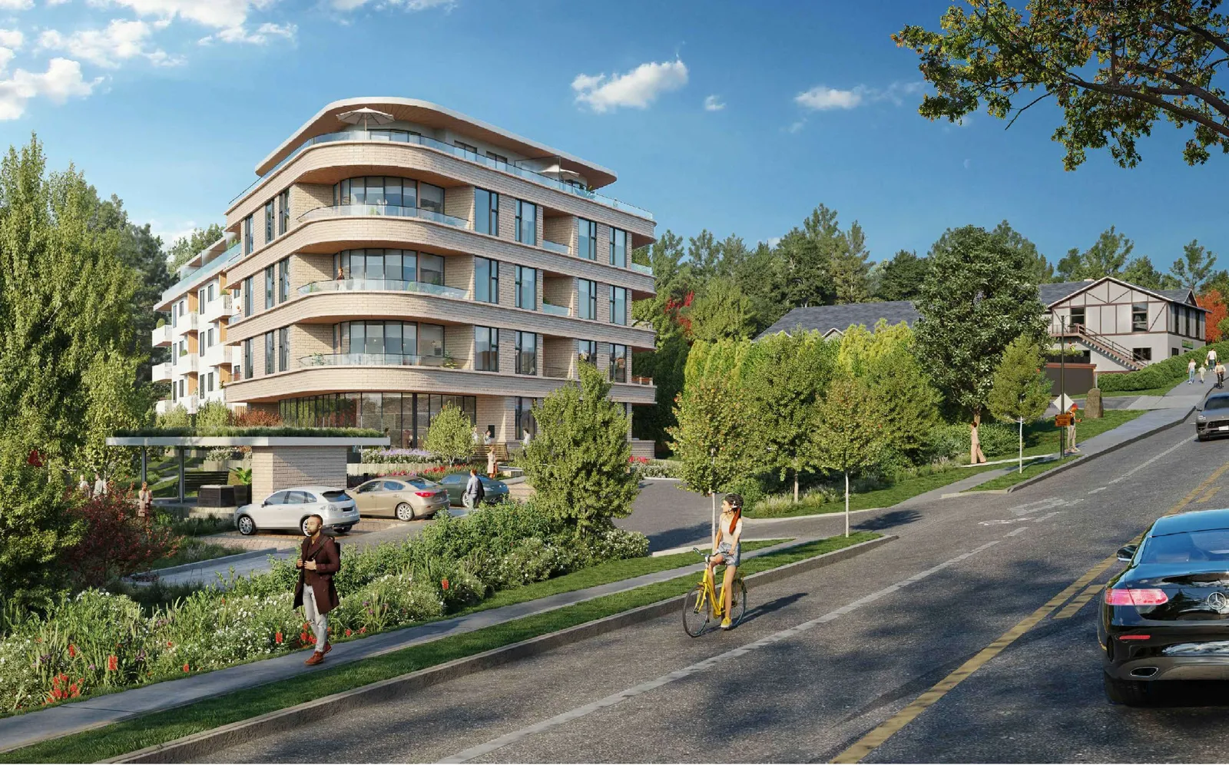
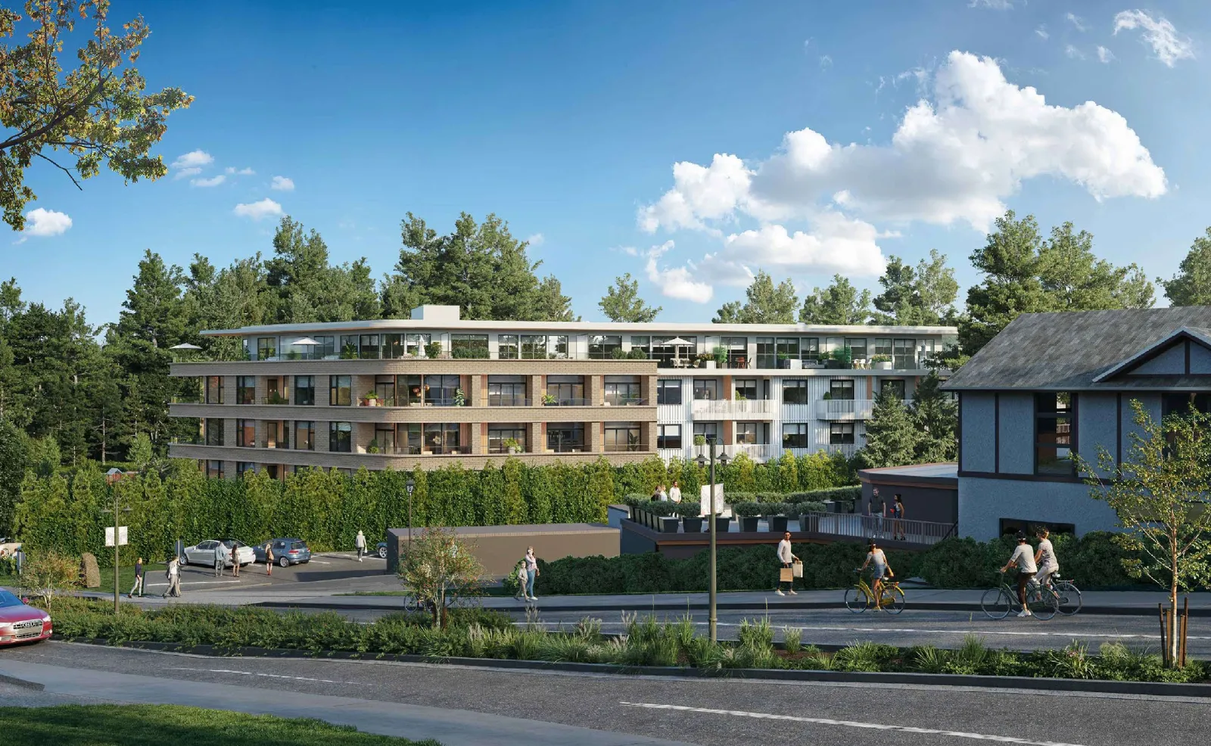
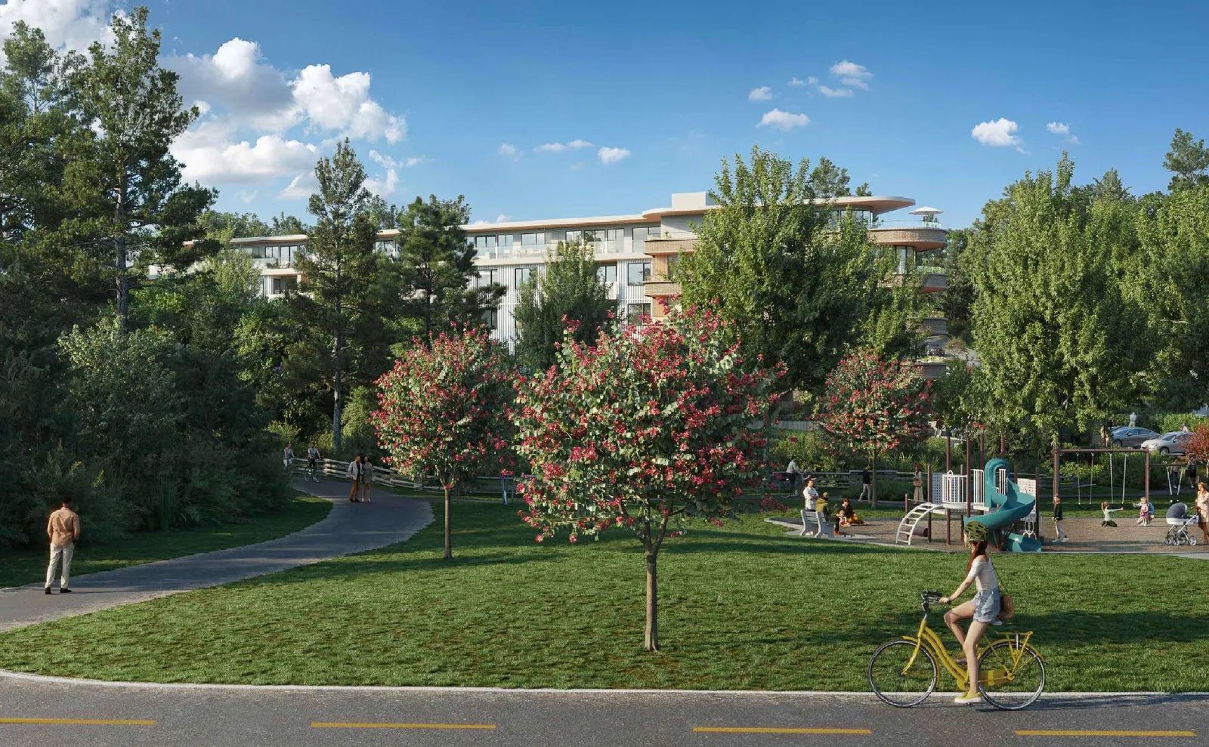
- To present additional renderings of the development concept
1. Proposed Zone
The CD-27: Comprehensive Development (Island Highway - Portage) zone will accommodate the development concept for apartment use. It is a site-specific zone that features the following unique requirements:
- An 18m principal building setback from Island Highway
- An 8m principal building setback from Portage Park
- Requirement that the floor area of the top storey be no more than 75% of the storey below
13.27 CD-27: Comprehensive Development (Island Highway - Portage)
13.27.1 Principal Uses
- Residential, Apartment
13.27.2 Accessory Uses
- Home Occupation
13.27.3 Lot Size, Lot Density, Building Size, and Siting
| CD-27: Comprehensive Development (Island Highway - Portage) | |
|---|---|
| Lot Size | |
| Lot Size, minimum | 1500 m² |
| Lot Width, minimum | 22 m |
| Lot Density | |
| Floor Space Ratio, Base Density | 1.5:1 |
| Floor Space Ratio with provision of 80% underground parking | Base Density + 0.1 |
| Lot Coverage, maximum | 60% |
| Impermeable Surface Coverage, maximum | 80% |
| Building Size | |
| Building Height, maximum | 18m |
| Building Width, minimum | 6m |
| Top storey | shall not exceed an area equivalent to 75 per cent of the floor area of the storey below |
| Accessory Building Height, maximum | 4.5m |
| Siting of Principal Buildings and Other Structures | |
| Front Lot Line Setback, minimum | 18m |
| Rear Lot Line Setback, minimum | 7.0m |
| Side Lot Line Setback, minimum abutting Lot A, Section 3, Esquimalt District, Plan EPP30869 (199 Island Highway) | 4.0m |
| Side Lot Line Setback, minimum abutting Portage Park | 8.0m |
| Flanking Lot Line Setback, minimum | 4.0m |
| Siting of Accessory Buildings and Other Structures | |
| All lot lines, minimum | 1.2m |
2. Public hearing
- February 1, 2022 (subject to first and second reading of bylaw tonight)
3. Covenant (concurrent with fourth reading of bylaw)
a. The three lots are not to be sold independently b. The three lots are to be consolidated prior to building permit issuance c. The voluntary community amenity contribution of $4,000 per residential unit is to be provided prior to building permit issuance d. Prior to building permit issuance, installation of four trees in Portage Park to the Director of Engineering’s satisfaction, along with the provision of a security deposit for maintenance/replacement to be held by the Town for a two-year period.
RECOMMENDATION
THAT, subject to Zoning Bylaw No. 900, 2014, Amendment Bylaw No. 1083, 2022 receiving first and second reading, a public hearing for the bylaw be scheduled for February 1, 2022.
AND THAT coincident with final reading of Zoning Bylaw No. 900, 2014, Amendment Bylaw No. 1083, 2022 a covenant be registered on the lands at 167, 169, and 171 Island Highway to secure the following:
- The three lots are not to be sold independently
- The three lots are to be consolidated prior to building permit issuance
- The voluntary community amenity contribution of $4,000 per residential unit is to be provided prior to building permit issuance
- Prior to building permit issuance, installation of four trees in Portage Park to the Director of Engineering’s satisfaction, along with the provision of a security deposit for maintenance/replacement to be held by the Town for a two-year period.
Document Images
(1)