COUNCIL REPORT - DEVELOPMENT VARIANCE PERMIT 2025-02 - 157 VIEW ROYAL AVENUE
Staff report recommending the issuance of a Development Variance Permit to facilitate the construction of an accessory building.
TOWN OF VIEW ROYAL COUNCIL REPORT
TO: Council
DATE: October 17, 2025
FROM: Jeff Chow, RPP, MCIP, Senior Planner
MEETING DATE: November 4, 2025
DEVELOPMENT VARIANCE PERMIT 2025-02 - 157 VIEW ROYAL AVENUE
RECOMMENDATION:
THAT Council authorize the issuance of Development Variance Permit No. 2025-02 for 157 View Royal Avenue, in accordance with plans submitted to the Development Services Department on August 11, 2025, subject to the development meeting all of Town’s Zoning Bylaw requirements, except for the following variances:
- increase the maximum coverage of accessory buildings and structures from 60m2 to 190.1m2; and
- increase the maximum building floor area of all buildings from 727m2 to 917.1m2.
ALTERNATIVE OPTIONS:
THAT Development Variance Permit 2025-02 for 157 View Royal Avenue be declined.
PURPOSE:
The purpose of this report is to consider approval of Development Variance Permit Application 2025-02 for 157 View Royal Avenue to facilitate the construction of a 30.2m2 accessory building.
Two variances to Zoning Bylaw 900, 2014 are requested:
- increase the maximum coverage of accessory buildings and structures from 60m2 to 190.1m2; and
- increase the maximum building floor area of all buildings from 727m2 to 917.1m2.
DEVELOPMENT APPLICATION PROCESS:
Figure 1 below outlines the Development Variance Permit (DVP) application process. The red star identifies where the application falls within the process.
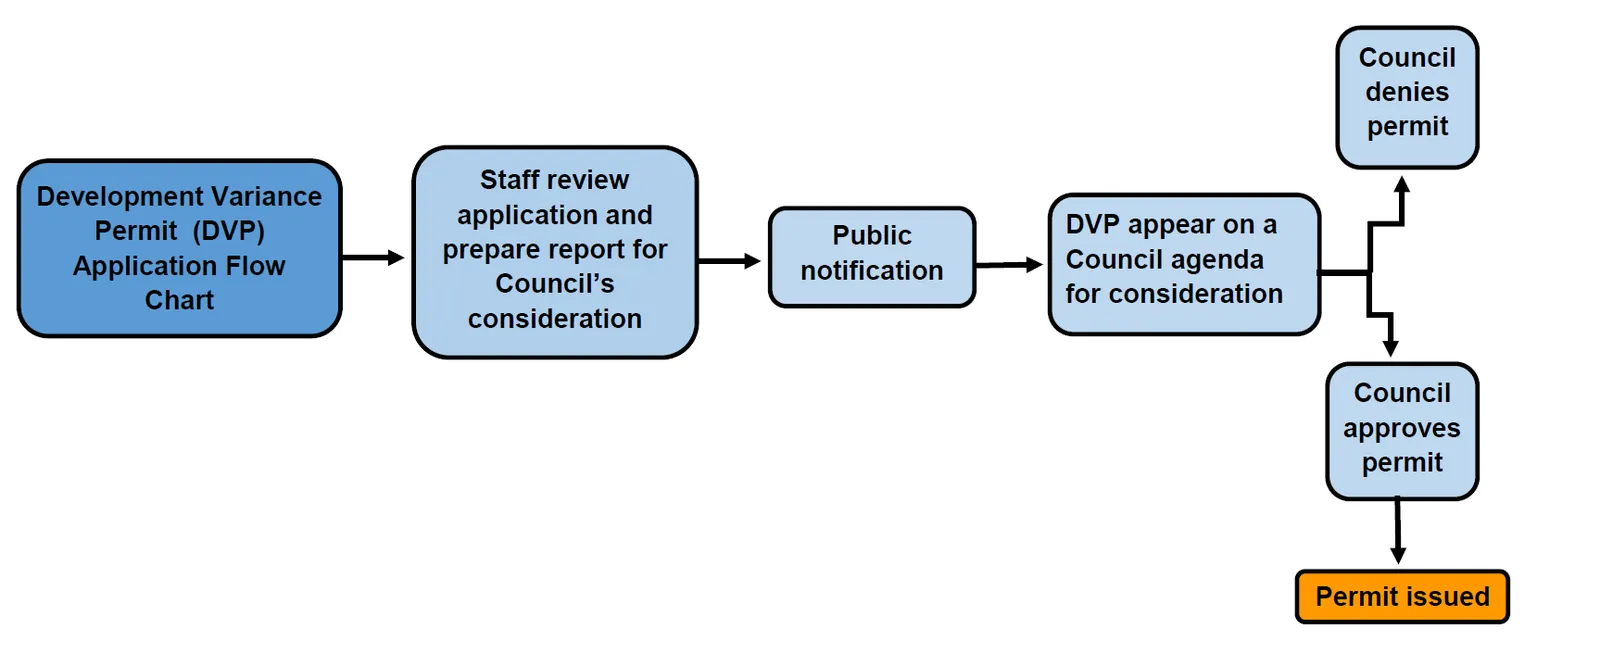
Figure 1: Development Variance Permit (DVP) application process
ANALYSIS
Details of the proposal can be found in the staff report (see Attachment A) introduced at the October 21, 2025, Council meeting. The Adjacent Property Impact Review can be found in Attachment B.
The total floor areas include all pre-existing accessory buildings. While the requests are to exceed the floor space maximums, the proposal would not exceed the maximum density requirements for the 1.19 ha parcel of 10% accessory building lot coverage (1.6% proposed) and a floor space ratio of 0.42:1 (0.08:1 proposed).
Notice of this meeting to consider this application was made in accordance with Development Procedures Bylaw No.730, 2009. Staff recommend that the DVP application for 157 View Royal Ave be approved.
| CONCURRENCE: | Initials | Comments |
|---|---|---|
| Chief Administrative Officer | SS | I concur with the recommendation. |
| REVIEWED BY: | Initials |
|---|---|
| Director of Corporate Administration | n/a |
| Director of Finance & Technology | n/a |
| Director of Development Services | LT |
| Director of Engineering | n/a |
| Director of Protective Services | n/a |
ATTACHMENTS:
A. “Development Variance Permit 2025-02 - 157 View Royal Avenue” – Senior Planner, September 25, 2025
B. Adjacent Property Impact Review
Document Images
(1)