Attachment A: COUNCIL REPORT - DEVELOPMENT VARIANCE PERMIT 2025-02 - 157 VIEW ROYAL AVENUE
A detailed attachment to the staff report providing background and analysis for the variance request at 157 View Royal Avenue.
TOWN OF VIEW ROYAL COUNCIL REPORT
TO: Council DATE: September 25, 2025 FROM: Jeff Chow, RPP, MCIP, Senior Planner MEETING DATE: October 21, 2025
DEVELOPMENT VARIANCE PERMIT 2025-02 - 157 VIEW ROYAL AVENUE
RECOMMENDATION:
THAT Council, after giving notice, consider the following motion:
THAT Council authorize the issuance of Development Variance Permit No. 2025-02 for 157 View Royal Avenue, in accordance with plans submitted to the Development Services Department on August 11, 2025, subject to the development meeting all of Town’s Zoning Bylaw requirements, except for the following variances:
- increase the maximum coverage of accessory buildings and structures from 60m² to 190.1m²; and
- increase the maximum building floor area from 727m² to 917.1m².
ALTERNATIVE OPTIONS:
THAT Development Variance Permit 2025-02 for 157 View Royal Avenue be declined.
PURPOSE:
The purpose of this report is to introduce Development Variance Permit Application 2025-02 for 157 View Royal Avenue to facilitate the construction of a 30.2 m² accessory building. Two variances to Zoning Bylaw 900, 2014 are requested:
- increase the maximum coverage of accessory buildings and structures from 60m² to 190.1m²; and
- increase the maximum building floor area of all buildings from 727m² to 917.1m².
The floor areas above include all pre-existing accessory buildings. While the requests are to exceed the floor space maximums, the proposal would not exceed the maximum density requirements for the 1.19 ha parcel of 10% accessory building lot coverage (1.6% proposed) and a Floor Space Ratio of 0.42:1 (0.08:1 proposed).
DEVELOPMENT APPLICATION PROCESS:
Figure 1 below outlines the DVP application process. The red star identifies where the application falls within the process.
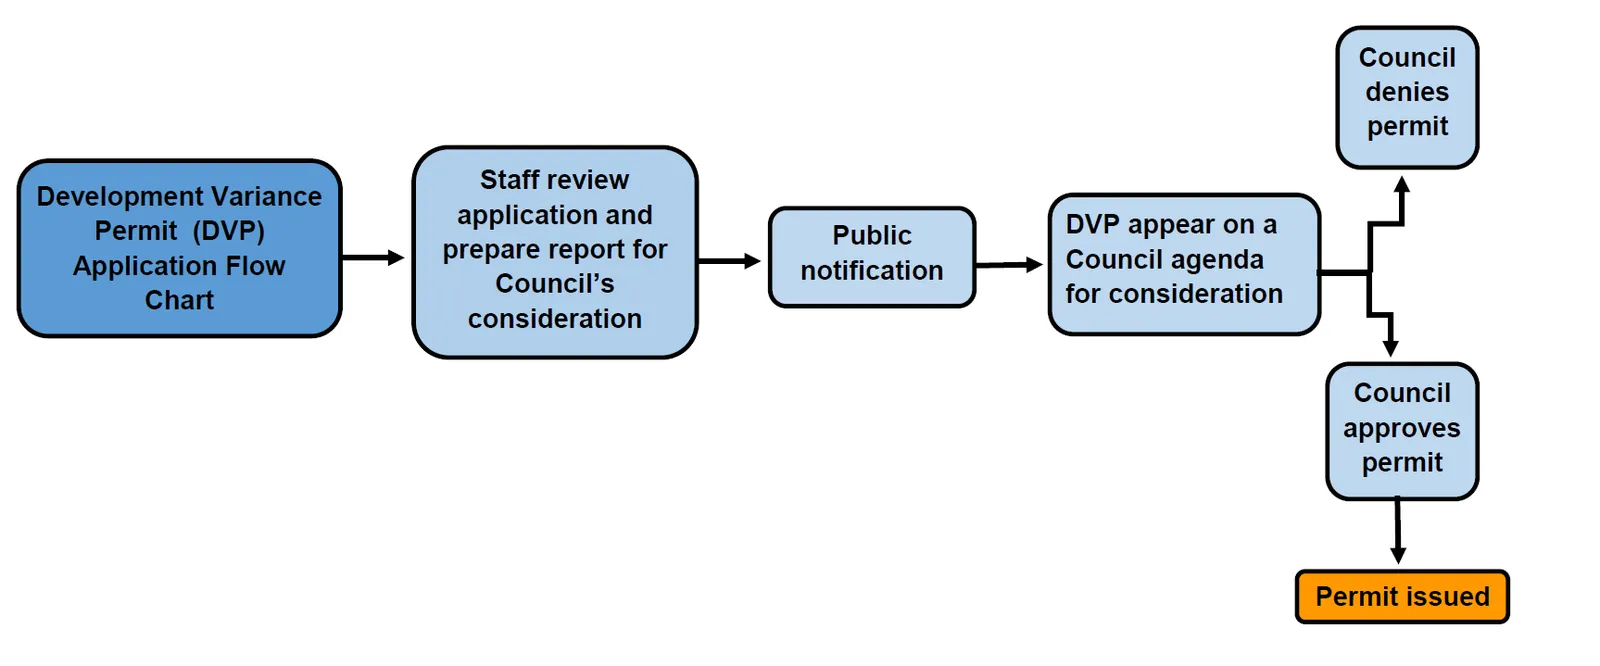
Figure 1: Development Variance Permit (DVP) application process
BACKGROUND:
The subject property is a 1.19 ha waterfront parcel situated on Esquimalt Harbour that is zoned R-1: Detached Residential (Large Lot). A third parcel (Lot A, Plan VIP32924) with a 1930s-era dwelling on it shares a driveway and forms part of the estate as shown in Figure 2 below.
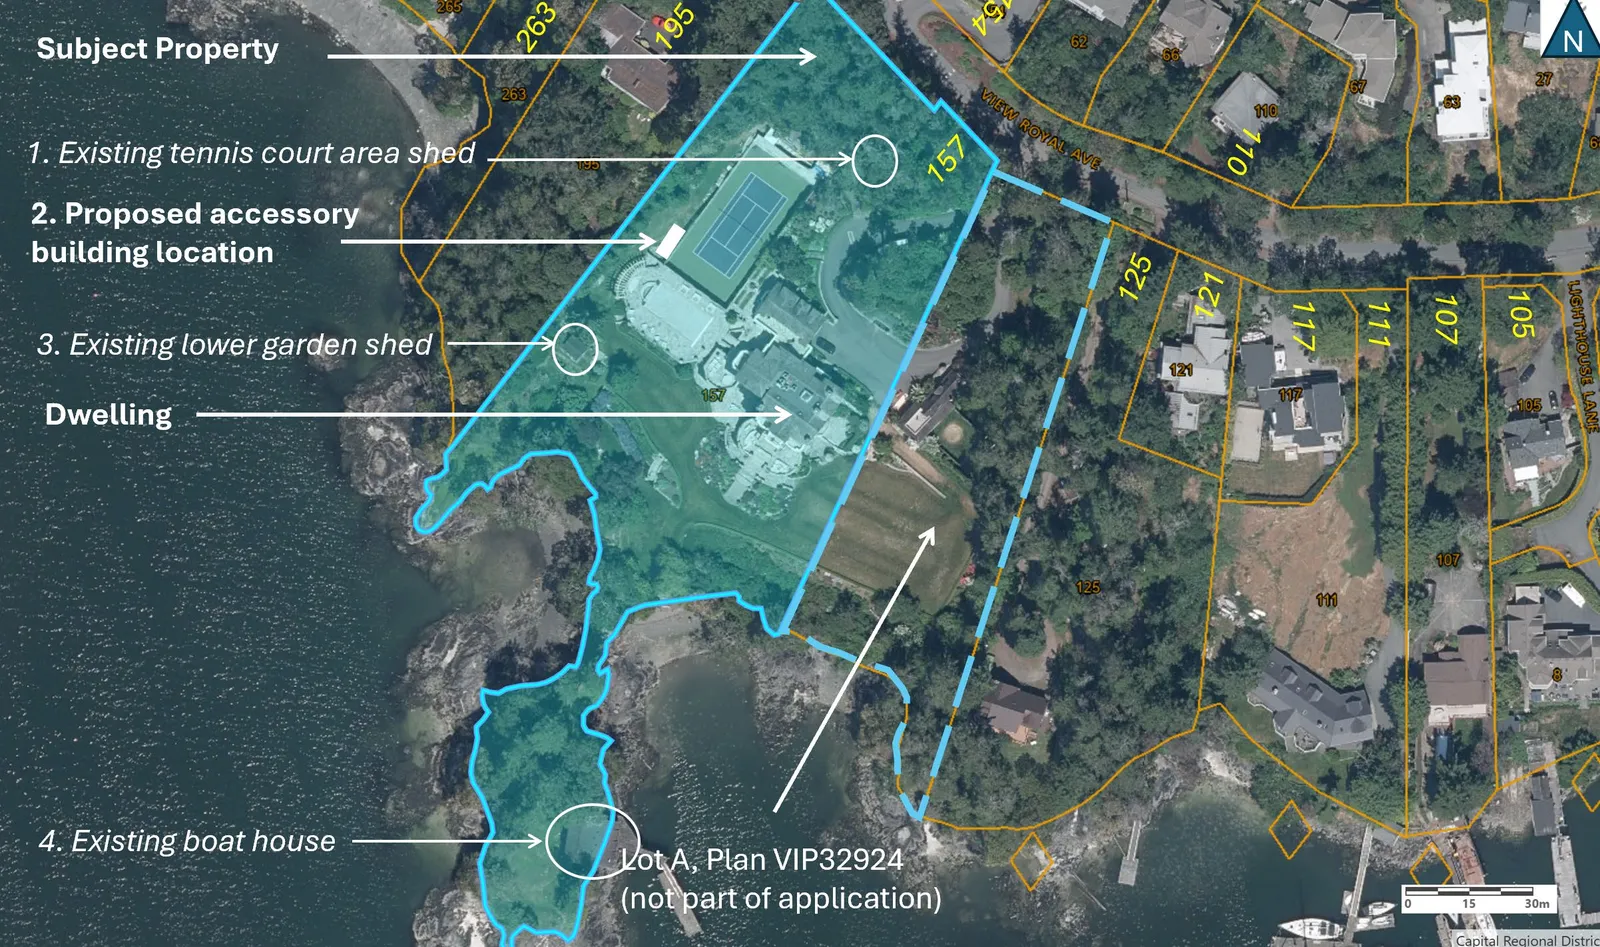
Figure 2. Property location
Development Variance Permit 13-05 was issued in 2005 to vary the maximum building floor area from 372m² to 727m² to permit renovation and expansion of a pre-existing ~445m² dwelling that straddled two parcels. To facilitate the development, the two parcels were consolidated in 2007 to create the subject property. Covenant FB066864 was also registered at that time to require that for any future subdivision, the future lot for the 727m² dwelling unit will have a minimum parcel size of 8092m².
Description of Proposal
The applicant’s development proposal is to construct an accessory building (see Attachment 3) in the location of an existing concrete pad as shown in Figures 3-5 below. The accessory building would be used as a potting shed and would include a two-piece swimming pool bathroom. There would also be an outdoor shower. In the building permit review process, the applicant may have to provide safety measures as part of constructing the accessory building to ensure that maintenance, repair or replacement of a storm drainage system adjacent to the proposed building can be conducted safely.
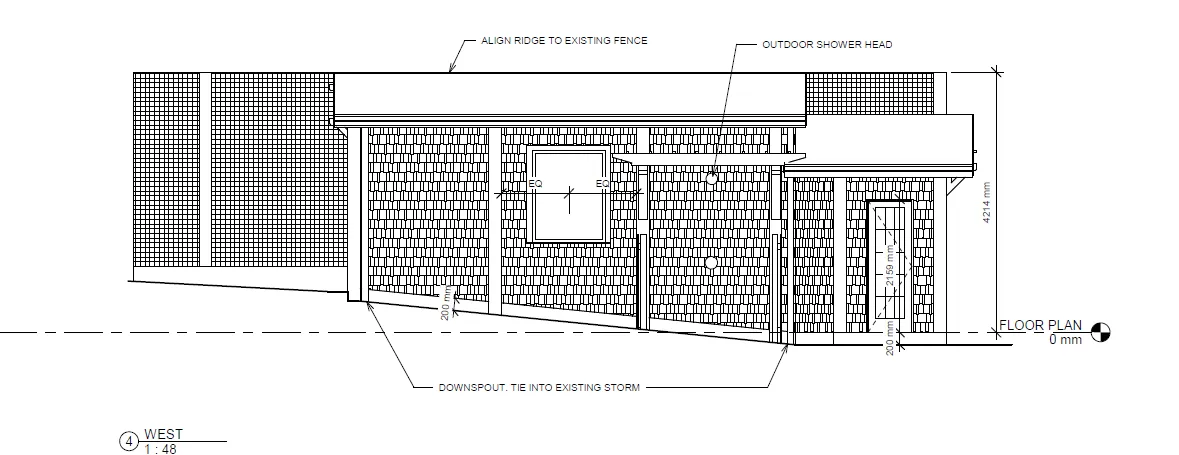
Figure 3: Northwest elevation of proposed accessory building
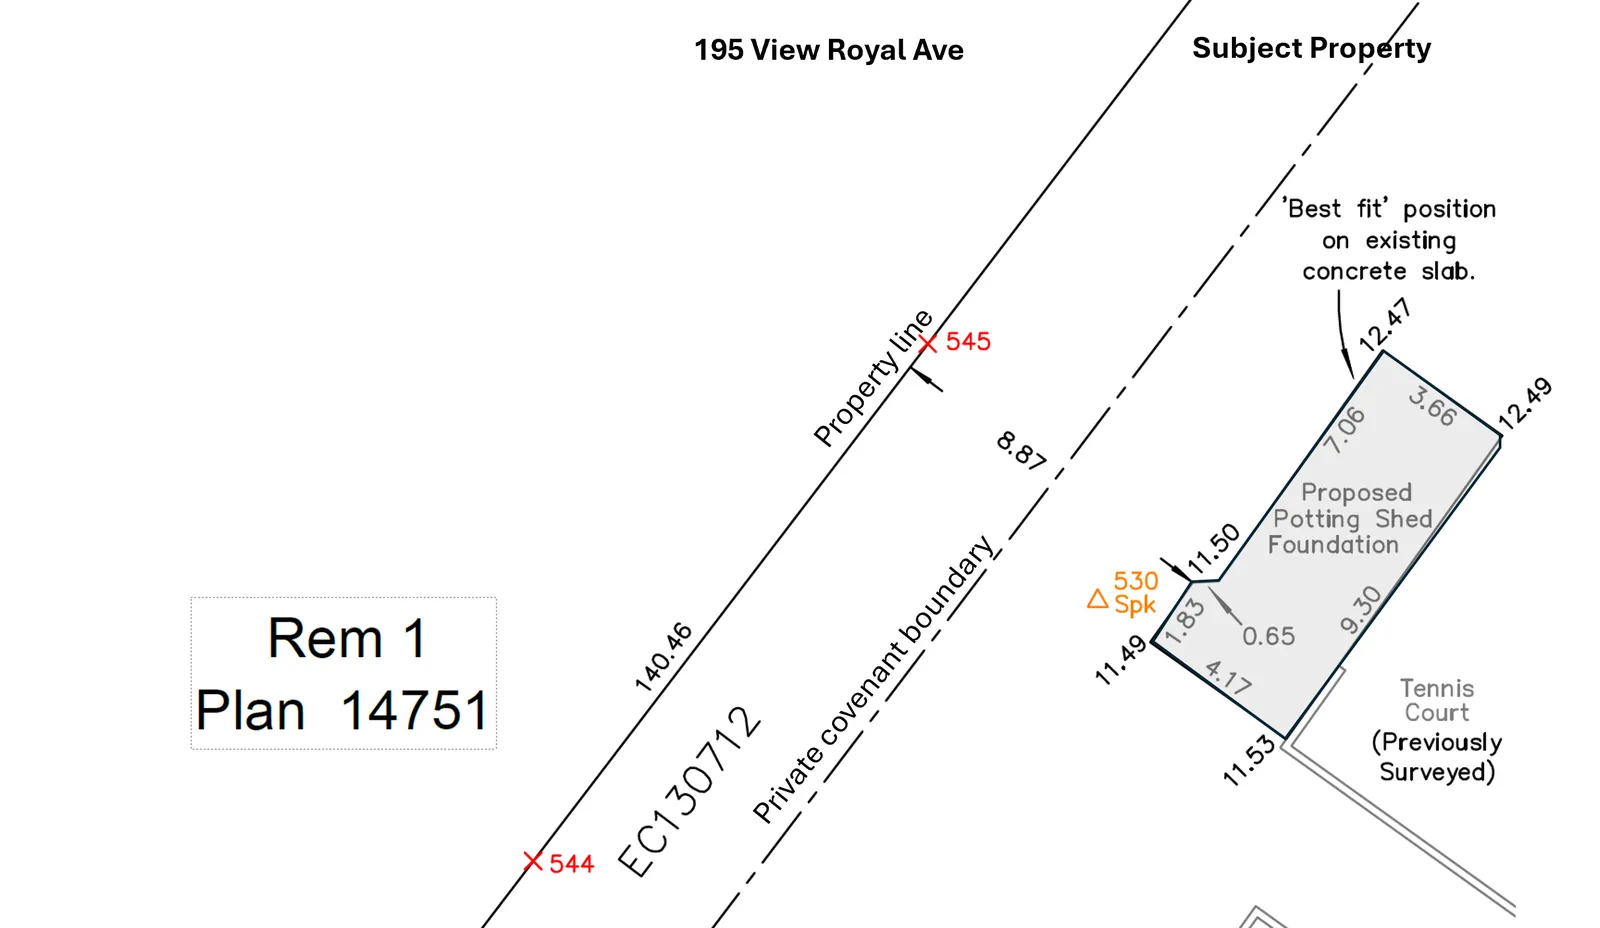
Figure 4: Location of proposed accessory building from adjacent property line
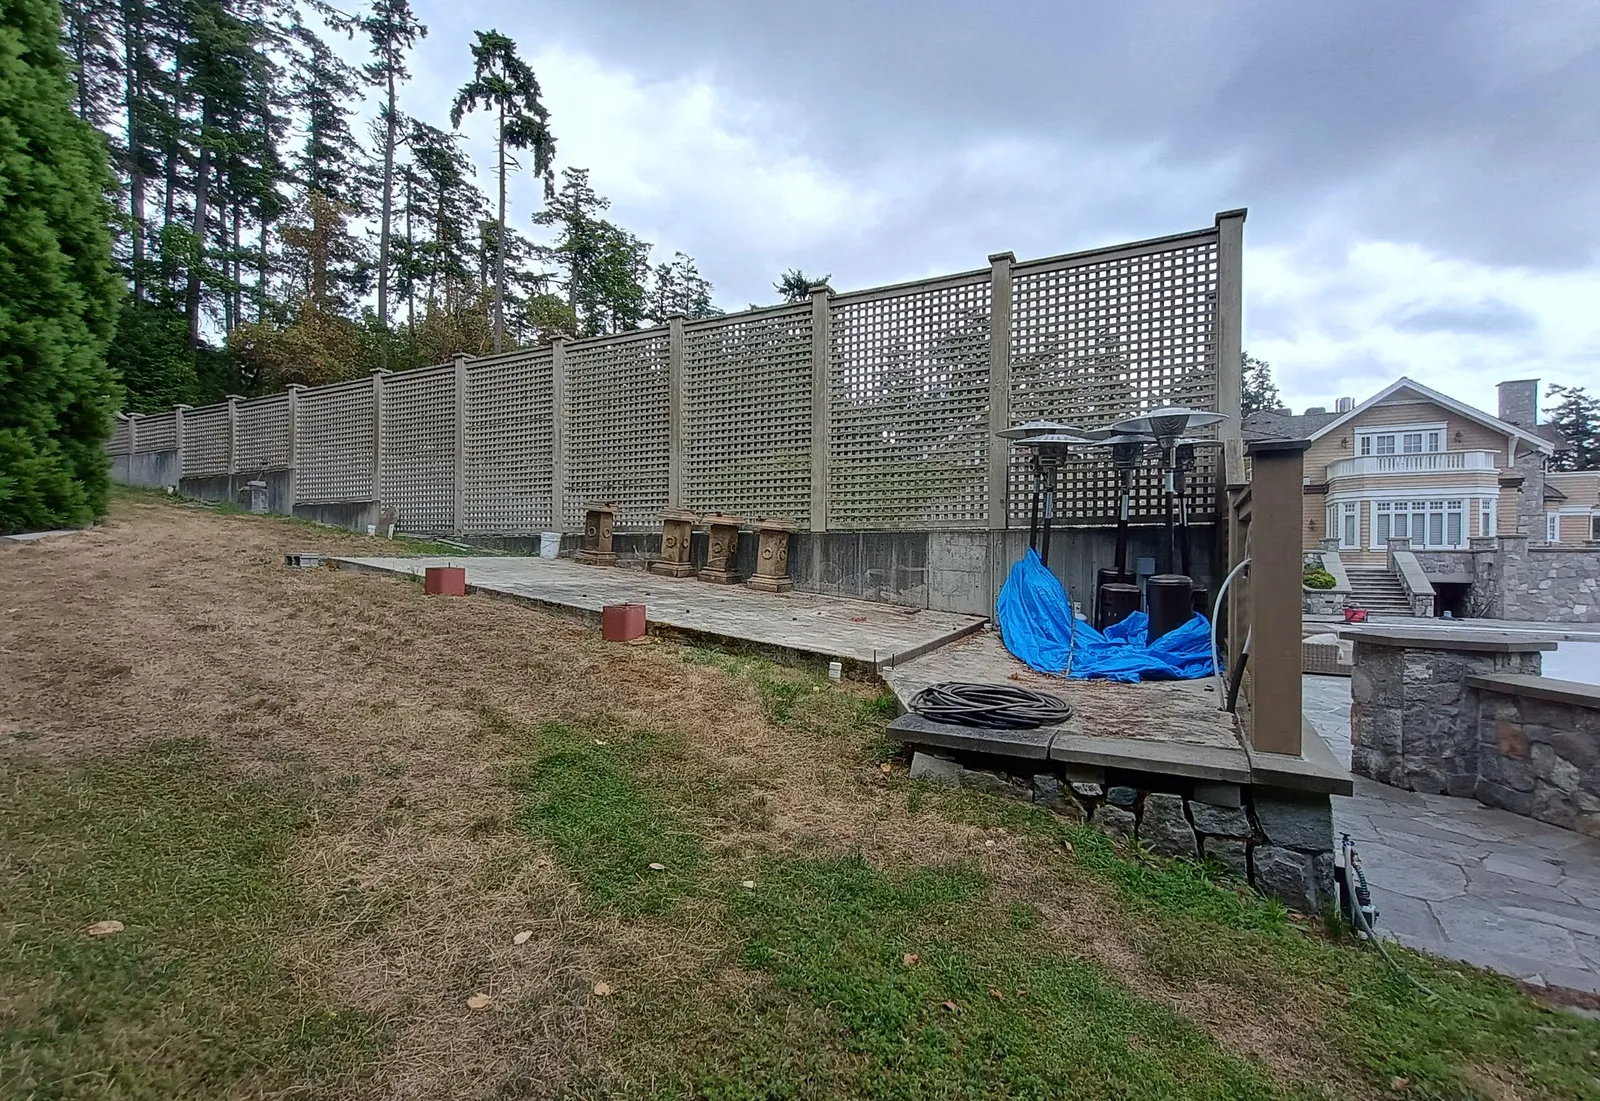
Figure 5: Existing concrete pad beside tennis court
Requested Variances
Two variances are requested to the requirements of Zoning Bylaw 900, 2014 as follows:
1. Variance to increase the permitted lot coverage of all accessory buildings and or structures from 60m² to 190.1m².
The Zoning Bylaw requires that the total lot coverage of all accessory buildings and structures on a lot must not exceed 60m² or 10% of the lot area, whichever is smaller. The maximum lot coverage in this case is 60m² because 10% of the lot area is 1190m².
The requested lot coverage of 190.1m² is comprised of the proposed accessory building plus three existing accessory buildings as summarized in the following table:
| Location* | Accessory building lot coverage | Lot coverage (m²) |
|---|---|---|
| 1 | Existing tennis court area shed | 11.7 |
| 2 | Proposed accessory building | 30.1 |
| 3 | Existing lower garden area shed | 11.3 |
| 4 | Existing boat house | 137.0 |
| Total | 190.1 |
*see Figure 2 on Page 3 of this report
The proposed accessory building lot coverage of 190.1m² would be well below the 10% maximum permitted in the R-1 zone as shown below:
| Accessory building lot coverage for: | Lot Area (m²) | Max. Permitted | Proposed |
|---|---|---|---|
| Existing Lot | 11900 | 10% | 1.6% |
| Minimum lot area for future subdivision (Covenant FB066864) | 8092 | 10% | 2.3% |
2. Variance to increase maximum Building Floor Area from 727m² to 917.1m²
Development Variance Permit 13-05 was issued in 2005 to increase the maximum building floor area from 372m² to 727m². The variance to further increase the maximum building floor area from 727m² to 917.1m² is necessary because the definition of “floor area” in the Zoning Bylaw includes the floor area of all buildings on a parcel, including accessory buildings as shown below:
| Location* | Building Floor Area | Lot coverage (m²) | Included in previous DVP13-05? |
|---|---|---|---|
| 1 | Existing tennis court area shed | 11.7 | No |
| 2 | Proposed accessory building | 30.1 | No (new) |
| 3 | Existing lower garden area shed | 11.3 | No |
| 4 | Existing boat house | 137.0 | No |
| 5 | Existing dwelling | 727.0 | Yes |
| Total | 917.1 |
*see Figure 2 on Page 3 of this report
The requested variance would comply with the maximum density of 0.42:1 floor space ratio as shown below:
| Maximum Floor Space Ratio for total floor space of 917.1m²: | Lot Area (m²) | Required | Proposed |
|---|---|---|---|
| Existing Lot | 11900 | 0.42:1 | 0.08:1 |
| Minimum lot area for future subdivision (Covenant FB066864) | 8092 | 0.42:1 | 0.12:1 |
ANALYSIS:
The proposed variances are supportable for the following reasons:
- The proposed accessory building lot coverage of 190.1m² would be well below the requirement of 10% for both the existing lot (1.6%) and the minimum lot area for future subdivision (2.3%).
- The proposal does not exceed the maximum density provisions of the accessory building regulations and the R-1 zone.
- The siting of the proposed building would comply with Zoning Bylaw siting requirements. The proposed building would be 8.8m from the side lot line where the minimum requirement is 2.0m. The building would be screened from the west adjacent property at 195 View Royal Avenue by a treed buffer as shown in Figure 5 below.
- No tree impacts are anticipated. The proposed building site is located over 4m from trees along the west property line, and there is a storm drain system located within the lawn that comprises an underground buffer between the trees and the proposed accessory building.
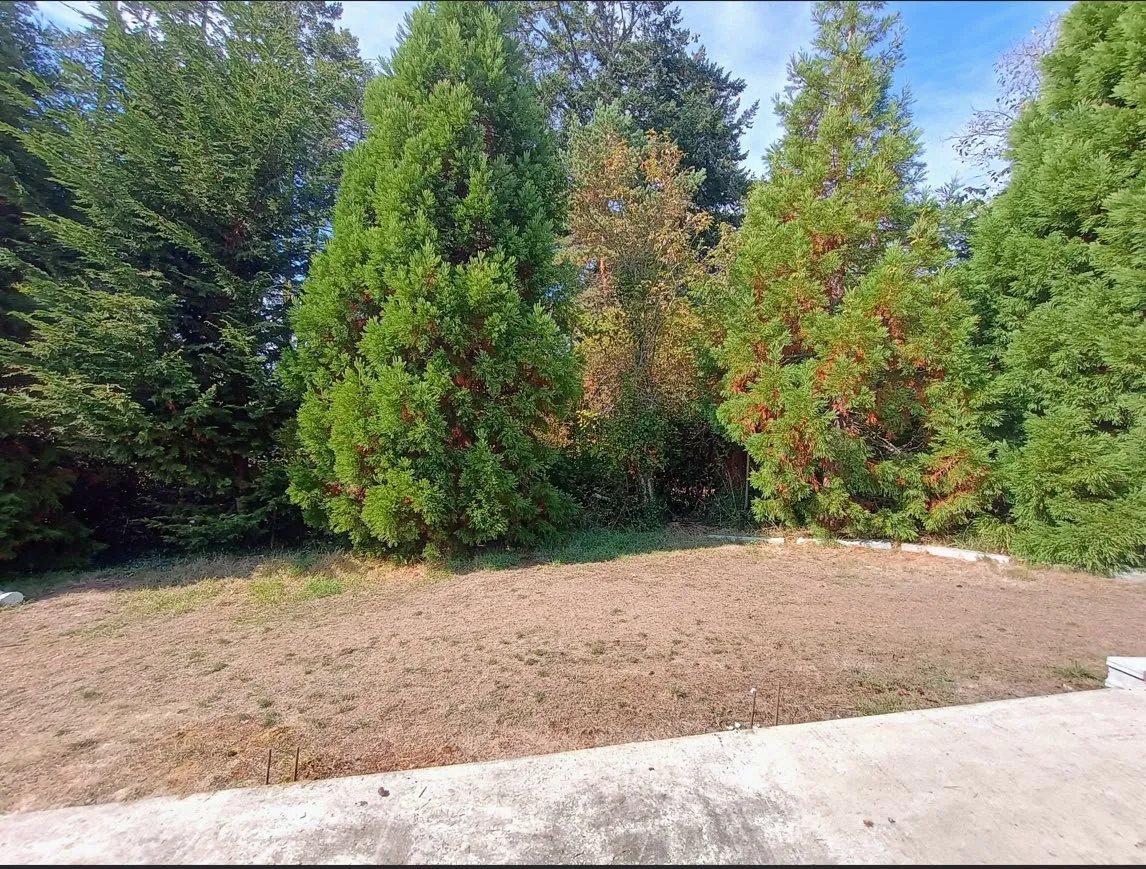
Figure 5: View to west property line from existing concrete pad
Impacts and implications can be summarized as follows:
| Impact Category | Summary |
|---|---|
| Community Impact: | The proposed building would not be visible from View Royal Avenue and Esquimalt Harbour. It would be well screened from adjacent properties. |
| Financial Implication: | n/a |
| Inter-governmental Relations Impact: | n/a |
ALIGNMENT:
The recommended option aligns with the Town’s following core guiding documents as follows:
| Document | Alignment |
|---|---|
| Strategic Plan: | n/a |
| Official Community Plan: | Policy NE1.7 Urban Forest: Maintain a healthy forest by encouraging the retention of trees |
| Other Policy Documents: | n/a |
PUBLIC PARTICIPATION GOAL:
The desired level of public participation for the recommended option is:
☐ Inform ☒ Consult ☐ Involve ☐ Collaborate ☐ Empower ☐ N/A
TIME CRITICAL:
There are no time considerations for the Town.
CONCURRENCE:
| Position | Initials | Comments |
|---|---|---|
| Chief Administrative Officer | SS | I concur with the recommendation. |
REVIEWED BY:
| Position | Initials |
|---|---|
| Director of Corporate Administration | n/a |
| Director of Finance & Technology | n/a |
| Director of Development Services | LT |
| Director of Engineering | IL |
| Director of Protective Services | n/a |
ATTACHMENTS:
- Letter to Mayor and Council, August 1, 2025
- Survey Plan - JE Anderson & Associates, July 28, 2025
- Building Plans - Studio Leaf, August 1, 2025
- Property Impact Review
Document Images
(1)