This site is in beta — data may be incomplete and features are still being added.
Council Meeting/Documents/Development Variance Permit Application No. 2025-02 for 157 View Royal Ave
Presentation

Development Variance Permit Application No. 2025-02 for 157 View Royal Ave

November 4, 2025Pages 103–11210 sections

A presentation outlining the development application process, site photos, and specific variance requests for 157 View Royal Avenue.

DVP 2025-02157 View Royal AvenueIncrease maximum coverage of accessory buildings from 60m2 to 190.1m2Increase maximum building floor area from 727m2 to 917.1m2

Development Variance Permit Application No. 2025-02 for 157 View Royal Ave

Council – November 4, 2025

Page 103–112

Development Application Process
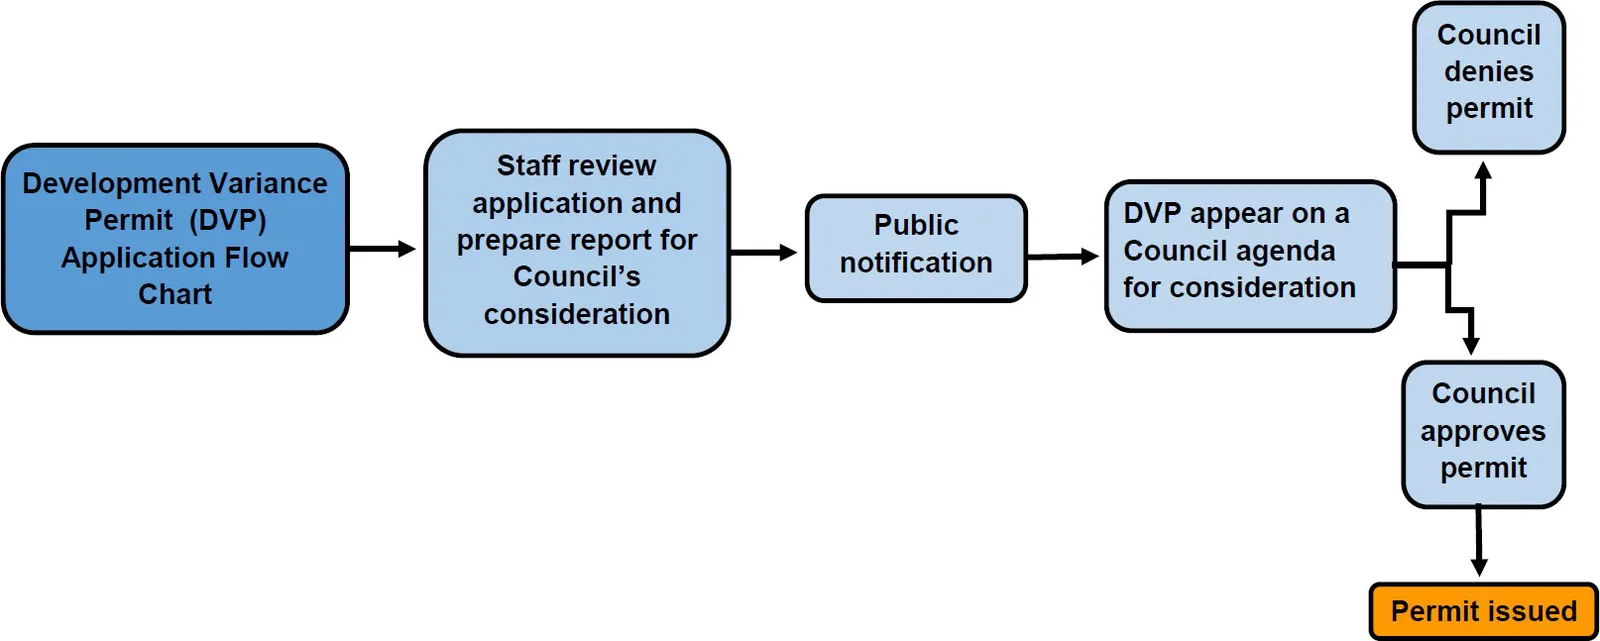
Development Variance Permit (DVP) Application Flow Chart showing the steps from application to permit issuance
Page 103–112

Aerial Photo

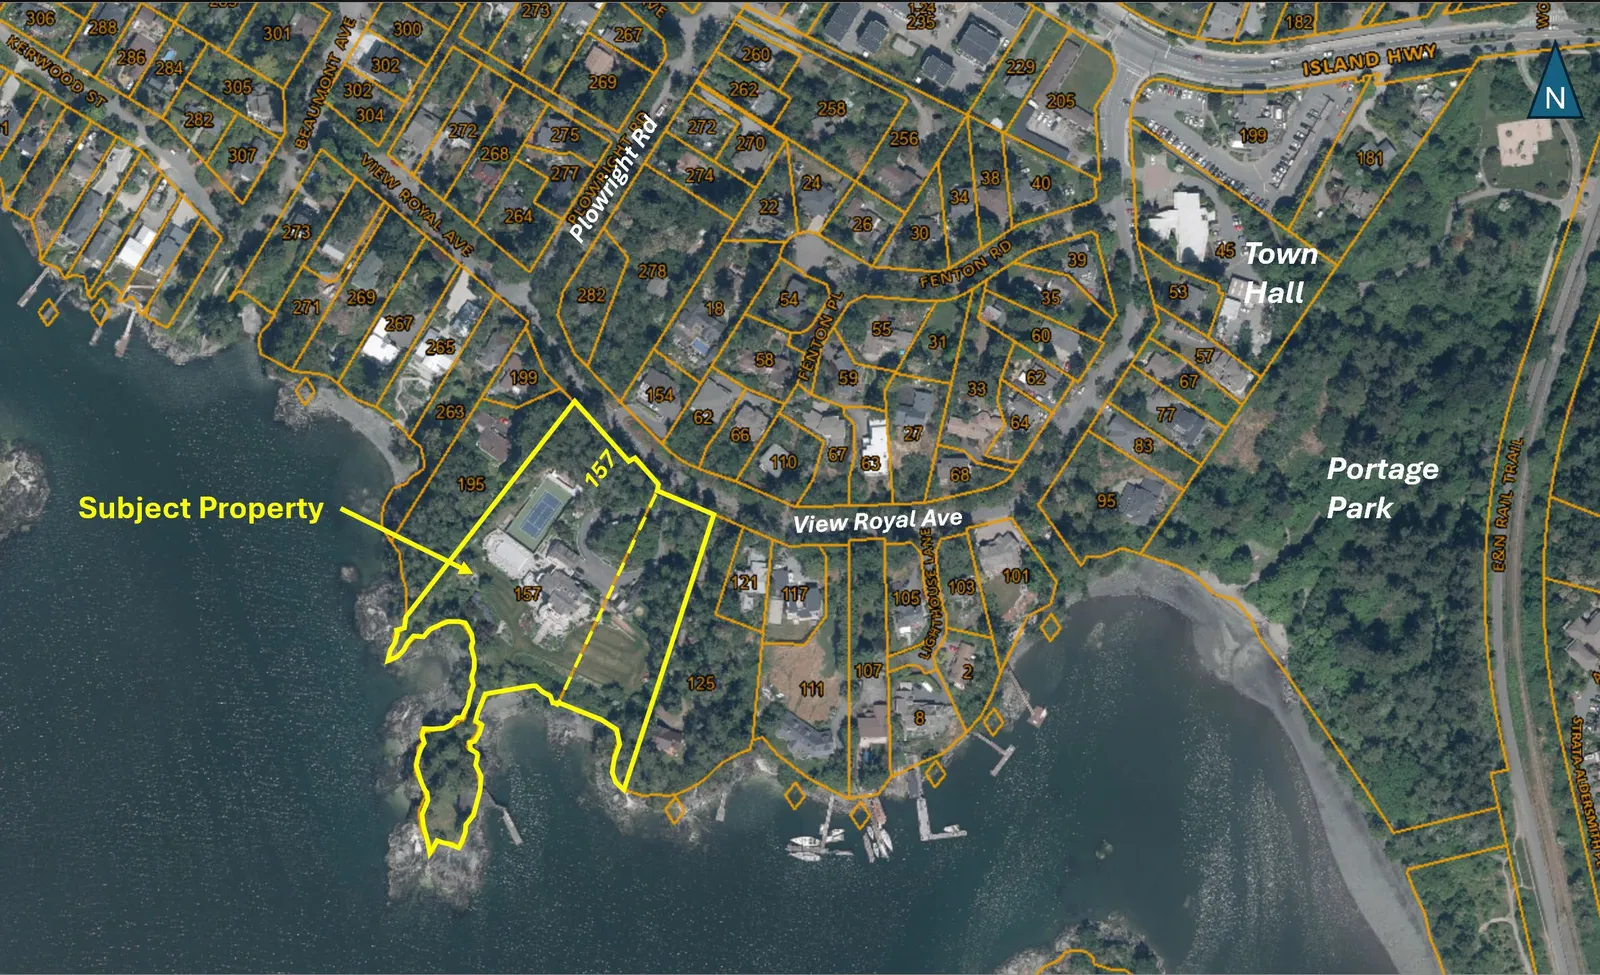
Aerial photo of the subject property at 157 View Royal Ave and the surrounding area including Portage Park and Town Hall
Page 103–112

Neighbouring Properties on View Royal Avenue
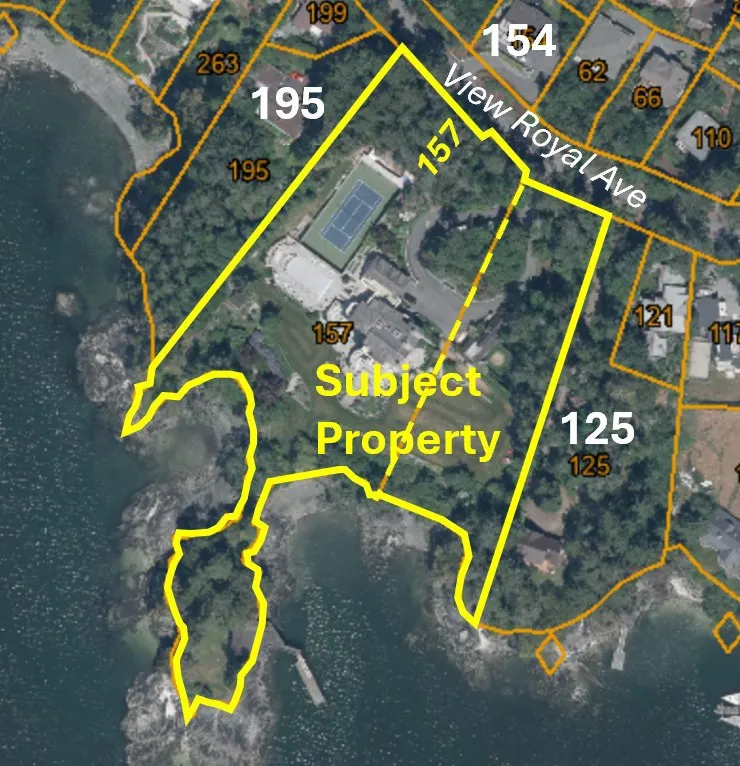
Key map showing the subject property and neighbouring lots at 154, 195, and 125 View Royal Ave

154 View Royal Avenue

North of subject property
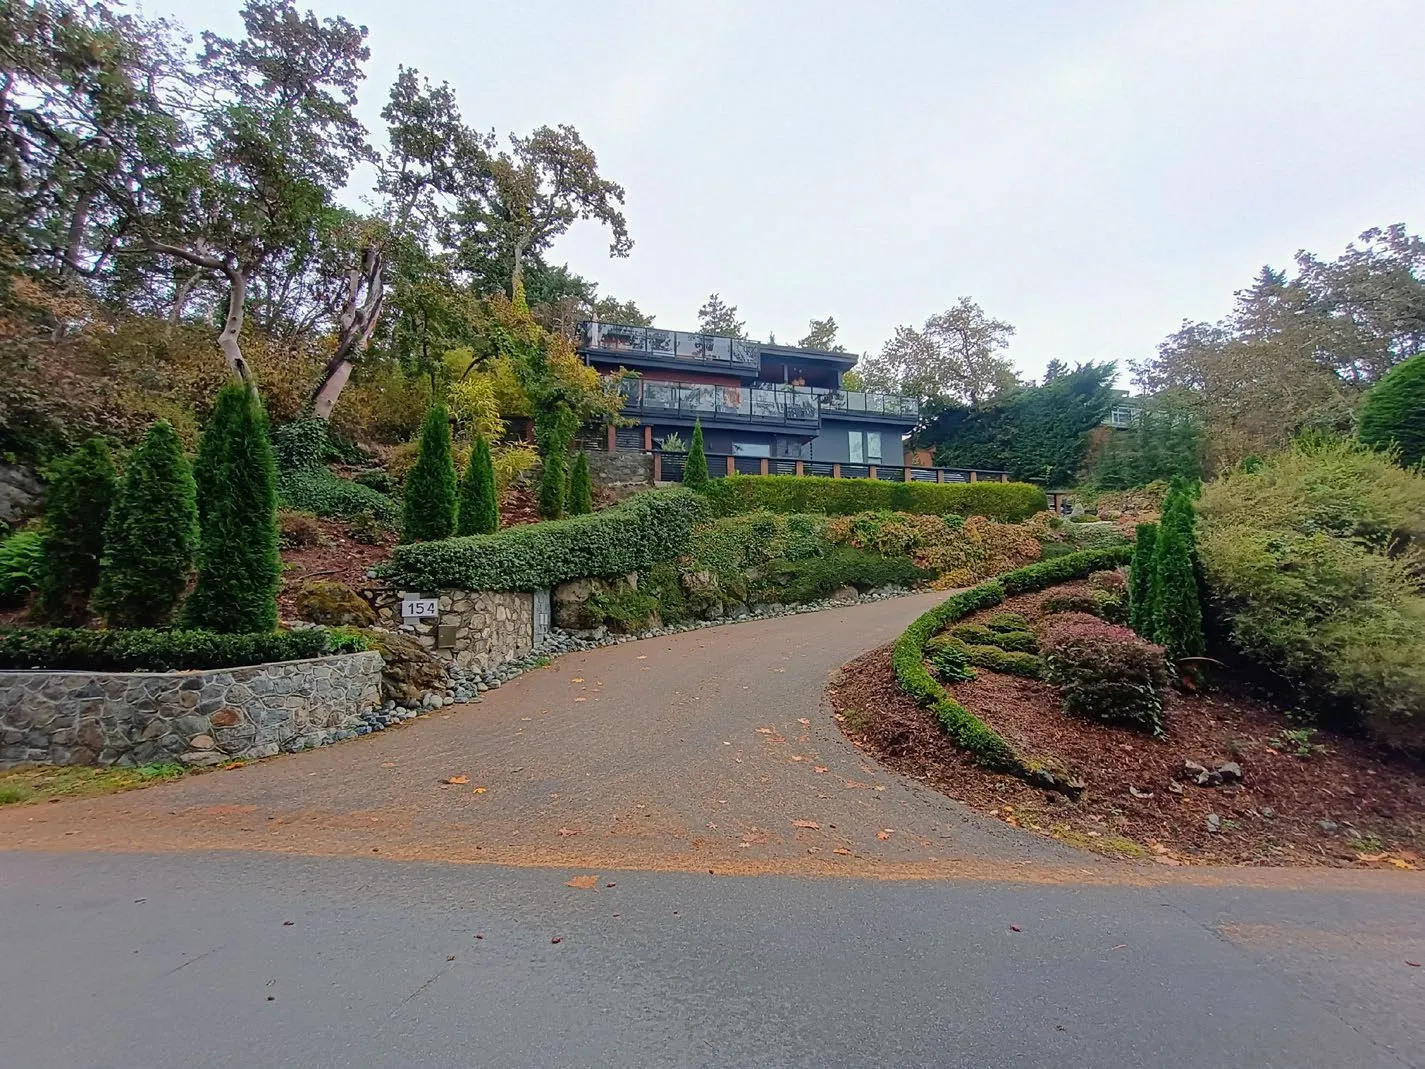
Photo of the property and residence at 154 View Royal Avenue

Driveway for 125 View Royal Avenue

East
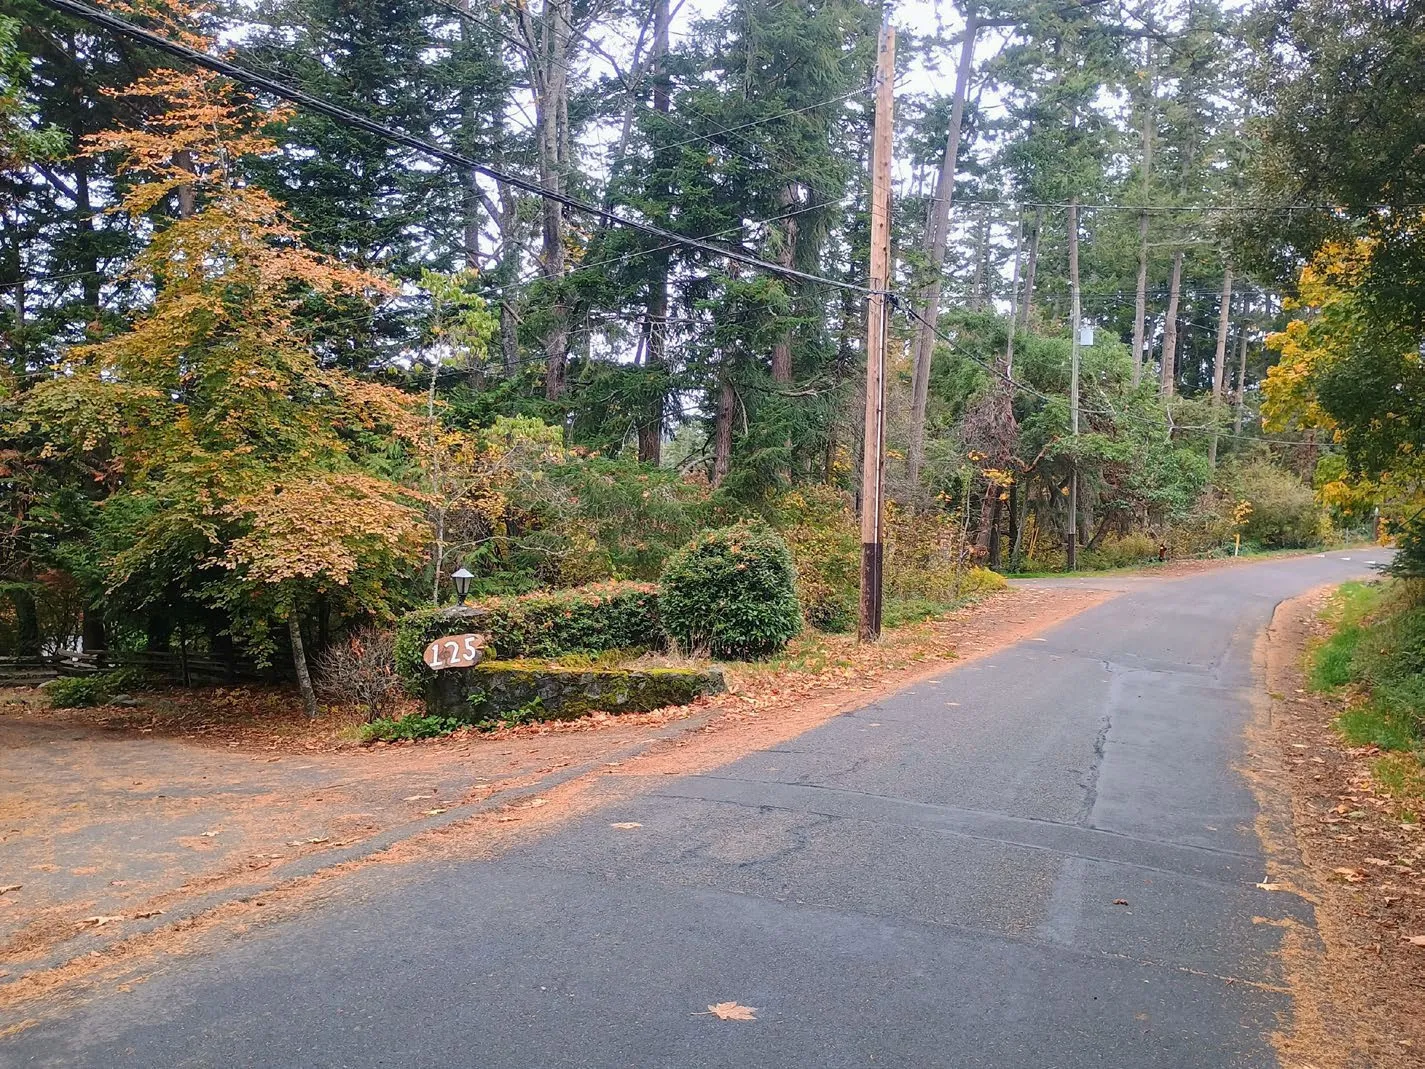
Photo of the driveway for 125 View Royal Avenue

Driveway for 195 View Royal Avenue

West
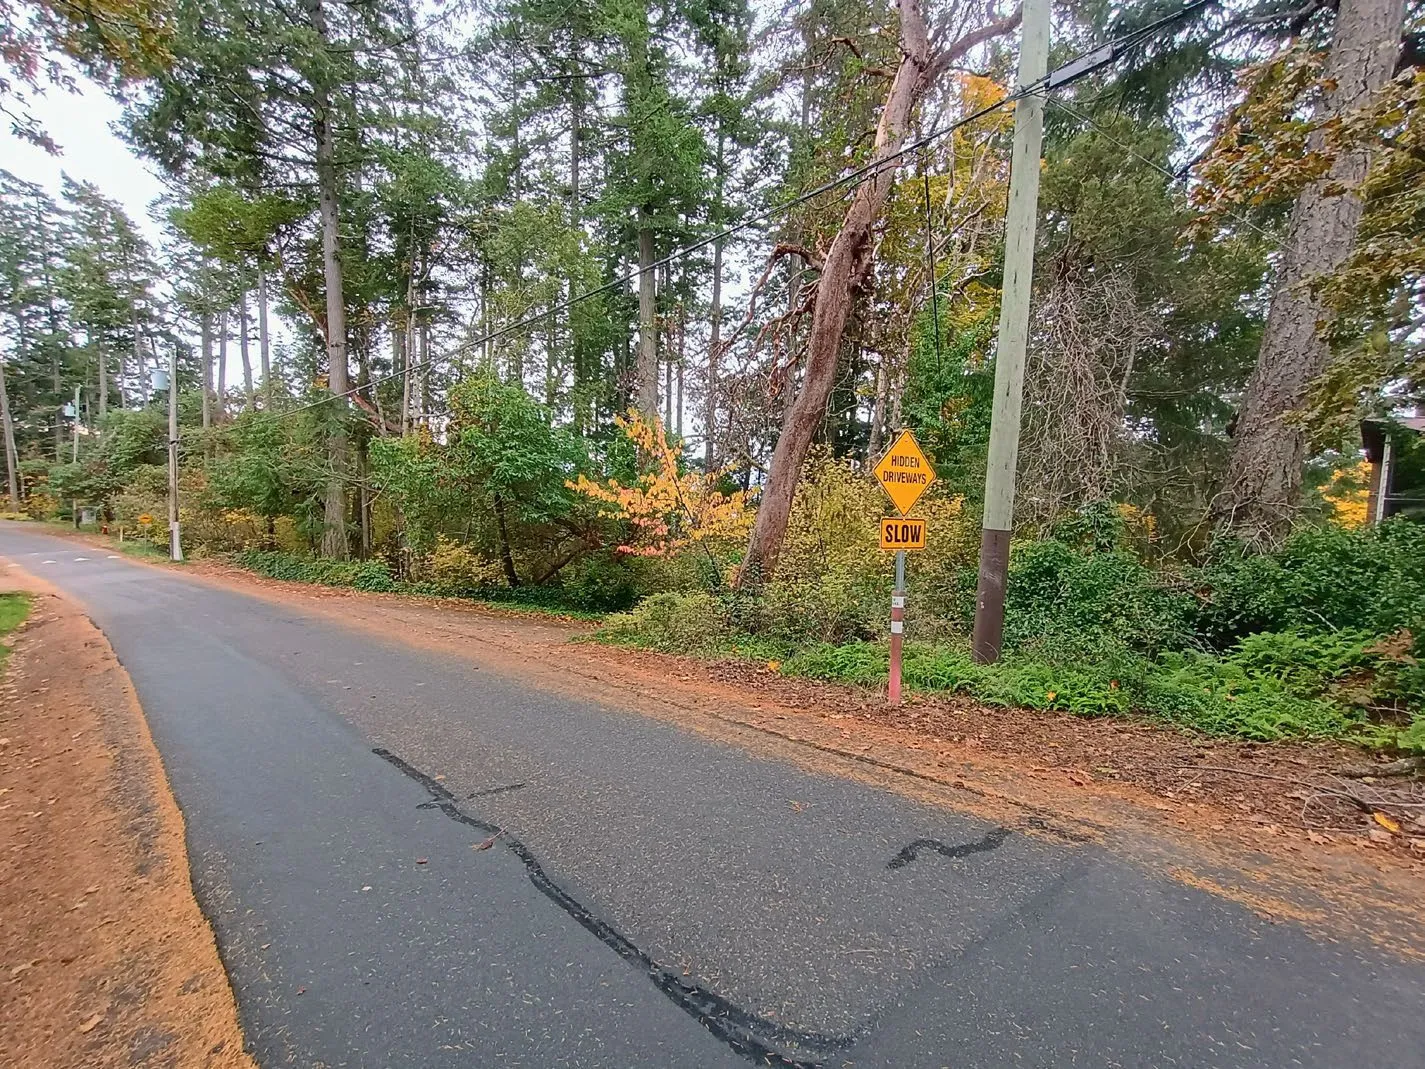
Photo looking West on View Royal Avenue towards the driveway for 195 View Royal Avenue
Page 103–112

Subject Property

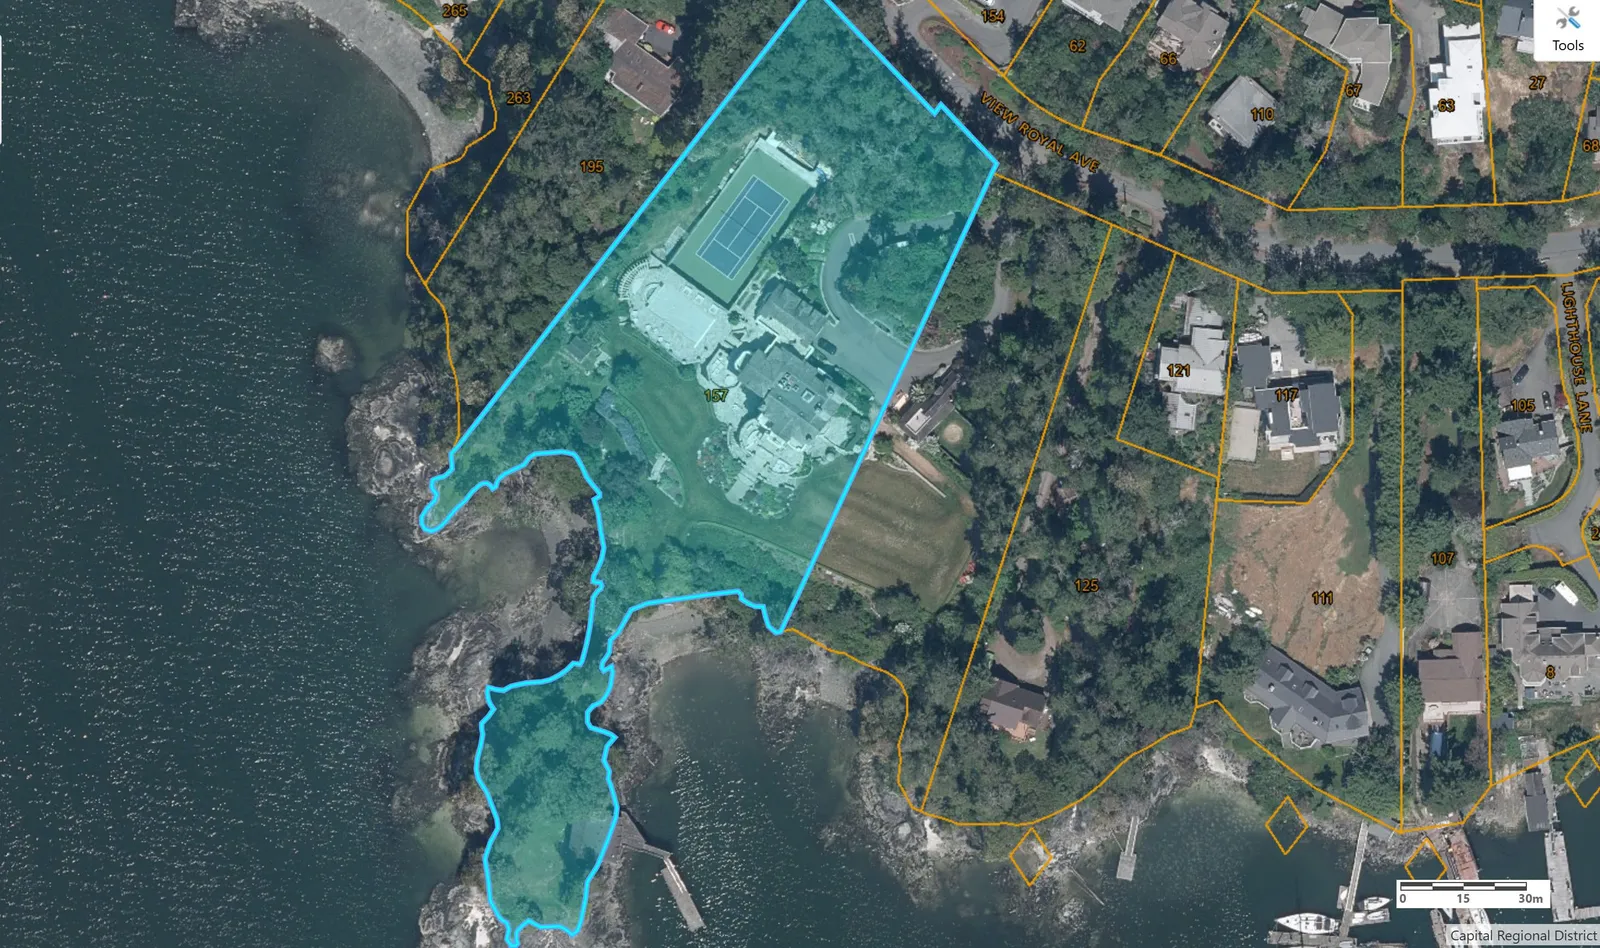
Aerial map of the subject property at 157 View Royal Ave highlighting the dwelling and the proposed accessory building location
  • Proposed floor area: 30.1m²
  • Lot A, Plan VIP32924: (not part of application)
Page 103–112

Elevation Plans
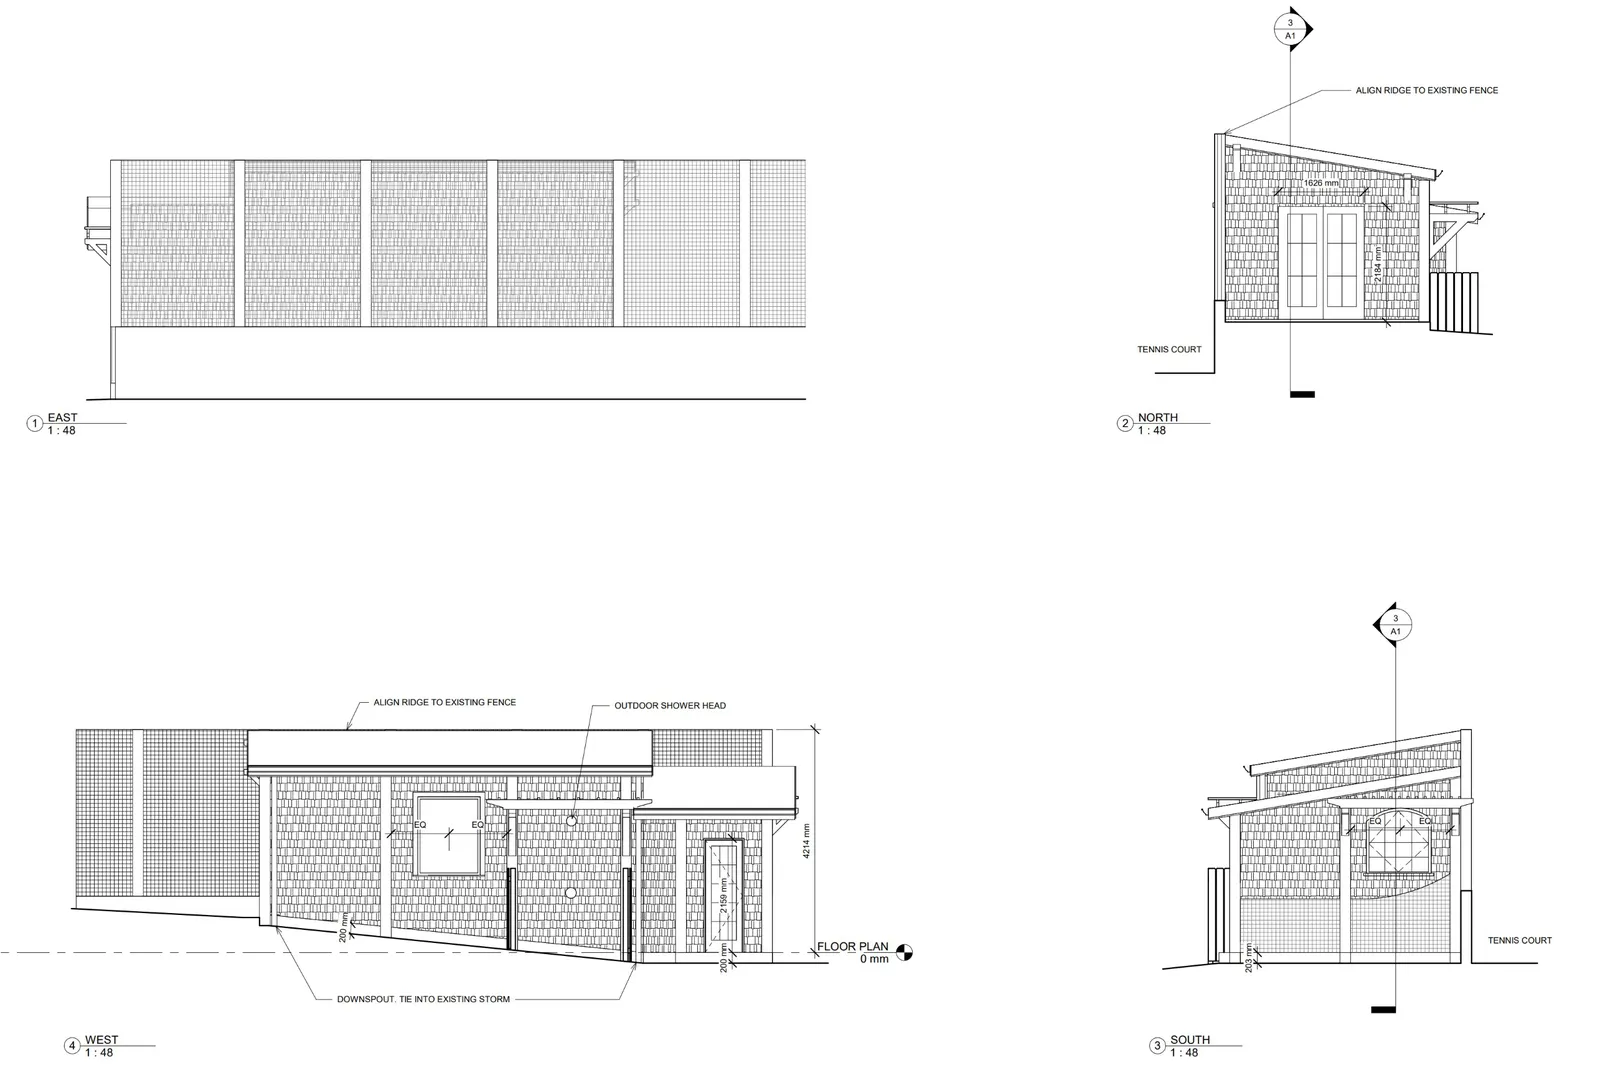
Elevation plans for the proposed accessory building showing East, North, West, and South views
Page 103–112

Requested Variances

  1. increase the maximum coverage of accessory buildings and structures from 60m² to 190.1m²; and
  2. increase the maximum building floor area from 727m² to 917.1m².
Page 103–112

Subject Property Details
Aerial map of 157 View Royal Ave identifying existing structures: tennis court area shed, lower garden shed, dwelling, boat house, and the proposed accessory building location

Lot Coverage

Lot Coverage Maximum Proposed
ALL accessory buildings 10% 1.6%

Floor Space Ratio

Floor Space Ratio Maximum Proposed
Existing dwelling and ALL accessory buildings 0.42:1 0.08:1
Page 103–112

Building site (concrete pad) and view to neighbouring property
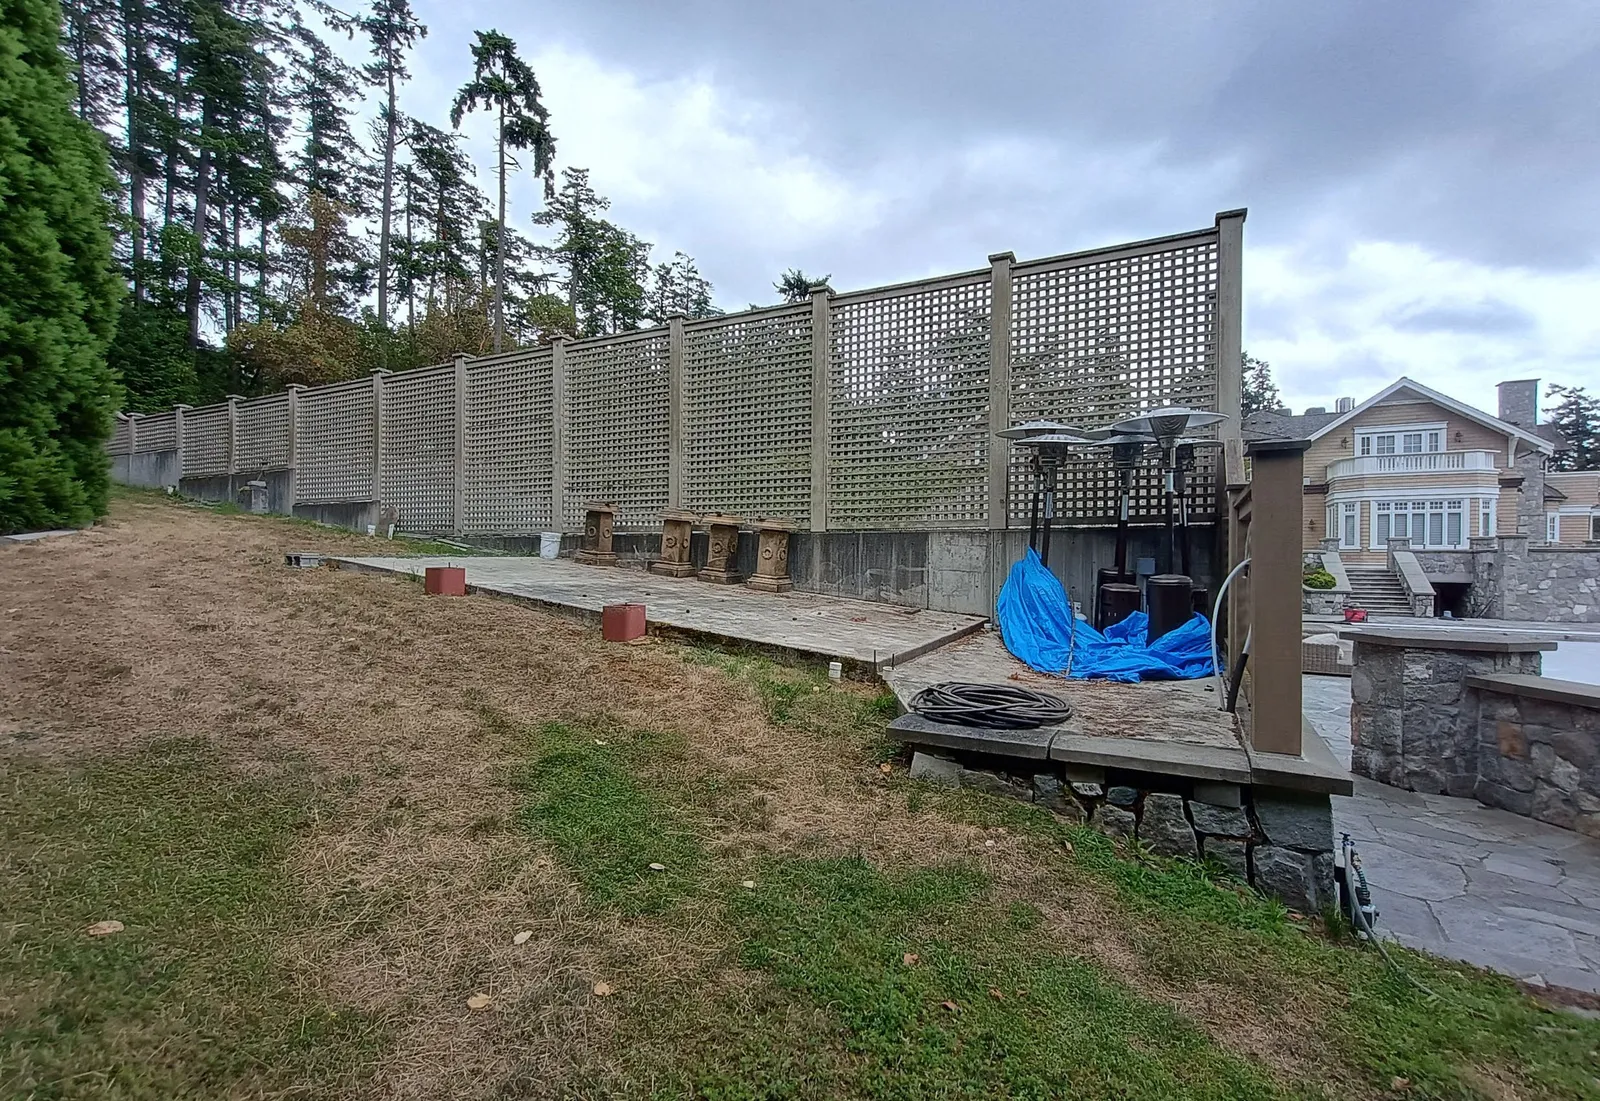
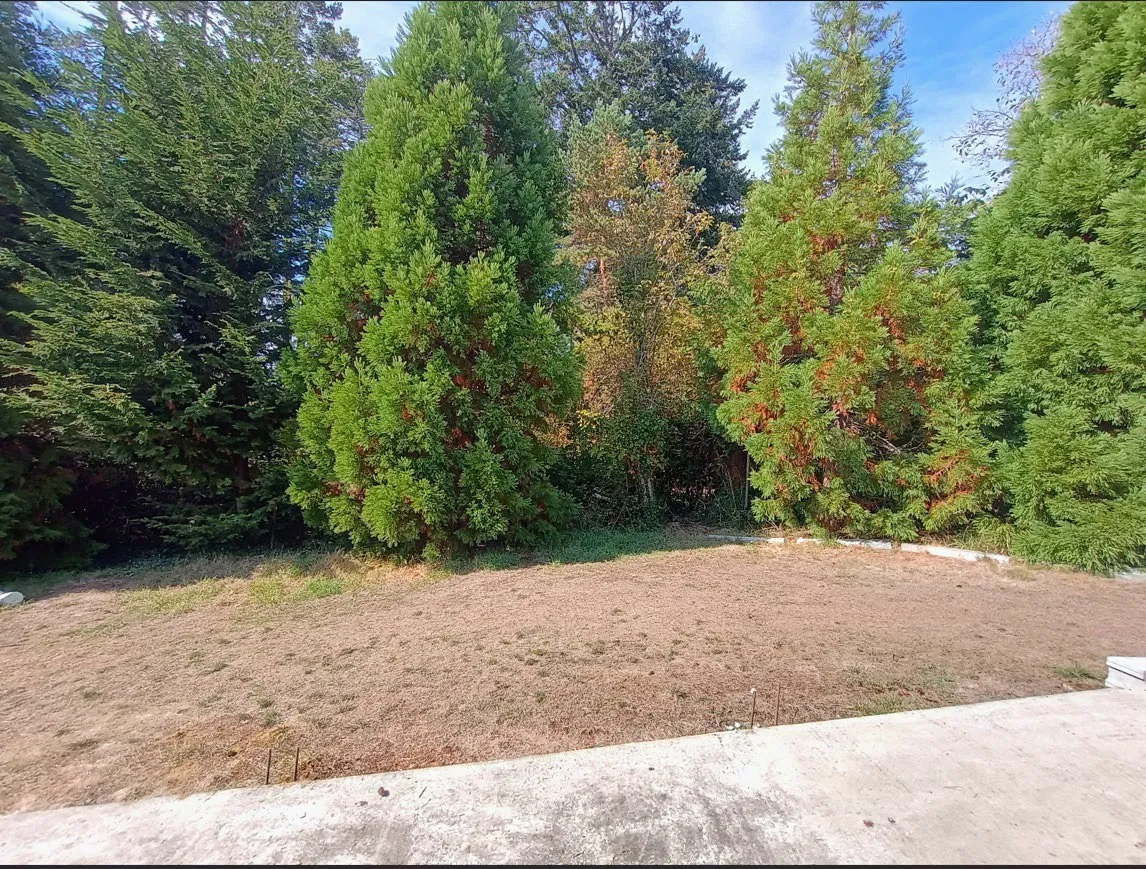
Photo of the concrete pad at the proposed building site featuring a lattice fence and outdoor equipment
Photo of the view from the building site towards trees and the neighbouring property
Page 103–112

RECOMMENDATION:

THAT Council authorize the issuance of Development Variance Permit No. 2025-02 for 157 View Royal Avenue, in accordance with plans submitted to the Development Services Department on August 11, 2025, subject to the development meeting all of Town’s Zoning Bylaw requirements, except for the following variances:

  1. increase the maximum coverage of accessory buildings and structures from 60m² to 190.1m²; and
  2. increase the maximum building floor area from 727m² to 917.1m².
Page 103–112

Document Images

(1)

Document image
Extracted from: 2025 11 04 Council Agenda - Agenda - Pdf