TOWN OF VIEW ROYAL COMMITTEE OF THE WHOLE REPORT regarding DVP 2025-03 – 1449 (1301-1305) Burnside Rd W
An earlier report from the Community Planner to the Committee of the Whole detailing the five specific sign bylaw variances requested for the project.
TOWN OF VIEW ROYAL COMMITTEE OF THE WHOLE REPORT
TO: Committee of the Whole FROM: Leah Curtis, Community Planner DATE: September 25, 2025 MEETING DATE: October 14, 2025
DEVELOPMENT VARIANCE PERMIT 2025-03 – 1449 (1301-1305) Burnside Rd W
RECOMMENDATION:
THAT the Committee recommend that Council, after giving notice, consider the following motion:
THAT Council authorize the issuance of Development Variance Permit (DVP) No. 2025-03 for 1499 (1301-1305) Burnside Rd W in accordance with plans submitted to the Development Services Department on August 29, 2025, subject to the development meeting all of the Town’s Sign Bylaw regulations, except for the following variances:
i. Variance to Section 6.2.b) to increase the maximum number of freestanding signs within the Attached Residential Sign District from 0 to 3 in association with the apartment residential use of the property; ii. Variance to Section 6.2 to increase the maximum sign area from 0.3m² to 2.2m² for Sign 1 within the Attached Residential Sign District; iii. Variance to Section 6.2 to increase the maximum sign area from 0.3m² to 1.7m² for Sign 3 within the Attached Residential Sign District; iv. Variance to Section 6.7.a) to permit unilluminated wall signs within the Attached Residential Sign District with a maximum area of 0.21 m² in association with the apartment residential use of the property for Sign 4C; and v. Variance to Section 6.7.a) to permit unilluminated wall signs within the Attached Residential Sign District with a maximum area of 0.88m² in association with the apartment residential use of the property for Sign 4D.
ALTERNATIVE OPTIONS:
THAT Council decline the Development Variance Permit Application No. 2025-03 for 1449 (1301-1305) Burnside Rd W.
PURPOSE:
The purpose of this report is to introduce Development Variance Permit Application (DVP) No. 2025-03 for 1449 (1301-1305) Burnside Rd W. The DVP includes five variances to the Sign Bylaw. The proposed variances are required for wayfinding and address identification on the site.
BACKGROUND:
Upon review of the applicants Sign Permit application for addressing, wayfinding, and building identification, it was determined that variances were required. The applicant has submitted plans detailing their requested variances for the Committee’s review and consideration (see Attachment 2). Variances apply to the following signs detailed in the attachment: Sign 1, Sign 2, Sign 3, Sign 4C and Sign 4D.
DEVELOPMENT APPLICATION PROCESS:
Figure 1 below outlines the DVP application process. The red star identifies where the application falls within the process.
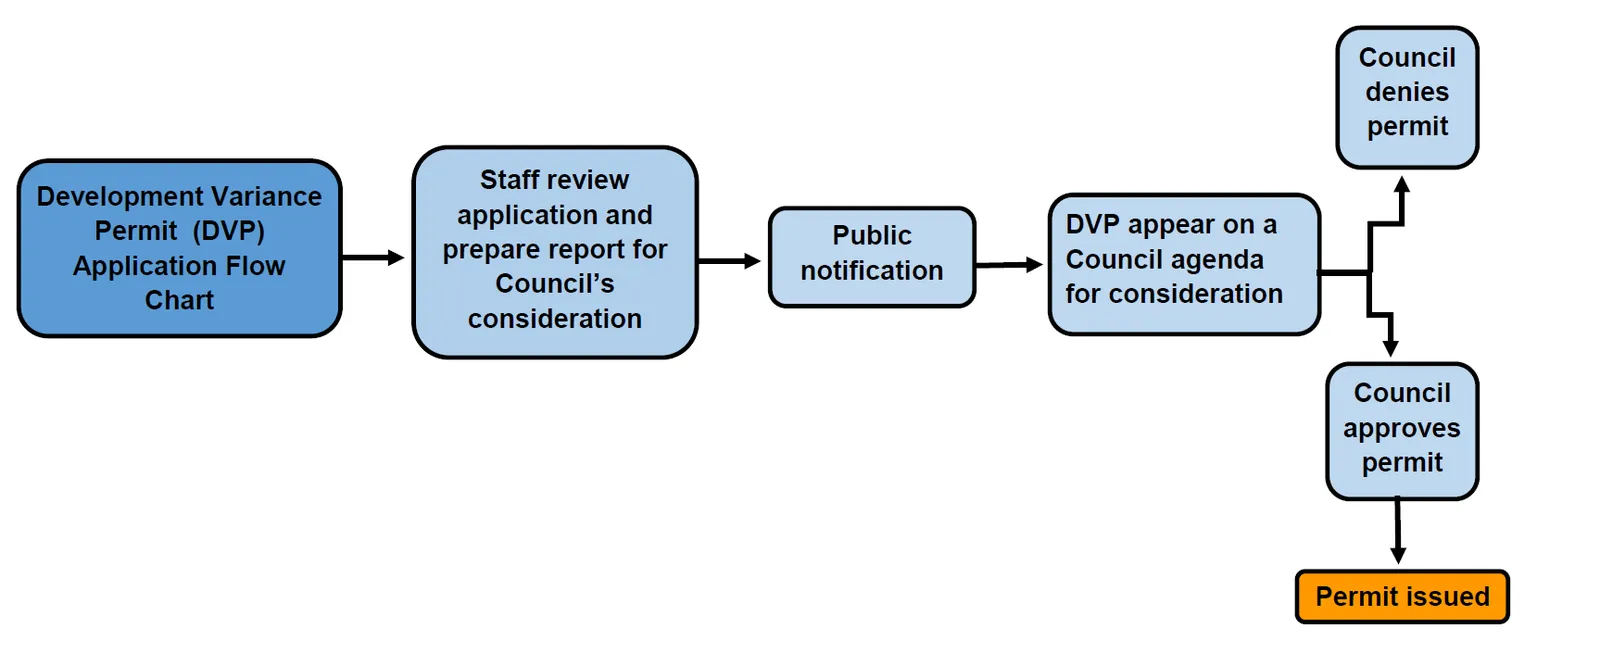
Figure 1: Development Variance Permit (DVP) application process
ANALYSIS:
The subject property is located within the Attached Residential Sign District. The applicant’s site plan, Figure 1 below, identifies the five signs that require variances. The variances requested include freestanding and wall-signs.
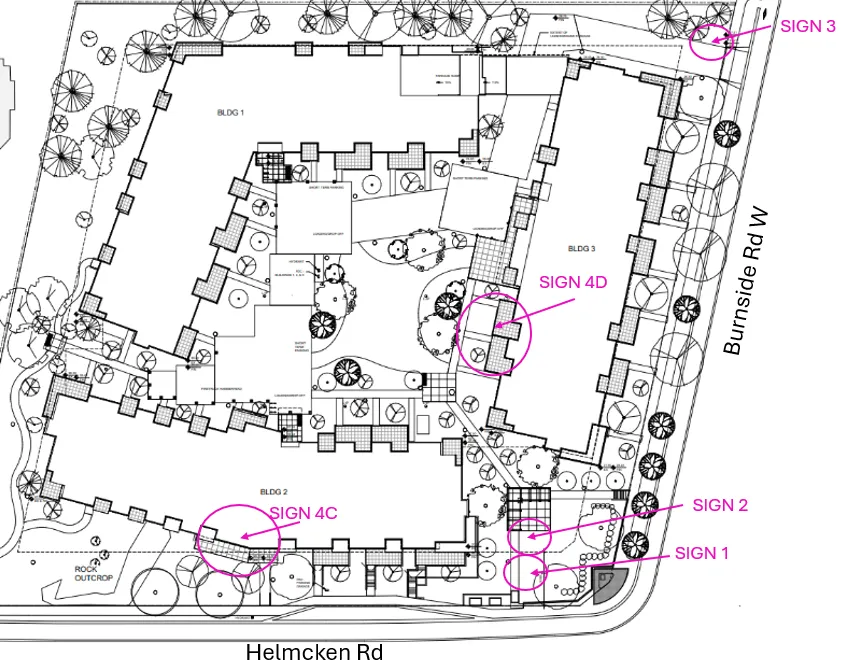
Figure 2: Site Plan showing 1449 (1301-1305) Burnside Rd W and the locations of Sign 1, Sign 2, Sign 3, Sign 4C and Sign 4D
Number of Freestanding Signs – Signs 1, 2 and 3
The Sign Bylaw does not allow for freestanding signs within the Attached Residential Sign District in association with an apartment residential use. The applicant has requested an increase from 0 signs to 3 signs; signs 1, 2, and 3 are all freestanding signs. The proposed freestanding signs to be located on the subject property are as follows:
- Sign 1 – includes the sites address, the name of the development, contact information for rental inquiries and the name of the rental company.
- Sign 2 – is a directional sign for foot traffic identifying where the ‘experience centre’ (which is their show unit) is located; and
- Sign 3 – is both an address sign and a directional sign for parking.
Sign Area of Freestanding Signs
In addition to the variance to request three freestanding signs, the applicant is requesting a variance to increase the maximum sign area of two freestanding signs. The bylaw requires that freestanding signs within the Attached Residential Sign District have a maximum sign area of 0.3m² for duplex developments only.
The variances are detailed as followed:
- A variance to increase the maximum sign area for a freestanding sign from 0.3 m² to 2.2 m² for Sign 1 (see Figure 3)
- A variance to increase the maximum sign area for a freestanding sign permitted from 0.3m² to 1.7m² for Sign 3 (see Figure 4)
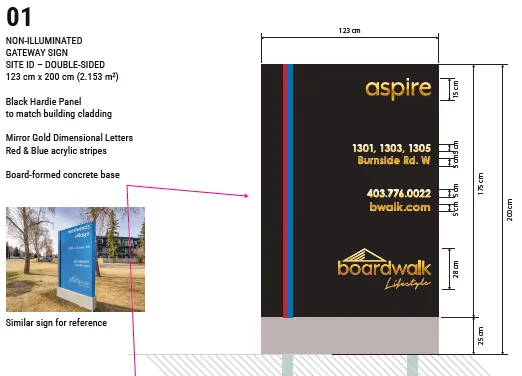
Figure 3: Proposed Sign 1 Details
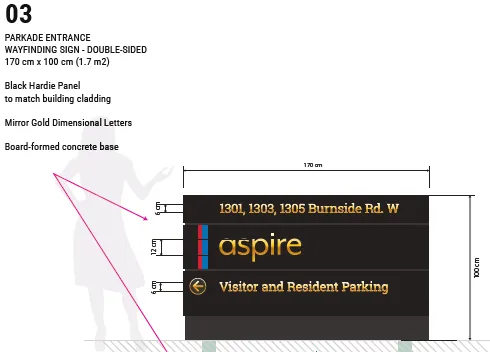
Figure 4: Proposed Sign 3 Details
Wall Signs – Sign 4C and Sign 4D
The Sign Bylaw does not permit wall signs within the Attached Residential Sign District, unless the sign is associated with a home occupation. The applicant is requesting a variance to allow for the installation of two unilluminated wall signs shown in Figure 5. Additional variances are required to permit the text, circled in red in Figure 5, because the text increases the overall wall sign area. For this reason, the applicant is requesting a wall sign with an area of 0.21m² (Sign 4C) and a wall sign with an area of 0.88m² (Sign 4D).
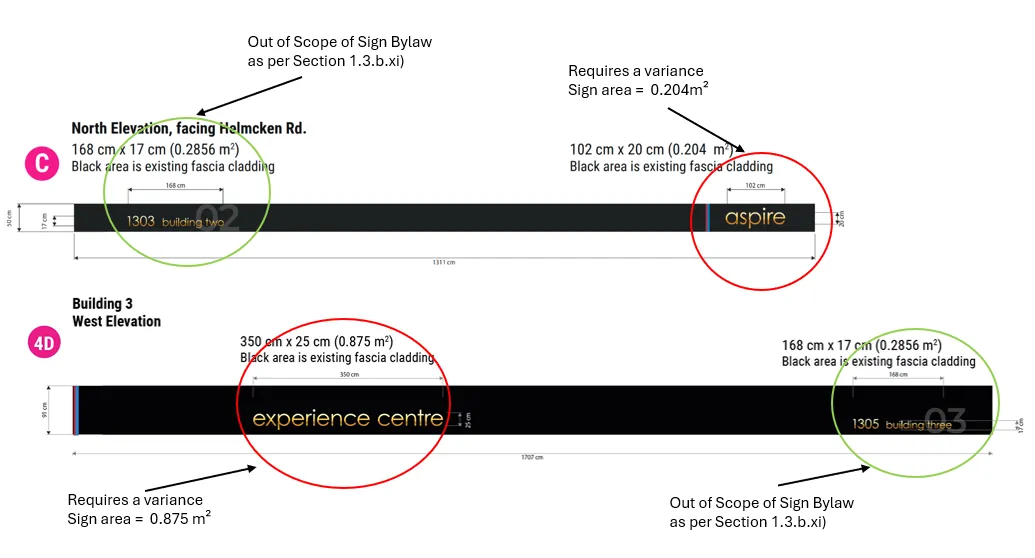
Figure 5: Proposed Sign 4C and Sign 4D Details
Variance Review:
The variance to increase the number of freestanding signs from 0 to 3 can be supported by staff because:
- It is not unusual for larger developments to require multiple signs on a property particularly if they have street frontage along multiple property lines;
- The subject property has frontage on both Helmcken Rd and Burnside Rd W; and
- Sign 1 and Sign 3 both act as address signs which is important for emergency services, postal services, deliveries, visitors, residents, potential renters, etc.
The Variance to increase the maximum sign area of a freestanding sign can be supported by staff because:
- The sign is an address sign and contains additional wayfinding information, including the name of the development, contact information for rental inquiries, and parking information.
The Variance to permit two wall signs can be supported by staff because:
- The sign is required for address and building identification, which is important for tenants, emergency responders, Canada Post, etc.
Impacts and implications can be summarized as follows:
Community Impact: Should the application proceed, a notice will be prepared and distributed to all properties within 100 m of the subject property. The notice will outline the five requested variances.
Financial Implication: There are no financial implications anticipated for the Town.
Inter-governmental Relations Impact: There are no anticipated impacts to inter-governmental relations.
PUBLIC PARTICIPATION GOAL:
The desired level of public participation for the recommended option is:
[X] Inform [ ] Consult [ ] Involve [ ] Collaborate [ ] Empower [ ] N/A
TIME CRITICAL:
There are no time considerations for the Town.
CONCURRENCE:
| CONCURRENCE: | Initials | Comments |
|---|---|---|
| Chief Administrative Officer | SS | I concur with the recommendation. |
REVIEWED BY:
| REVIEWED BY: | Initials |
|---|---|
| Director of Corporate Administration/Deputy CAO | N/A |
| Director of Finance & Technology | N/A |
| Director of Development Services | |
| Director of Engineering | N/A |
| Director of Protective Services | N/A |
ATTACHMENTS:
- Applicant’s Letter to Mayor and Council
- Plans dated August 29, 2025
Document Images
(1)