Appendix
ASPIRE FREESTANDING SIGNAGE PLAN and CANOPY SIGNS PLAN
November 4, 2025Pages 129–1324 sections
Technical design plans and site diagrams showing the dimensions and locations of proposed gateway, directional, and building canopy signs.
Sign 01: 123 cm x 200 cm (2.153 m2)Sign 03: 170 cm x 100 cm (1.7 m2)Sign setback 4m and 8m from property lines
ASPIRE FREESTANDING SIGNAGE PLAN
01
- NON-ILLUMINATED GATEWAY SIGN
- SITE ID – DOUBLE-SIDED
- 123 cm x 200 cm (2.153 m²)
- Black Hardie Panel to match building cladding
- Mirror Gold Dimensional Letters
- Red & Blue acrylic stripes
- Board-formed concrete base
Sign Details:
- aspire
- 1301, 1303, 1305 Burnside Rd. W
- 403.776.0022
- bwalk.com
- boardwalk Lifestyle
Dimensions:
- Width: 123 cm
- Overall Height: 200 cm
- Main Panel Height: 175 cm
- Base Height: 25 cm
- Feature Heights:
- aspire text: 15 cm
- Address text: 5 cm
- Contact info text: 5 cm
- Boardwalk logo: 28 cm
- Spacing between elements: 5 cm each
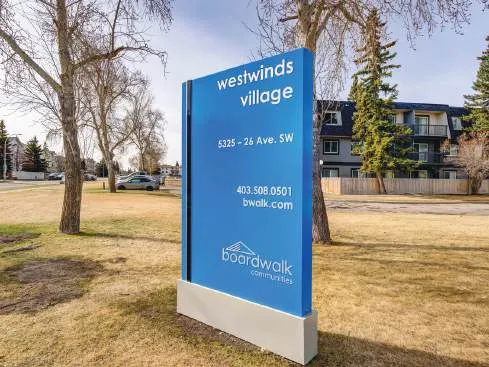
Sign Location:
- Sign setback 4 m from property line
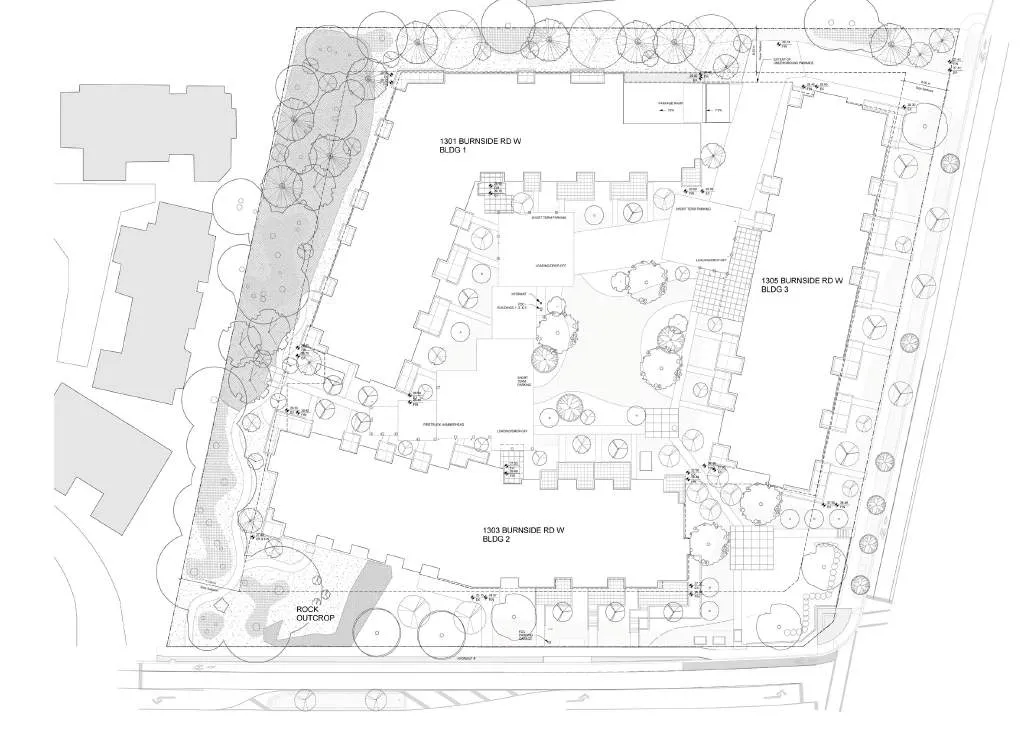
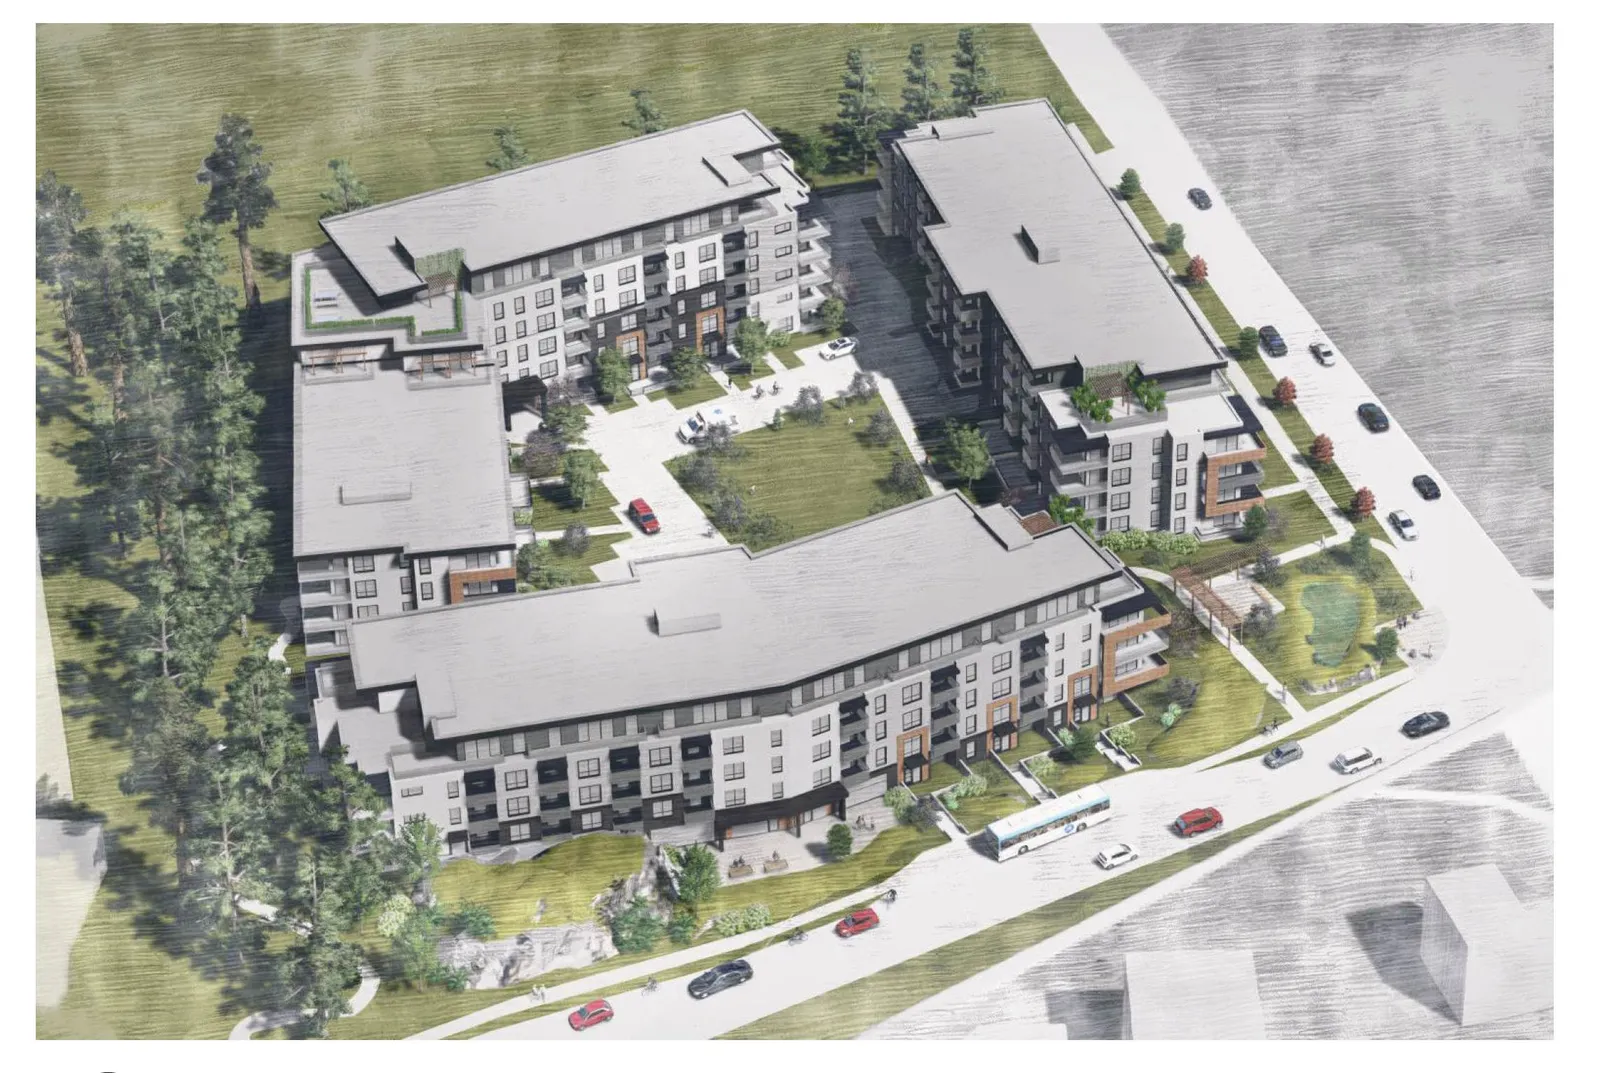
Site plan showing locations of buildings 1, 2, and 3 with sign markers 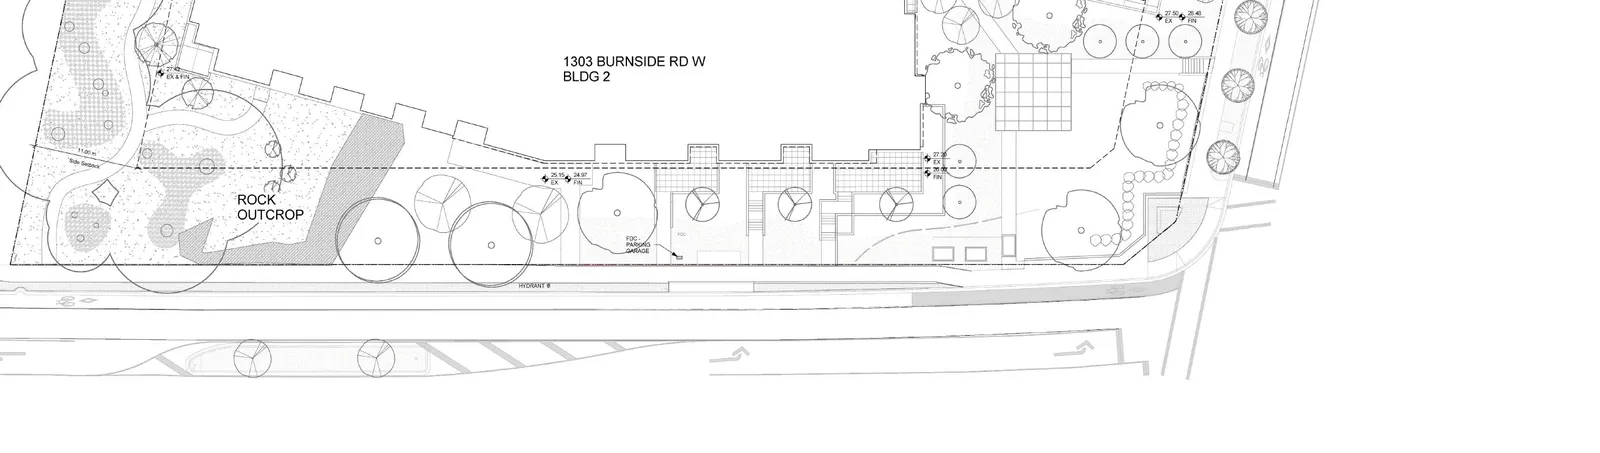
Close-up site plan showing Sign 01 location near the property entrance
Page 129–132
ASPIRE FREESTANDING SIGNAGE PLAN
02
- FOOT TRAFFIC DIRECTIONAL SIGN – DOUBLE-SIDED
- 64 cm x 77 cm (0.4928 m²)
- Black Hardie Panel to match building cladding
- Mirror Gold Dimensional Letters
Sign Details:
- experience centre
Dimensions:
- Width: 64 cm
- Height: 77 cm
- Text height: 21 cm
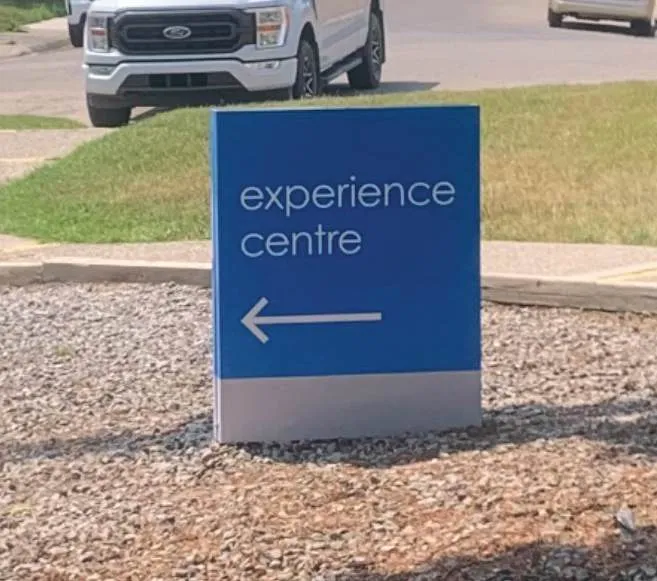
Sign Location:
- Sign setback 8 m from property line
Page 129–132
ASPIRE FREESTANDING SIGNAGE PLAN
03
- PARKADE ENTRANCE WAYFINDING SIGN - DOUBLE-SIDED
- 170 cm x 100 cm (1.7 m²)
- Black Hardie Panel to match building cladding
- Mirror Gold Dimensional Letters
- Board-formed concrete base
Sign Details:
- 1301, 1303, 1305 Burnside Rd. W
- aspire
- Visitor and Resident Parking
Dimensions:
- Width: 170 cm
- Height: 100 cm
- Text Line Heights:
- Address line: 6 cm
- "aspire" line: 12 cm
- Parking line: 6 cm
Sign Location:
- Sign setback 1.5 m from property line
Page 129–132
ASPIRE CANOPY SIGNS PLAN
04
- NON-ILLUMINATED CANOPY SIGNS
- Approximate sizes as indicated
- Black Hardie Panel
- Mirror Gold Dimensional Letters
- Red & Blue acrylic stripes
Signage Details by Location:
A: Building 01 South Elevation
- Sign Dimensions: 168 cm x 17 cm (0.2856 m²)
- Sign text: "1301 building one"
- Fascia Dimensions: 488 cm x 60 cm
- Note: Black area is existing fascia cladding.
B: Building 02 South Elevation
- Sign Dimensions: 168 cm x 17 cm (0.2856 m²)
- Sign text: "1303 building two"
- Note: Black area is existing fascia cladding.
C: North Elevation, facing Helmcken Rd.
- Building 02 sign: 168 cm x 17 cm (0.2856 m²)
- Text: "1303 building two"
- Building 03 sign: 102 cm x 20 cm (0.204 m²)
- Text: "aspire"
- Fascia Dimensions: 1311 cm x 50 cm
- Note: Black area is existing fascia cladding.
4D: Building 3 West Elevation
- "Experience Centre" sign: 350 cm x 25 cm (0.875 m²)
- Building sign: 168 cm x 17 cm (0.2856 m²)
- Text: "1305 building three"
- Fascia Dimensions: 1707 cm x 91 cm (approx. 56-ft. x 3-ft.)
- Note: Black area is existing fascia cladding.
Page 129–132
Extracted from: 2025 11 04 Council Agenda - Agenda - Pdf