Council Meeting/Documents/Presentation: Development Variance Permit 2025-03 1449 (1301-1305) Burnside Rd W
Presentation
Presentation: Development Variance Permit 2025-03 1449 (1301-1305) Burnside Rd W
November 4, 2025Pages 133–1375 sections
A slide deck used during the council meeting to visualize the application process, subject property, and proposed signage locations.
November 4, 20251449 (1301-1305) Burnside Rd WIncludes aerial photos and site plans
Development Variance Permit 2025-03
1449 (1301-1305) Burnside Rd W
Council – November 4, 2025
Page 133–137
Development Application Process
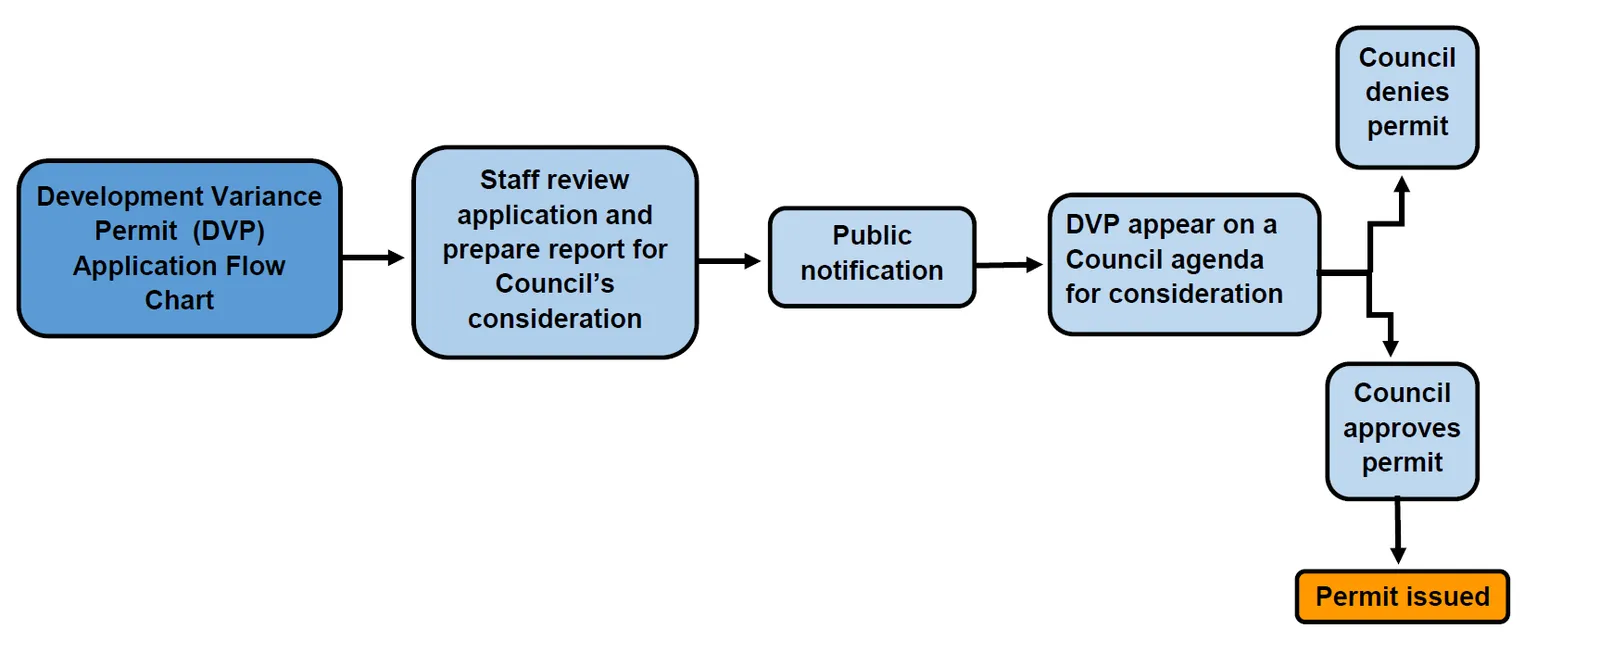
Page 133–137
Aerial Photo
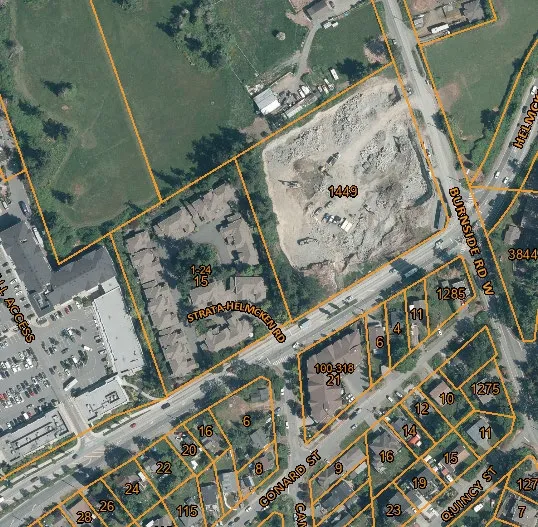
Page 133–137
Site Plan
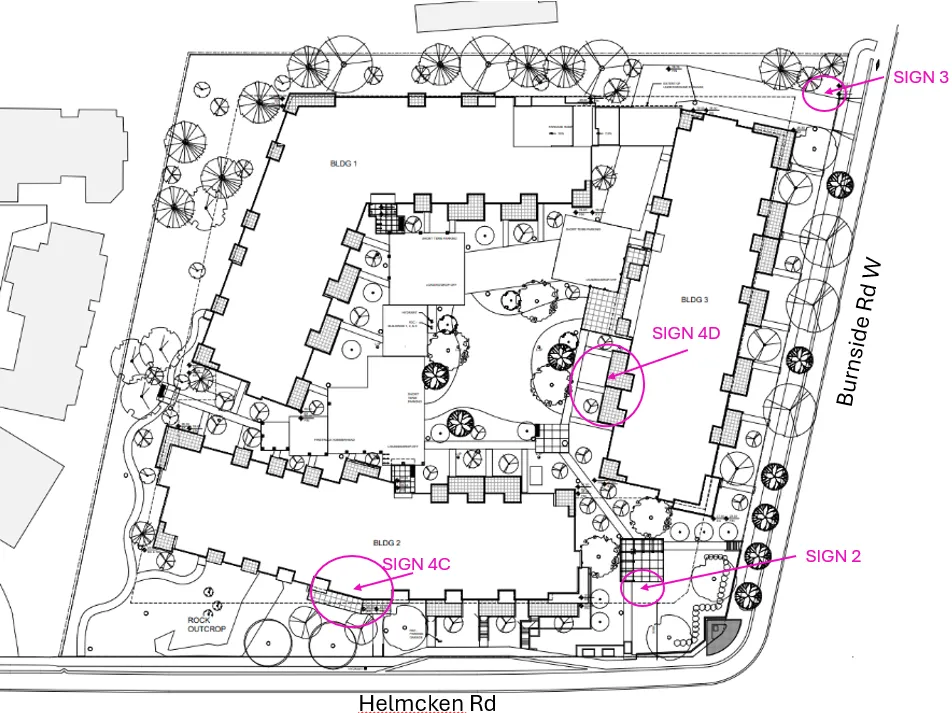
Page 133–137
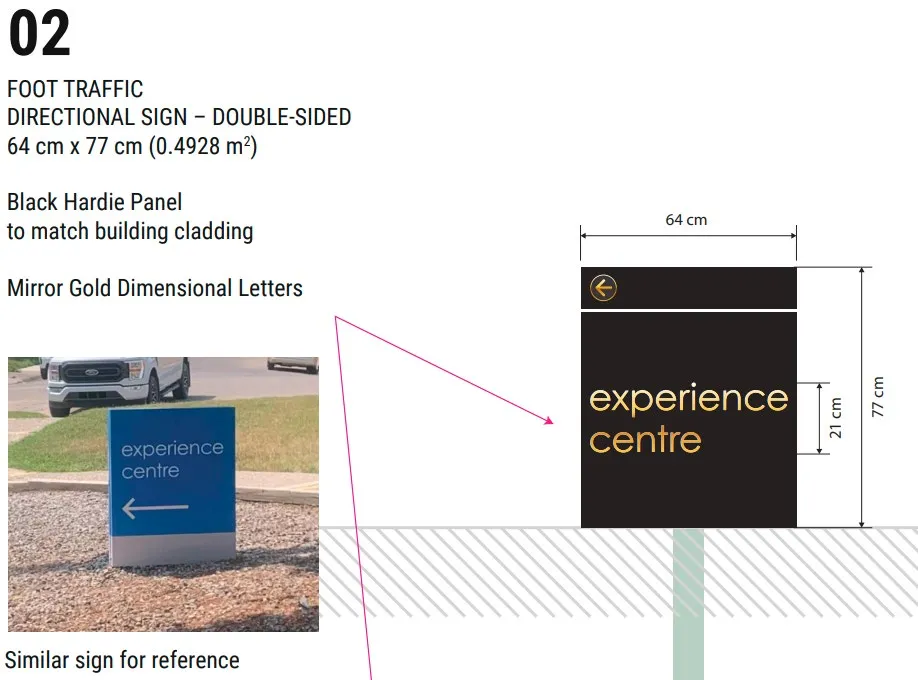
Proposed Freestanding Signs
02
FOOT TRAFFIC DIRECTIONAL SIGN – DOUBLE-SIDED 64 cm x 77 cm (0.4928 m²)
Black Hardie Panel to match building cladding Mirror Gold Dimensional Letters
03
PARKADE ENTRANCE WAYFINDING SIGN – DOUBLE-SIDED 170 cm x 100 cm (1.7 m²)
Black Hardie Panel to match building cladding Mirror Gold Dimensional Letters Board-formed concrete base
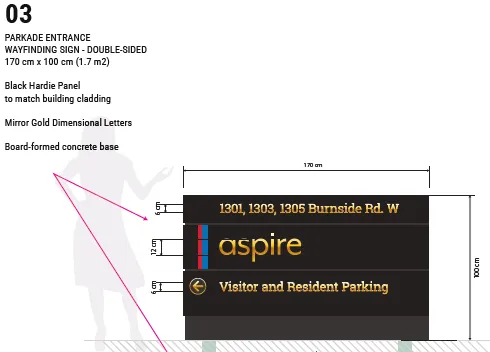
Page 133–137
Document Images
(1)
Extracted from: 2025 11 04 Council Agenda - Agenda - Pdf