Presentation
Proposed Wall Sign Sign 4C and 4D
November 4, 2025Page 1381 section
Visual presentation slide showing the proposed unilluminated wall signs (4C and 4D) for a development requiring variances.
1499 (1301-1305) Burnside Rd WSign 4C area = 0.204m²Sign 4D area = 0.875m²
Proposed Wall Sign
Sign 4C and 4D
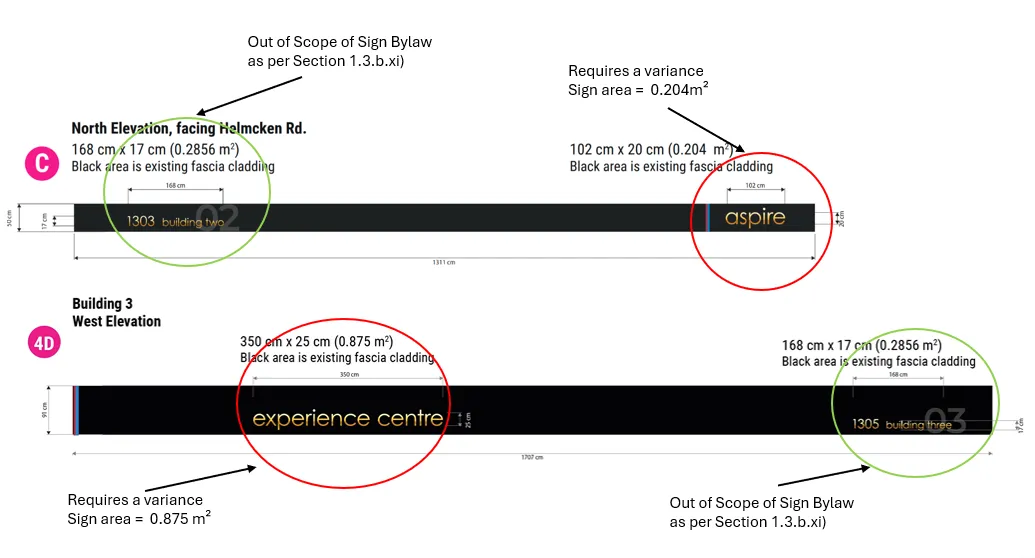
North Elevation, facing Helmcken Rd. (Sign 4C)
- Signage Component 1 (1303 building two):
- Dimensions: 168 cm x 17 cm (0.2856 m²)
- Status: Out of Scope of Sign Bylaw as per Section 1.3.b.xi
- Signage Component 2 (aspire):
- Dimensions: 102 cm x 20 cm (0.204 m²)
- Status: Requires a variance (Sign area = 0.204 m²)
- Note: Black area is existing fascia cladding. Total length 1311 cm.
Building 3 - West Elevation (Sign 4D)
- Signage Component 1 (experience centre):
- Dimensions: 350 cm x 25 cm (0.875 m²)
- Status: Requires a variance (Sign area = 0.875 m²)
- Signage Component 2 (1305 building three):
- Dimensions: 168 cm x 17 cm (0.2856 m²)
- Status: Out of Scope of Sign Bylaw as per Section 1.3.b.xi
- Note: Black area is existing fascia cladding. Total length 1707 cm.
Page 138
Document Images
(1)
Extracted from: 2025 11 04 Council Agenda - Agenda - Pdf