COUNCIL REPORT - DEVELOPMENT PERMIT WITH VARIANCES 2025-07 – 9 ERSKINE LANE
Staff report from Leah Curtis recommending approval for a development permit involving five variances for retaining walls and garbage enclosures at 9 Erskine Lane.
TOWN OF VIEW ROYAL COUNCIL REPORT
TO: Council DATE: October 20, 2025 FROM: Leah Curtis, Community Planner MEETING DATE: November 4, 2025
DEVELOPMENT PERMIT WITH VARIANCES 2025-07 – 9 ERSKINE LANE
RECOMMENDATION:
THAT Council authorize the issuance of Development Permit with Variances (DPV) Application No. 2025-07 for 9 Erskine Lane in accordance with plans submitted to the Development Services Department dated September 12, 2025, subject to the development meeting all of the Town’s Zoning Bylaw regulations, except for the following variances:
i. Increase the height of Building C retaining wall from 1.2m to 4.0m. ii. Increase the height of Building D retaining wall from 1.2m to 2.1m. iii. Decrease the minimum horizontal separation ratio for reinforced retaining walls from 1:1 to 2:0.70 ratio for Building C retaining wall. iv. Increase the length of a structure (garbage and recycling enclosure) for Building A-B from 7.5m to 8.8m. v. Increase the length of a structure (garbage and recycling enclosure) for Building C-D from 7.5m to 7.55m.
ALTERNATIVE OPTIONS:
THAT Council decline the Development Permit with Variances Application No. 2025-07 for 9 Erskine Lane.
PURPOSE:
The purpose of this report is to consider a Development Permit with Variances for 9 Erskine Lane for 5 variances to the Zoning Bylaw for various retaining walls and two structures on-site.
DEVELOPMENT APPLICATION PROCESS:
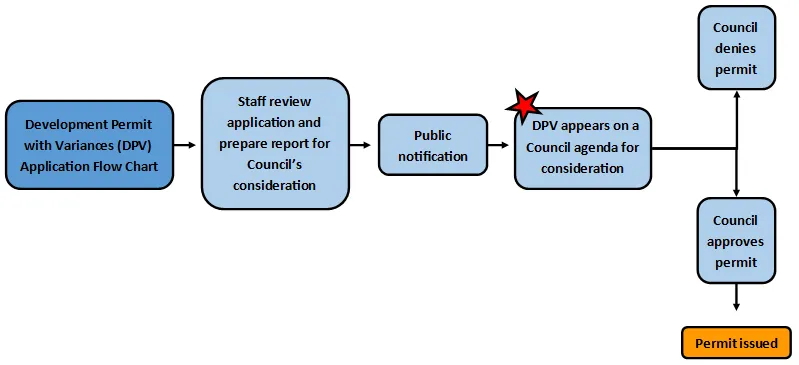
Figure 1 below outlines the DPV application process. The red star identifies where the application falls within the process.
ANALYSIS:
The proposal as introduced at the October 21, 2025, Council meeting. The staff report can be found in Attachment 1.
Notice of this meeting to consider this application was made in accordance with Development Procedures Bylaw No.730, 2009. Staff recommend that Development Permit with Variance (DPV) 2025-07 be approved.
Impacts and implications can be summarized as follows:
| Category | Impact/Implication |
|---|---|
| Community Impact: | There are no anticipated impacts to the community. |
| Financial Implication: | There are no financial implications anticipated for the Town. |
| Inter-governmental Relations Impact: | There are no anticipated impacts to inter-governmental relations. |
PUBLIC PARTICIPATION GOAL:
The desired level of public participation for the recommended option is:
[X] Inform [ ] Consult [ ] Involve [ ] Collaborate [ ] Empower [ ] N/A
TIME CRITICAL:
There are no time considerations for the Town.
CONCURRENCE:
| Position | Initials | Comments |
|---|---|---|
| Chief Administrative Officer | SS | I concur with the recommendation. |
REVIEWED BY:
| Position | Initials |
|---|---|
| Director of Corporate Administration/Deputy CAO | N/A |
| Director of Finance & Technology | N/A |
| Director of Development Services | LT |
| Director of Engineering | N/A |
| Director of Protective Services | N/A |
ATTACHMENTS:
- Report dated October 21, 2025, from the Community Planner titled “Development Permit with Variances Application 2025-07 – 9 Erskine Lane”
Document Images
(1)