RE: Development Permit Amendment – 15, 17, 21 and 23 Erskine Lane
Letter from Westurban Developments Ltd. to the Town of View Royal detailing requested amendments to the site and landscape plans for the Erskine Lane project.
July 18, 2025
Leah Curtis Town of View Royal 200 View Royal Ave. Victoria, BC
RE: Development Permit Amendment – 15, 17, 21 and 23 Erskine Lane
Mayor and Council:
Please find attached our application for an amendment to Development Permit DP 2021-06.
The intent of this application is to:
- Request approval from Council for changes to the development permit to address inconsistencies between the approved site plan and landscape plan and what has been constructed; and,
- Request further approval from Council for variances to the zoning bylaw to address the height and spacing of constructed retaining walls as well as the width of the garbage enclosures.
Development Permit Amendment:
There are changes between the approved site plans and what was constructed. Many of these changes are the result of alterations to site grading, conflicts with utilities and responding to site conditions. The following list is a compilation of the changes from the approved site plan and what has been constructed. The project architect has also compiled a summary illustrating the changes to the site plan (attached).
1. Parking Area and Vehicle Circulation
There have been changes to the parking areas, access aisles and parkade entrances. The list below summarizes these changes:
Building A and B
- The approved site plan shows 6 stalls and 1 loading stall in the parking area between Building A and B. This has been altered to include 10 parking stalls and 1 loading stall.
- The garbage enclosure has been shifted to the northeast area of the parking lot.
- A PMT is added.
- Additional minor variations to the dimension and layout of the drive aisle, fencing, retaining walls and location of the parkade access ramp.
Building C and D
- The approved site plan shows 13 stalls and 2 loading stalls. This has been changed to 15 stalls and 2 loading stalls. This includes 3 additional parking stalls added to the east side of the parking area.
- The garbage enclosure is shifted to the opposite side of the loading stalls.
- A PMT is added.
- The loading stalls have been reconfigured and moved beside the garbage enclosure.
- Additional slight variations to the dimension and layout of the drive aisle and location of the parkade access ramp.
2. Sidewalks and Pedestrian Circulation
There have been changes to the sidewalks, and pedestrian circulation throughout the site. The list below summarizes these changes:
Building A and B
- A sidewalk has been added to the east edge of Building B to facilitate a second egress point.
- The patio area in front of Building B is significantly enlarged.
- A sidewalk has been added behind Building A to facilitate a second egress point.
- Additional minor changes to the alignment and connection points throughout the site.
Building C and D
- A sidewalk has been added to the east edge of Building D to facilitate a second egress point.
- The granular pathways planned for the tree retention area at the front of the site, have been reduced and reconfigured.
- Additional minor changes to the alignment and connection points throughout the site.
3. Landscape Design
There have been changes to the landscape design and planting layout throughout the site. The list below summarizes these changes. The landscape inspection report is also attached to this submission with a detailed inventory and review of the plantings from the project Landscape Architect.
Building A and B
- Additional planting areas have been added on the east side of the parking lot.
- Enlarged planting areas are added on the north and west sides of both Building A and Building B.
- An additional planting area has been added near the vehicular entrance to the site.
- The dog run area is reconfigured and shifted away from the building.
- Fencing has been added behind Building B.
Building C and D
- The garden area in front of Building C is reconfigured and additional planting areas added.
- The planting area behind Building C is reconfigured as a result of changes to the retaining wall layout.
- The gazebo and playground area has been reconfigured.
4. Garbage Enclosures:
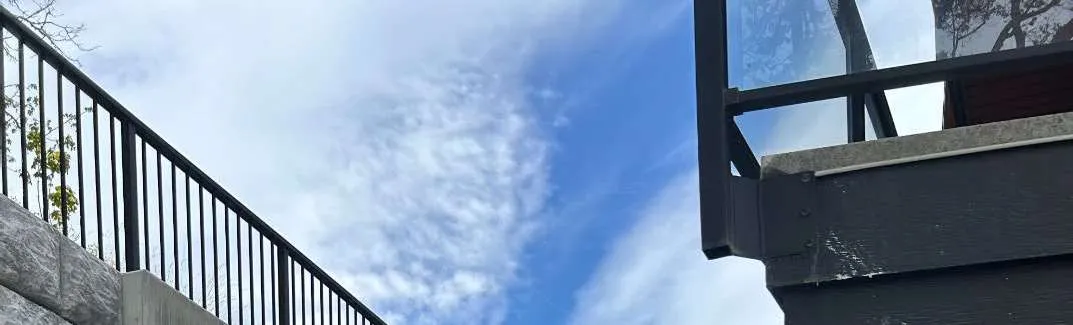
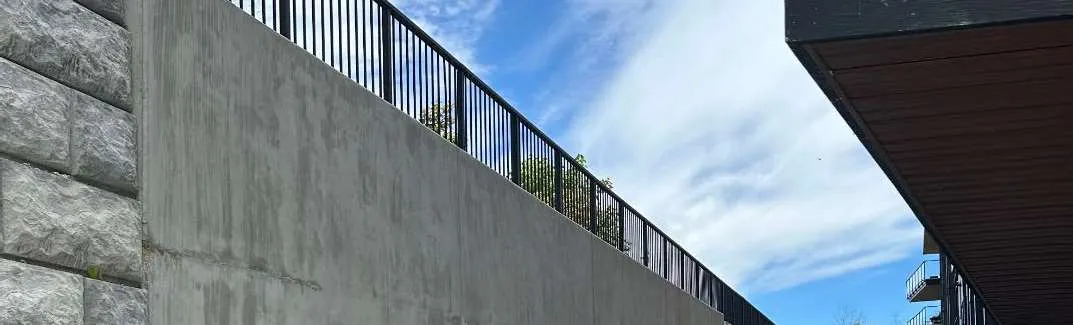
As detailed above, the location of the two garbage enclosures has been altered from what was shown on the approved site plan. The size is also increased. The zoning bylaw specifies that an accessory building or structure must not have a width of more than then 7.5m. The enclosures built are both 8.9m wide necessitating a variance. The image below shows the two structures as constructed.
5. Retaining Walls:
There have been changes to the retaining wall layout, locations and dimensions. In addition to development permit amendment approval, these changes also require variance approval. The approved development permit included a variance which permitted the wall heights to be increase from a maximum height of 1.2m to 2.0m. However, when the walls are stepped the zoning bylaw also requires the spacing between step is a minimum of 1:1 height to horizontal separation ratio for reinforced walls, and a minimum of 1:2 height to horizontal separation ratio for unreinforced walls. This is the key aspect of this variance request. The walls do not have the required horizontal separation meaning that they are considered an over height structure.
In support of this application all the necessary design and engineering for the walls has been provided to confirm structurally sound, safe walls have been constructed. A survey of the walls is also provided which shows the height as measured from finished grade.
In consultation with the Town’s planning departments three retaining walls were identified that do not comply with the applicable regulations:
1. Retaining Walls in front of Building A:
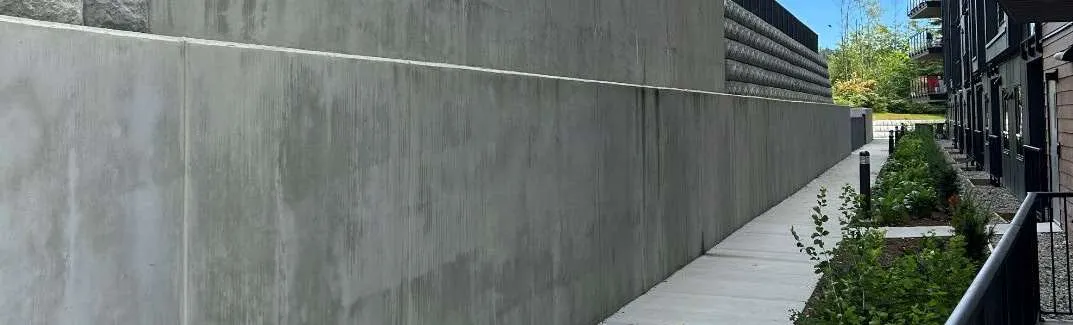
These walls have been constructed with a stepped design to help match the natural topography. The steps in the wall do not comply with the separation requirement noted above. As a result, the wall is considered over height. As documented on the attached survey, this means the requested variance is to increase the height from 2.0m (as approved in the original DP) to 2.35m. The image below shows the wall with the combined steps forming the overall wall height. Sections of the walls have also been provided with the submission.
2. Retaining Walls behind Building C:
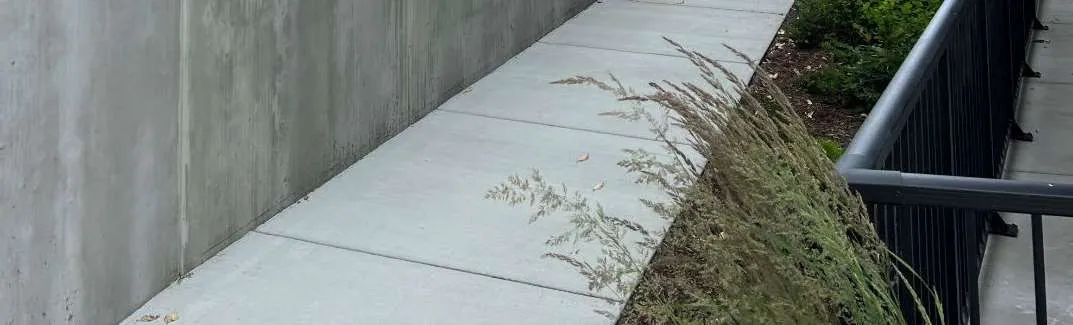
This is one large wall that snakes behind Building C. The lower part of the wall is constructed of cast in place concrete while the upper parts of the wall use a stacked block design. The wall does not meet the separation requirements between steps and is therefore over height. As documented on the attached survey, this means the requested variance is to increase the height from 2.0m (as approved in the original DP) to a maximum of 4.06m. The image below shows the wall on the west, north and east sides of Building C.
Document Images
(1)