Council Meeting/Documents/Westurban Developments Ltd. Letter Re: Retaining Wall in Front of Building D
Appendix
Westurban Developments Ltd. Letter Re: Retaining Wall in Front of Building D
November 4, 2025Pages 157–1592 sections
A letter and photos from Westurban Developments explaining the variance request for a retaining wall height at Building D.
9 Erskine LaneIncrease height to 2.05mMatthew Fitzgerald, Director of Real EstateWesturban Developments Ltd.

Page 157–159
3. Retaining Wall in Front of Building D:
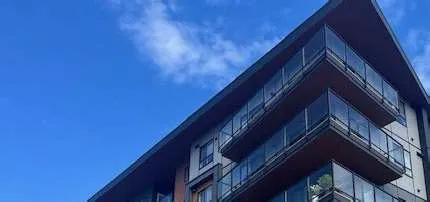
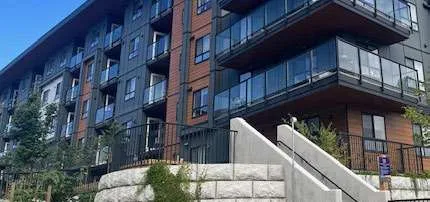
The final variance concerns a wall constructed in front of Building D. As documented on the attached survey, variance is to increase the height to 2.05m. The image below shows the wall.
Thank-you for your time considering this application. We would be pleased to provide any additional information you require.
Kind Regards,
Matthew Fitzgerald, MCP, MCIP, RPP Director of Real Estate WestUrban Developments Ltd.
Attachments:
- Project Architect’s Updated Site and Building Plans
- Landscape Inspection Report
- Site/Retaining Wall Survey
- Amended Landscape Plan
- Retaining Wall Engineering Schedules and Design
Page 157–159
Extracted from: 2025 11 04 Council Agenda - Agenda - Pdf