Appendix
Schedule 5 - Refuse Enclosure Plan & Elevations (AR-3.0d)
November 4, 2025Page 1685 sections
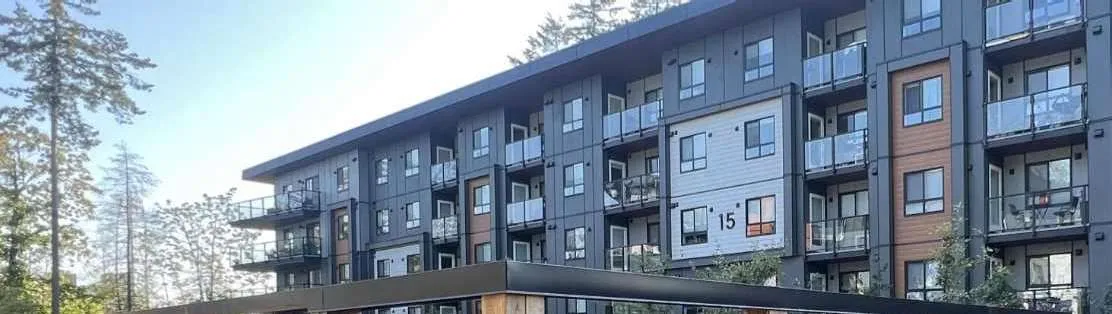
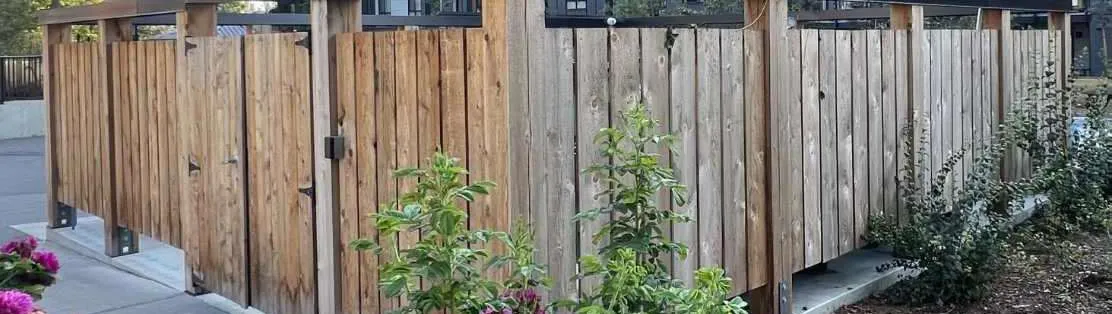
Updated architectural elevations and plan details for refuse enclosures with landscaping screen details.
AR-3.0dSeptember 2025
Schedule 5
Page 168
REFUSE ENCLOSURE - SIDE ELEVATION (2/AR6.0)
- Scale: 1:24
- Width: 7,518 [132]
- Material Notes:
- PREFINISHED BLACK 26ga CAP FLASHING w/ DRIP EDGES
- nom. 8x8 CEDAR No. 1 POSTS ON GALVANIZED POST BASE
- nom. 1x6 CEDAR No. 1 PICKETS ON 2x CEDAR RUNNERS
- CONCRETE SLAB BASE
Page 168
REFUSE ENCLOSURE ENTRY - FRONT ELEVATION (3/AR6.0)
- Scale: 1:24
- Width: 23'-11 5/8" [7,30]
- Component Details:
- ADJ LEVER DOOR HANDLE
- FOB SECURITY ACCESS
- 3x BEARING BARN HINGE (typ)
- Panel Dimensions:
- 5'-4 5/8" [1,64]
- 4'-7 1/2" [1,41]
- 5'-1 1/2" [1,57]
- 4'-7 1/2" [1,41]
Page 168
REFUSE ENCLOSURE - PLAN DETAIL (1/AR6.0)
- Scale: 1:48
- Layout: Interior area labeled "REFUSE" with container locations and fire department ("FD") access indicator.
- Dimension: 17.23m
- Landscaping: Area labeled "PLANTINGS LNDSCP"
Page 168
Project Information
- Project: ERSKINE LANE MULTIFAMILY
- Drawing Title: DP AMENDMENT REFUSE ENCLOSURE BUILDING ELEVATIONS
- Project No: 19--
- Scale: AS NOTED
- Date: AUG. 8, 2022
- Drawn By: TSUS
- Sheet: AR-3.0d
Revision Schedule
| NO. | DATE |
|---|---|
| ISSUED FOR COORD | JUN 09 2021 |
| ISSUED FOR COORD 30% | JUN 17 2021 |
| ISSUED FOR COORD 30% | JUN 25 2021 |
| ISSUED FOR COORD 90% | JUL 08 2021 |
| ISSUED FOR COORD | JUL 26 2021 |
| ISSUED FOR BP | AUG 06 2021 |
| ISSUED FOR PRICING | AUG 09 2021 |
| REISSUED FOR B.P. | AUG 18 2021 |
| REISSUED FOR B.P. | SEP 13 2021 |
| REISSUED FOR B.P. | NOV 15 2021 |
| SITEPLAN REISSUE W/ FIRE | JAN 11 2022 |
| ISSUED FOR CONSTRUCTION | JAN 21 2022 |
| AS-BUILT SITEPLAN | MAR 17 2022 |
| AS-BUILT UNIT 102 FIRST FLOOR REV | MAY 31 2022 |
| AS-BUILT UNIT WALL CHANGE | AUG 21 2022 |
| AS-BUILT DRIVE ABLE CHANGE | AUG 22 2022 |
| AS-BUILT SITE PLAN REV | AUG 29 2022 |
| AS-BUILT UNIT CHANGES | FEB 17 2023 |
| AS-BUILT SITE WALKWAY ADDED | MAY 08 2023 |
| AS-BUILT ACCESSIBLE RAMP REV | MAY 22 2023 |
| AS-BUILT CURB DRAWING | FEB 02 2024 |
| REFUSE BUILDING PERMIT | FEB 04 2024 |
| REFUSE BUILDING PERMIT (ALT METRIC) | APR 12 2024 |
| ACC RAMP REVIEW | JUL 10 2024 |
| AS-BUILT RAMP REV SITE PLAN | JUL 24 2024 |
| DP AMENDMENT | JUL 12 2024 |
| DP AMENDMENT REV | SEPT 12 2024 |
Page 168
Extracted from: 2025 11 04 Council Agenda - Agenda - Pdf