Appendix
Landscape Plan South East Site (L 1.3) - Watkiss Way & Erskine Lane
November 4, 2025Page 1987 sections
Detailed landscape plan for the southeast portion of the site, including a healing herb garden and dog run.
Watkiss Way & Erskine LaneIncludes Healing Herb Garden and Dog RunDrawing L1.3Plans for Buildings C and D
Landscape Plan South East Site
Page 198
Project Information
Project: WESTURBAN DEVELOPMENTS Watkiss Way & Erskine Lane, View Royal, BC
Sheet Title: Landscape Plan South East Site Date: May 10, 2020 Scale: 1:200 METERS Drawn By: LS/SS Project No: [Blank] Drawing No: L1.3
Page 198
Revision History
| Date | Revisions | By |
|---|---|---|
| May 20 2020 | Preliminary Draft Issued for Review | LS/SS |
| May 22 2020 | SUBMISSION 1 FOR REVIEW | LS |
| AUG 7 2020 | FOR REZONING | LS |
| FEB 17 2021 | FOR DP REVIEW | LS |
| MAY 11 2021 | ISSUE FOR DP | LS |
Page 198
Legend
- Property Line
- Setback Line (Building Envelope)
- Underground Parkade
- Brushed Concrete. Pattern TBD - Refer to Civil Eng. Dwgs.
- Proposed ROW Sidewalk - Refer to Civil for Details
- Compacted 3/4" Crush Rock For Informal Walkway & Dog Runs
- Planting Bed: min 450 mm depth Bark Mulch on top (Refer to Details). (450 mm minimum for Shrubs & 750 mm minimum for Trees). Use 900 mm in end-of-row conditions.
- Sedum Feature Planting Display on 150 mm Depth (Refer to Planting Medium Detail)
- Seeded Lawn Areas on 150 mm Min. Depth of Approved Growing Medium
- Existing Vegetation Area To Be Retained
- Decorative 1.5" - 3" Washed Round Cobble Rock Groundcover (Refer to Detail 2-L5.0 with Detailed Design)
- Feature Decorative Boulders as Locally Available and Sourced From Site. Size Range 600 mm - 1200 mm.
- Boulder Rock Stack Retaining Wall. Utilizing Rock From Site (Refer to Eng. For Final Wall Design, Location & Details)
- Black Vinyl Coated Chain Link Fence 1.2 m Ht.
- Approximate Extent & Location of Tree Protection Fencing (Exact Location to be Confirmed by Arborist After on Site Inspection of Trees & Individual RPZ (ROOT PROTECTION ZONE))
- Indicates Location of Waypoint (1.0 m) For Existing Trees To Be Retained (If Possible Inside & Outside Site Boundary) (REFER TO L1.1-L1.2). Refer to ISL RP-001 Report For Detailed Information.
- Raised Planters Over Underground Parkade Slab (3 Types):
- Powder Coated Metal (Galv. Insulated for 4 Season Planting). Approx. Size 24" x 72".
- CIP Concrete Tree Planter (Insulated for 4 Seasons Planting). Approx. Size 1.2 m x 1.5 m (4' x 5').
- Aluminum Heavy Trough Vegetable Garden Planters. Sizes: 2' x 2' x 4'; 2' x 2' x 6'; Set on 2" Crush Rock Base (Type: "Corten" For Garden Area & Parkade Equipment Only).
- Bench Seating - Wood or Wood-Composite Construction
- Bike Racks: Dero Rolling Rack or Approved Equivalent. Colour: TBD to Complement Building Character.
- Decorative Screen Feature: With Semi Transparent Style For Screening Between Parking & Main Plaza Spaces.
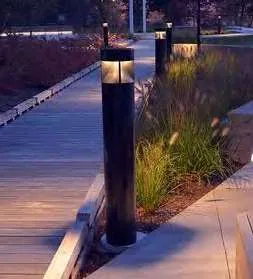
- Light Bollard or Interpretive Signage 36" Height
- Bench Feature Style & Colour TBD
- Existing Contours For Reference Only
Page 198
General Notes
- ALL WORK AND MATERIALS SHALL BE TO BCSLA / CNLA STANDARDS
- WHERE NEW TREES ARE REQUIRED IN AREAS OF RETAINED VEGETATION TAKE CARE TO NOT DAMAGE EXISTING TREE ROOTS
- *REFER TO L1.0 FOR FULL PLANT LIST
Page 198
Healing Herb Garden - Suggested Plants
- BASIL
- BEE BALM
- CATNIP
- CHAMOMILE
- LAVENDER
- LEMON BALM
- MARJORAM
- MINT
- MUGWORT
- OREGANO
- PARSLEY
- ROSEMARY
- SAGE
- SWEET WOODRUFF
- THYME
- YARROW
Page 198
Site Plan Annotations
Building C
- 5 STOREY (89 UNITS)
- 21 MFE
- ENTRY GARDEN ON SLAB
- MAIN ENTRY
- DOG RUN with CRUSH GRAVEL
- CHAIN LINK FENCE
- VARIOUS SEATING OPPORTUNITIES
- BIKE RACK
Building D
- 5 STOREY (89 UNITS)
- 21 MFE
- MAIN ENTRY
- BIKE RACK
- PLAYGROUND ON EWF FALL SURFACE
- OPEN LAWN
- SMALL GAZEBO
- LOADING area
- GARAGE RECYCLE area
- RAISED PLANTERS WITH TREES & BENCHES
- GARDENING AREA WITH RAISED PLANTERS ON CRUSH GRAVEL SURFACE
Landscape Features & Notes
- RETAINED EXISTING VEGETATION: Located along the western, northern, and eastern boundaries.
- 600 MM HT. PRECAST BLOCK RETAINING WALL: Located south of Building C.
- PLANTED TIERED RETAINING WALLS (TBD): TEXTURED LOCK BLOCK OR STACKED BOULDERS C/W CHAIN LINK FENCE / FALL PROTECTION.
- RAISED METAL PLANTERS: Located near the Healing Herb Garden.
- LOT B: RETAINED EXISTING VEGETATION. PROPOSED PATH SITE FIT SO NOT TO DISTURB EXISTING TREES.
- BLEND DISTURBANCE EDGE TO FOREST: WITH LOW GROWING NATIVE SHRUBS.
- ASSESS GRADES ON SITE WITH PROTECTED TREE ZONES ACCESS TBD.
Page 198
Document Images
(1)
Extracted from: 2025 11 04 Council Agenda - Agenda - Pdf