Development Permit with Variances DP2025-07 – 9 Erskine Lane
A presentation outlining a development permit application for 9 Erskine Lane, requesting variances for retaining wall heights and garbage enclosure dimensions.
Development Permit with Variances DP2025-07 – 9 Erskine Lane
Council – November 4, 2025
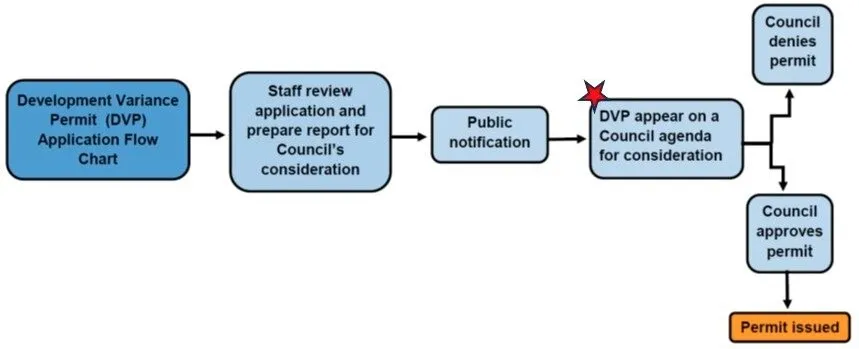
Development Application Process
Aerial Photo
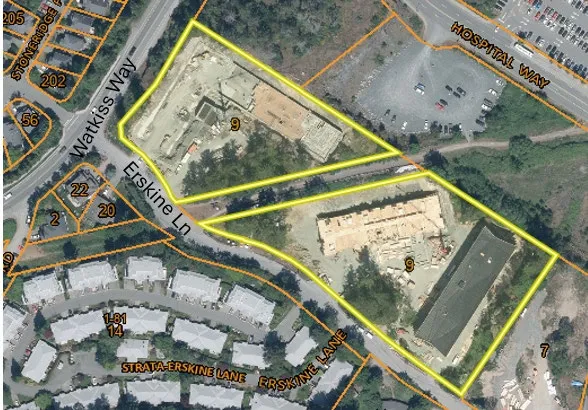
Subject Property
- Building A (23 Erskine)
- Building B (21 Erskine)
- Building C (17 Erskine)
- Building D (15 Erskine)
Site Plan
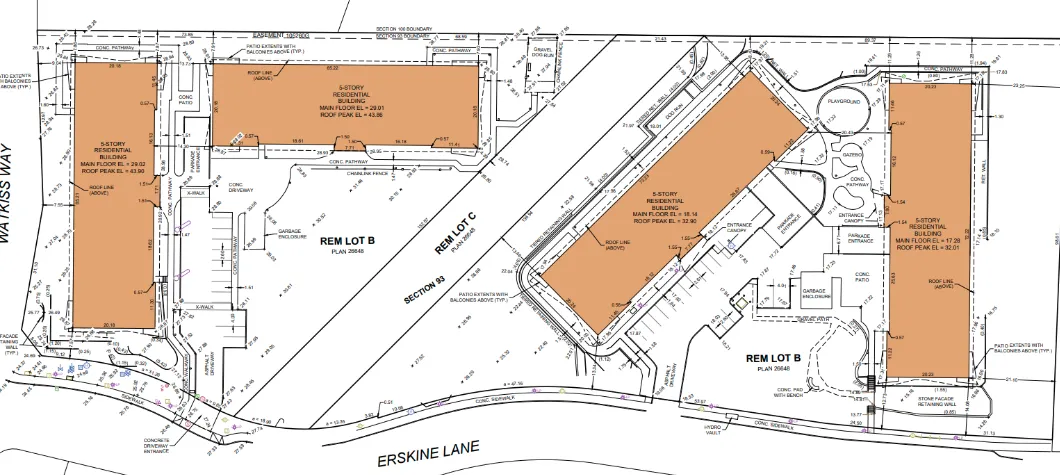
Landscape Plan – Original DP
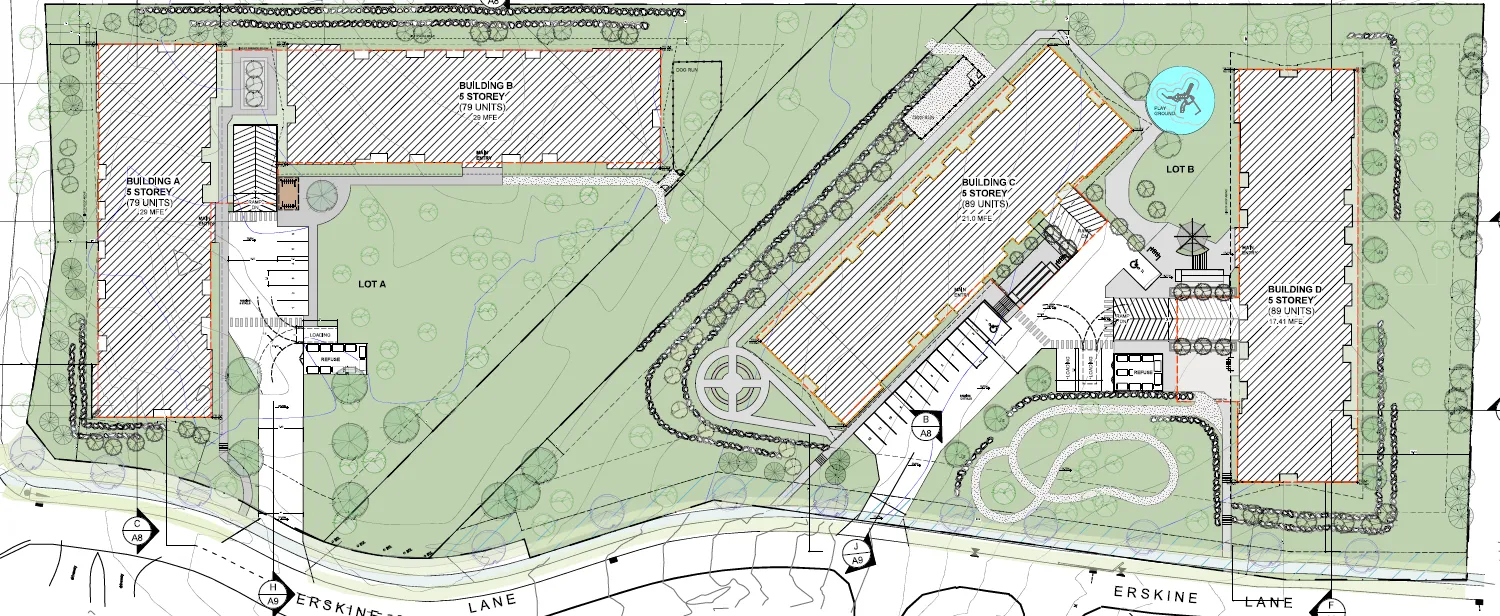
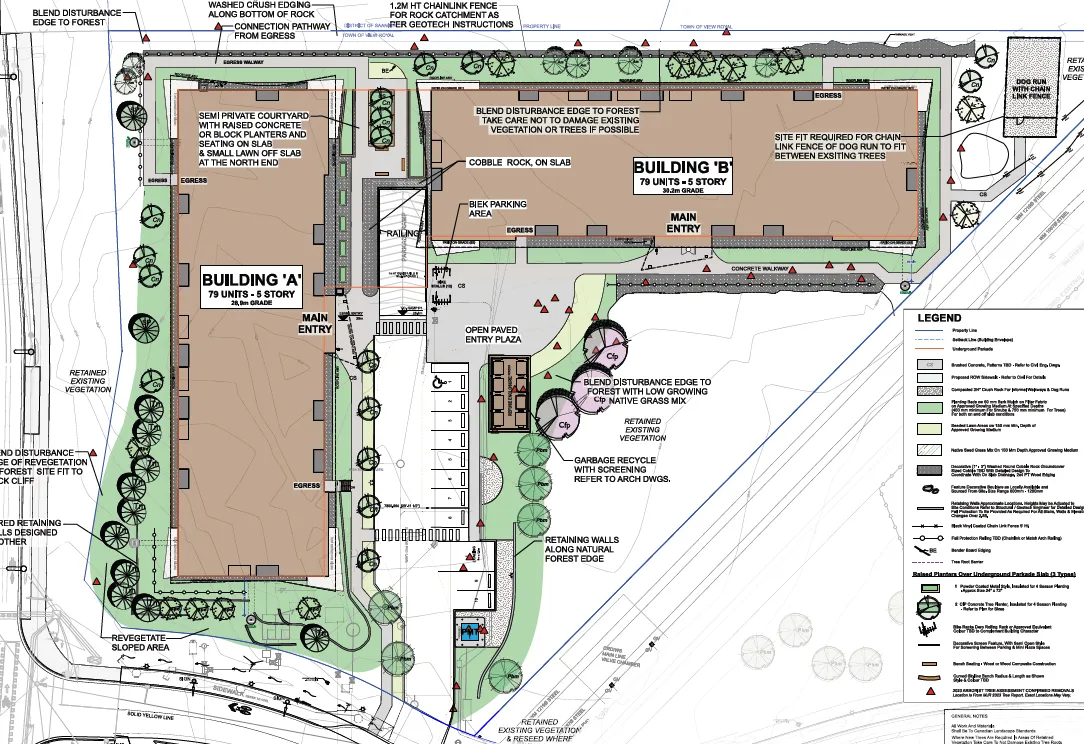
Landscape Plan – Building A & B New
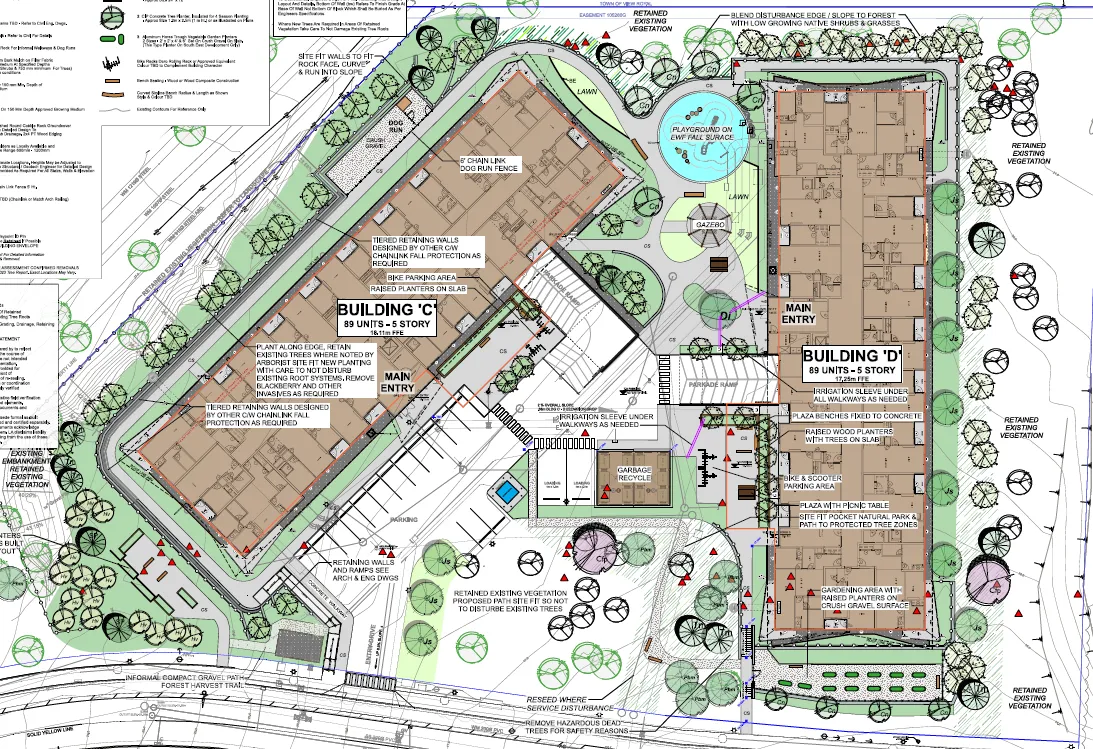
Landscape Plan – Building C & D New
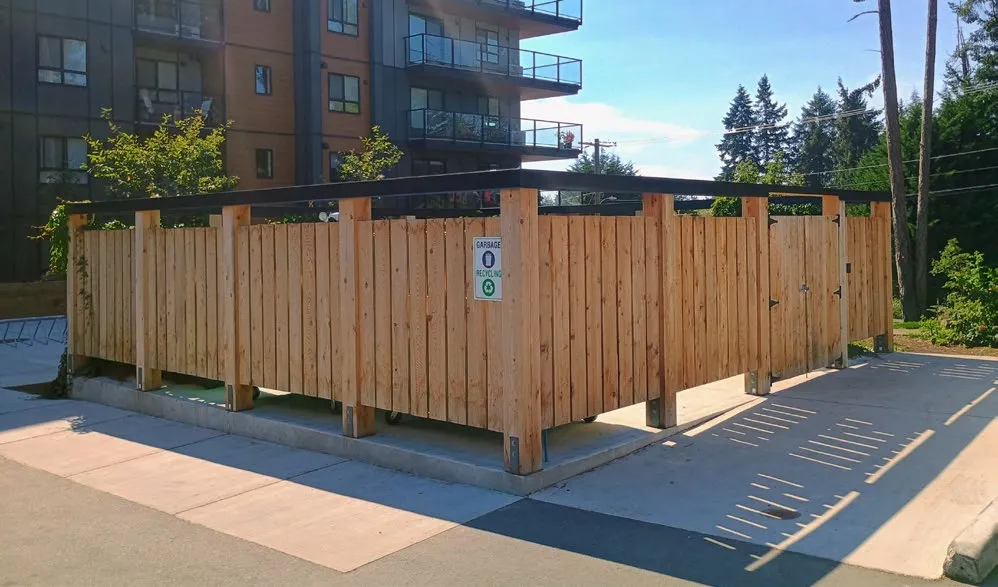
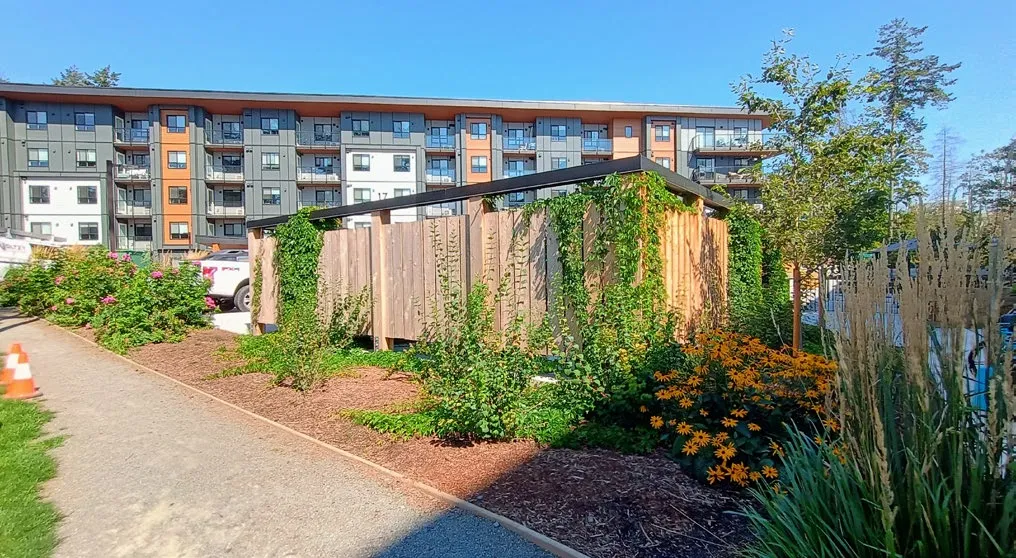
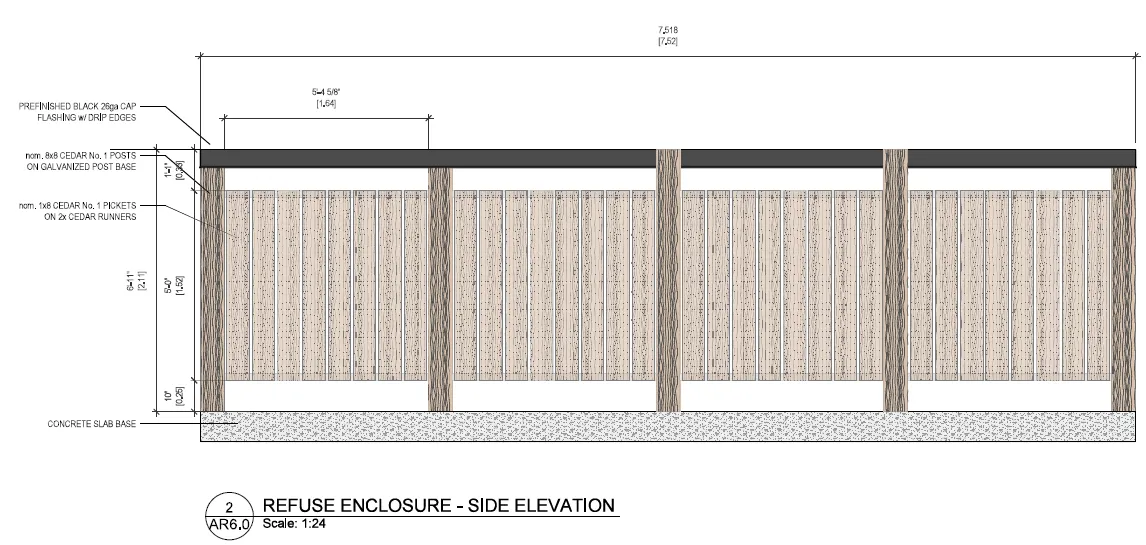
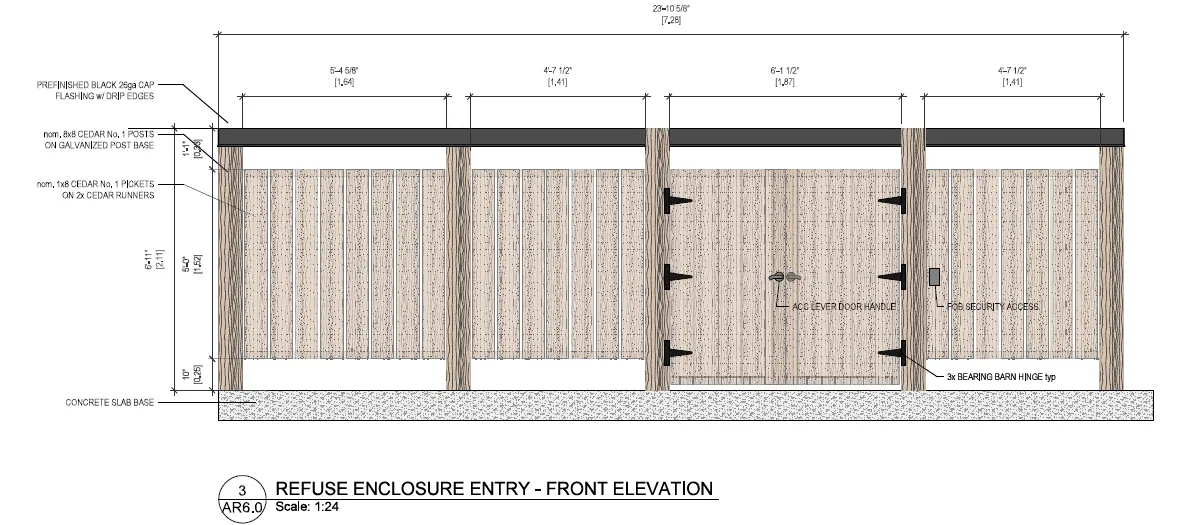
Garbage & Recycling Enclosure – Building A & B
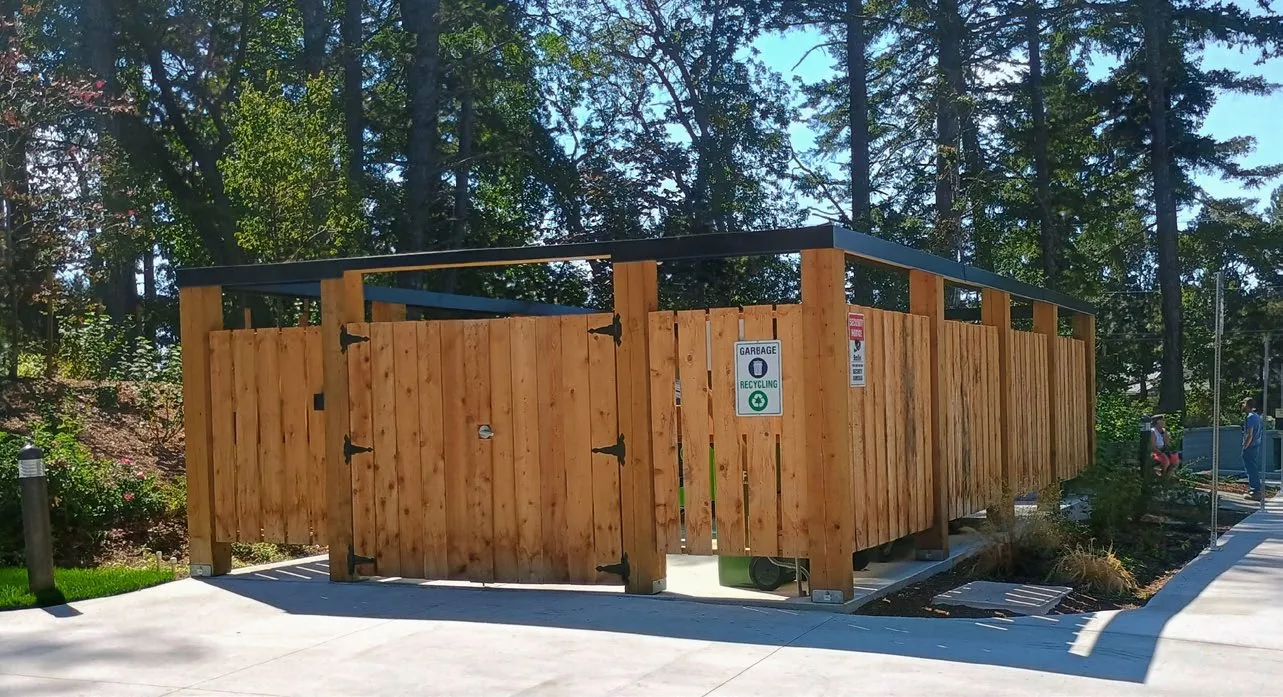
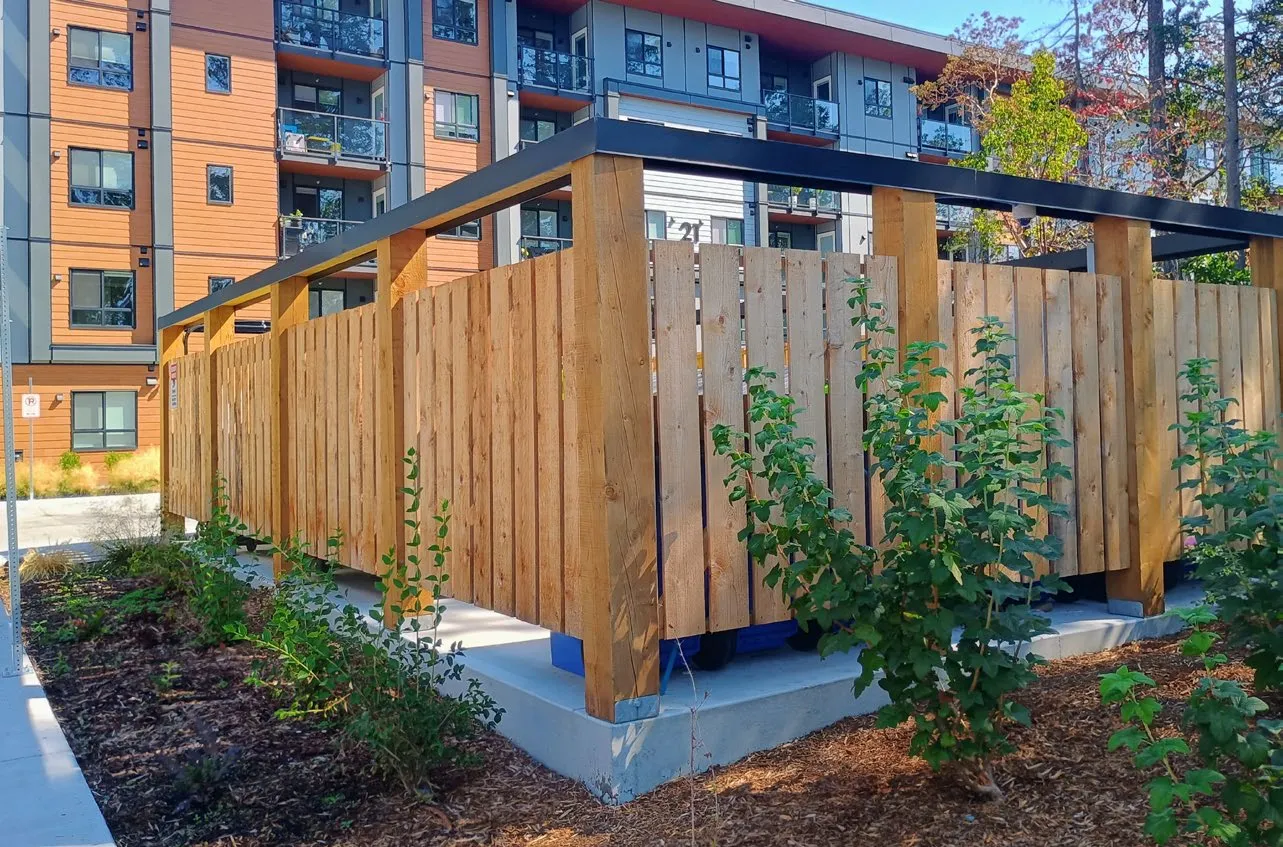
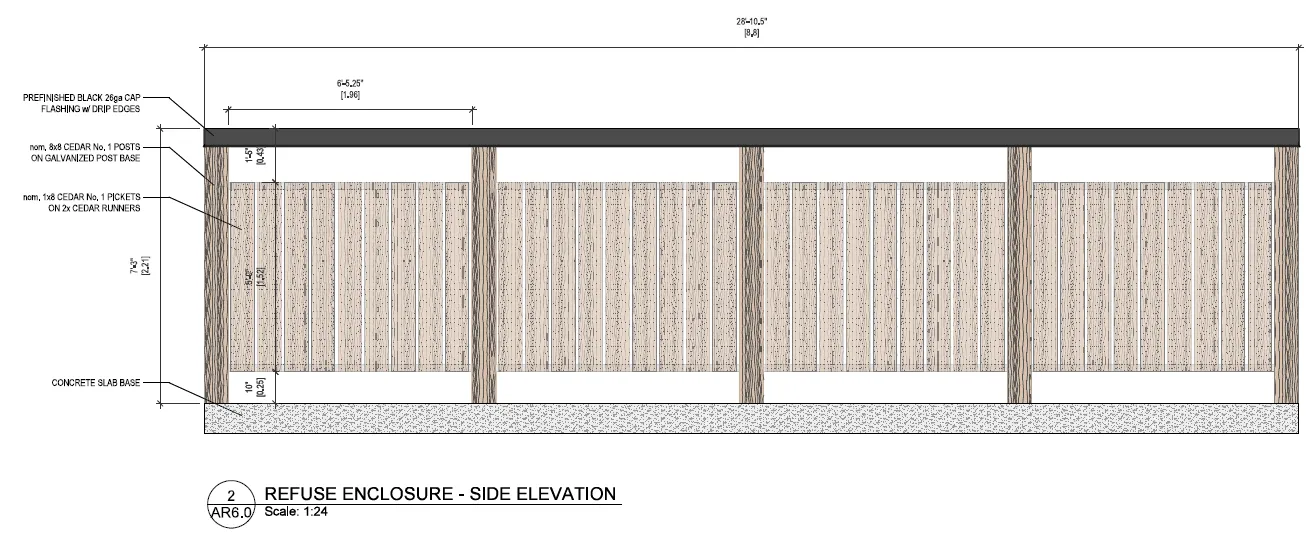
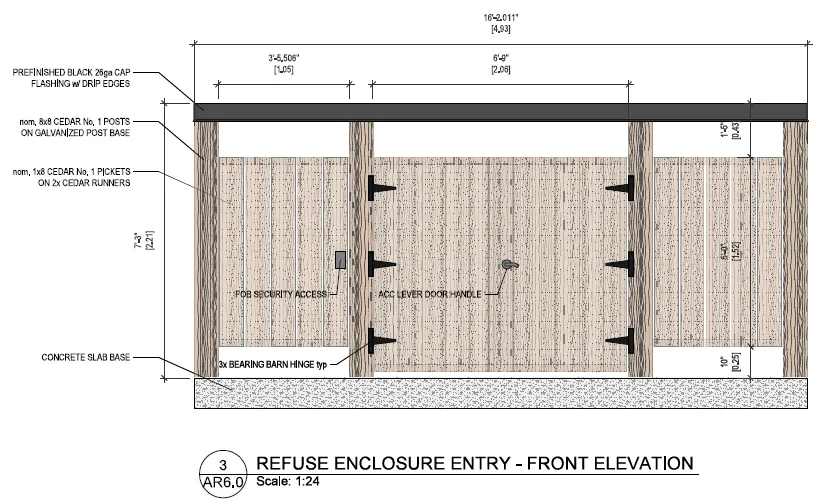
Garbage & Recycling Enclosure – Building C & D
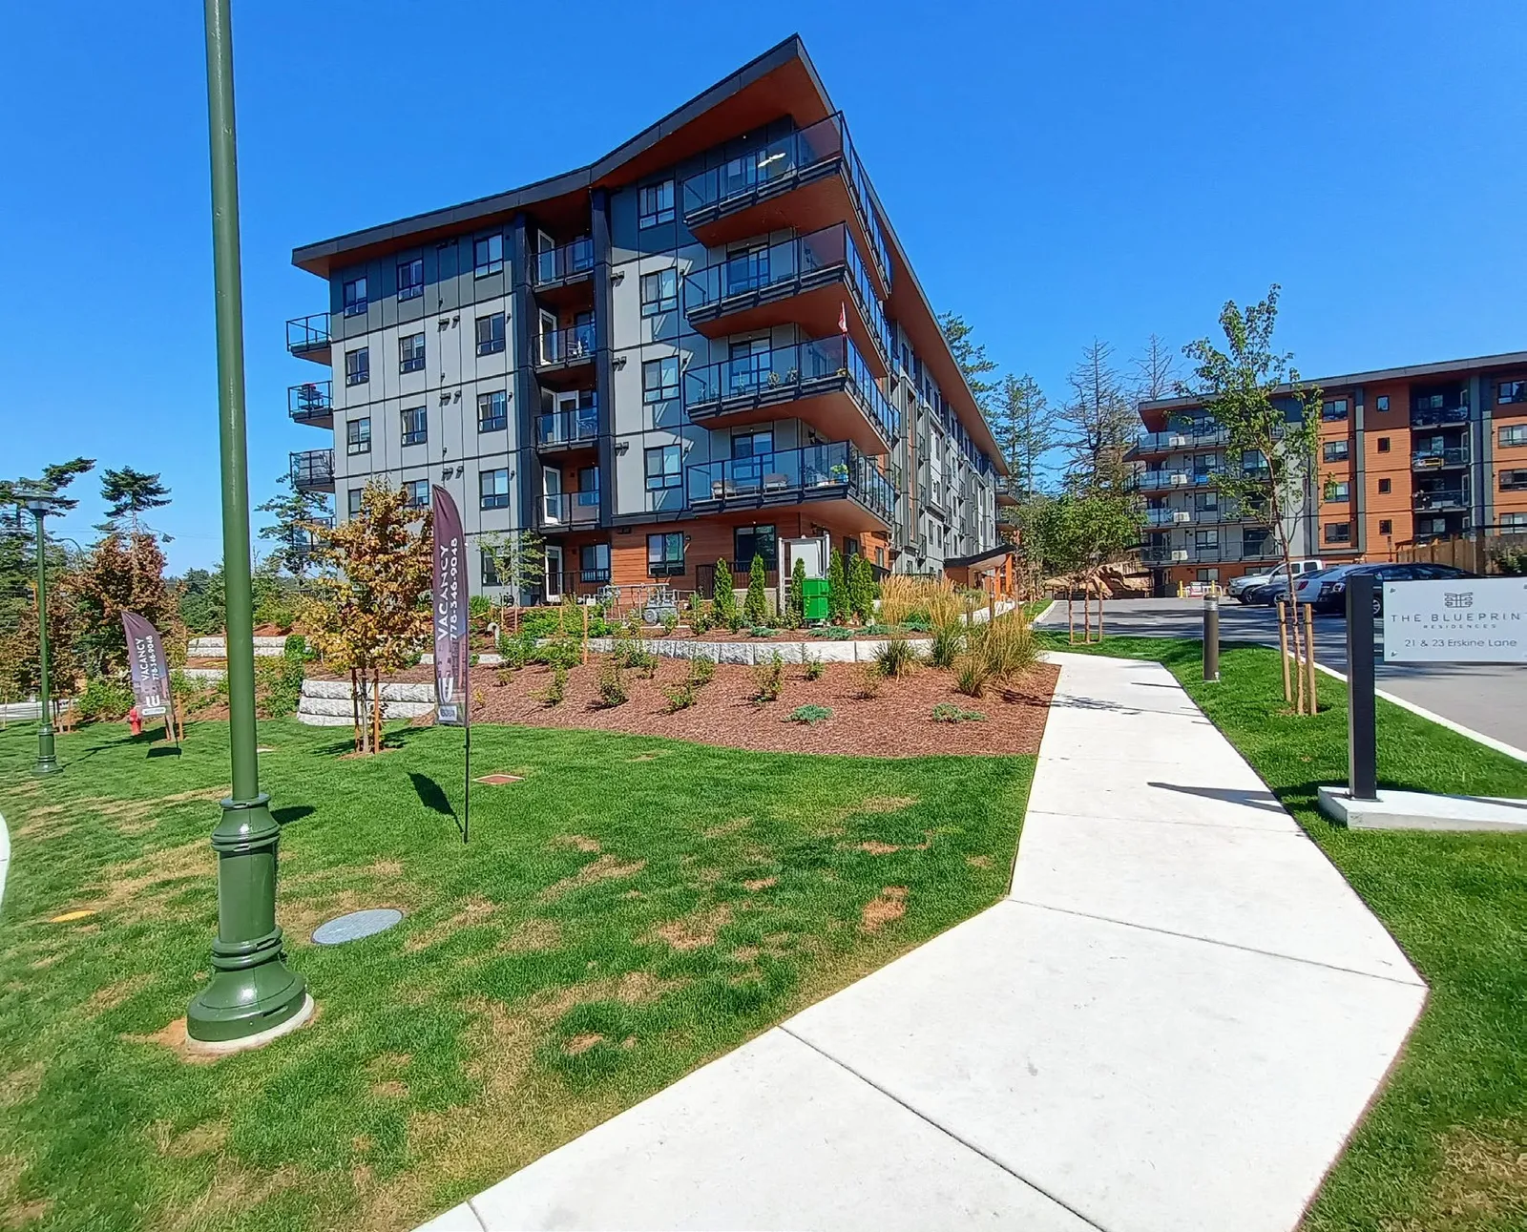
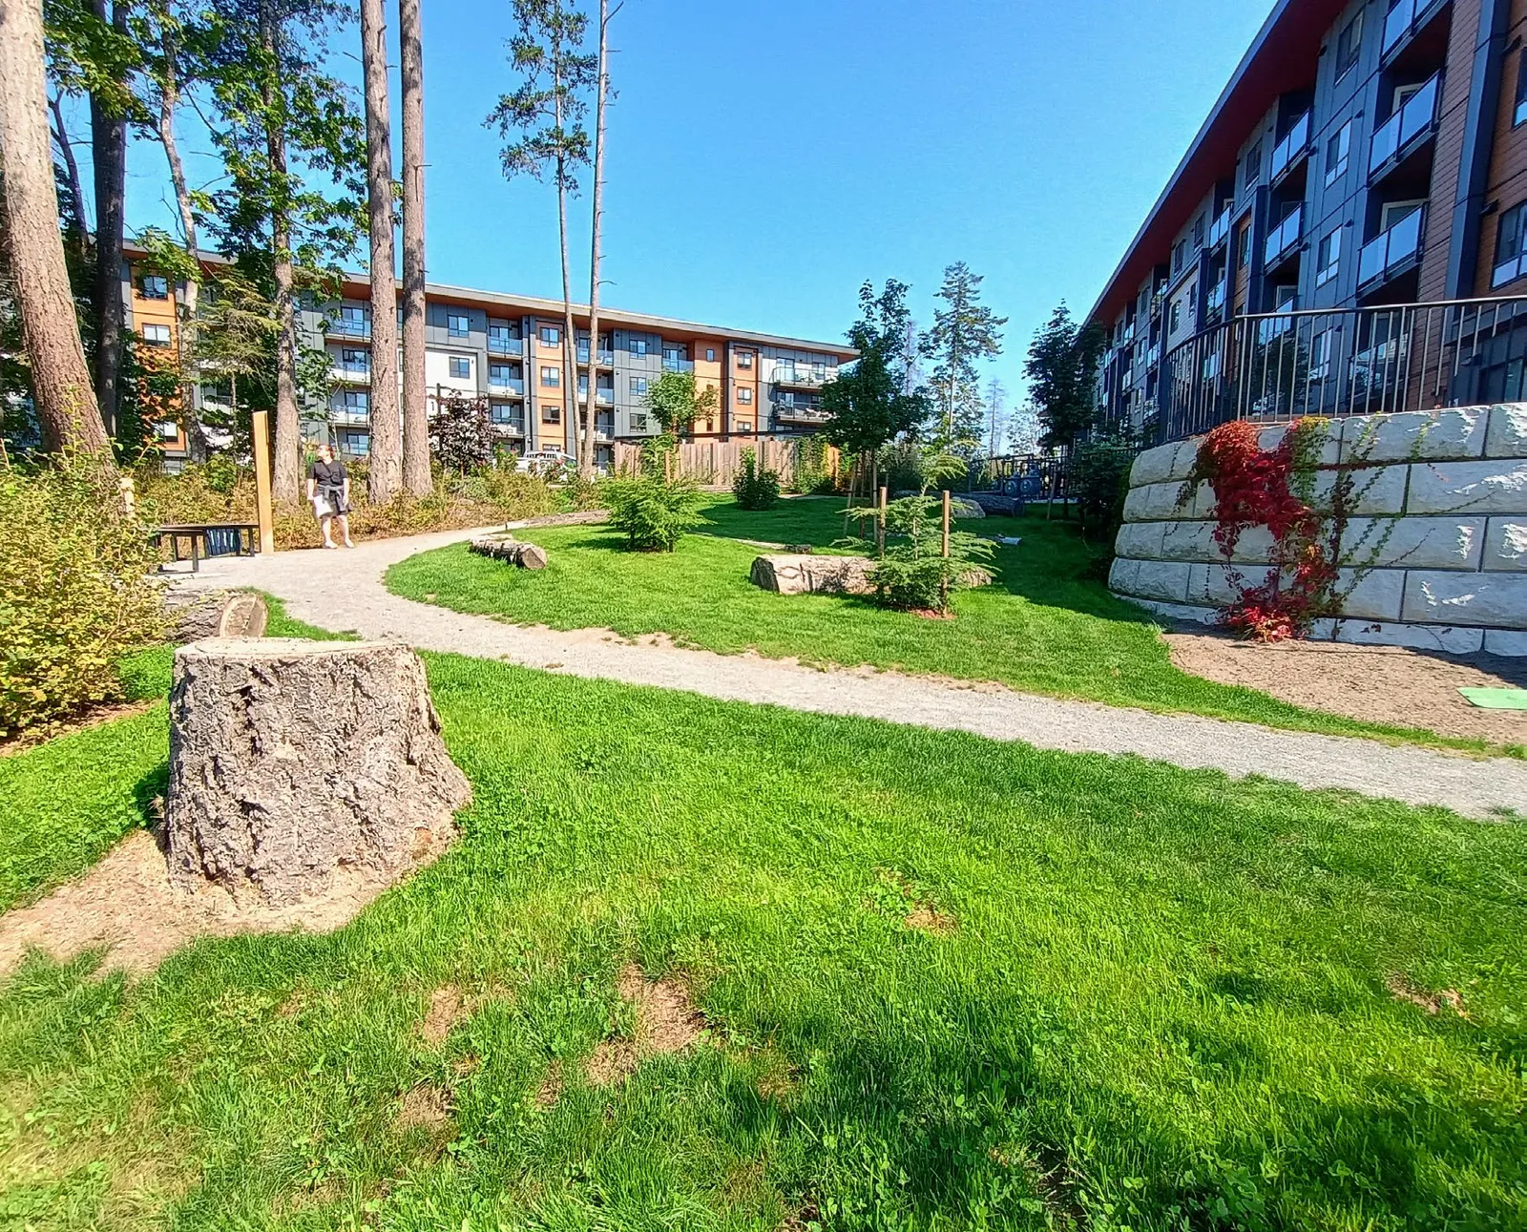
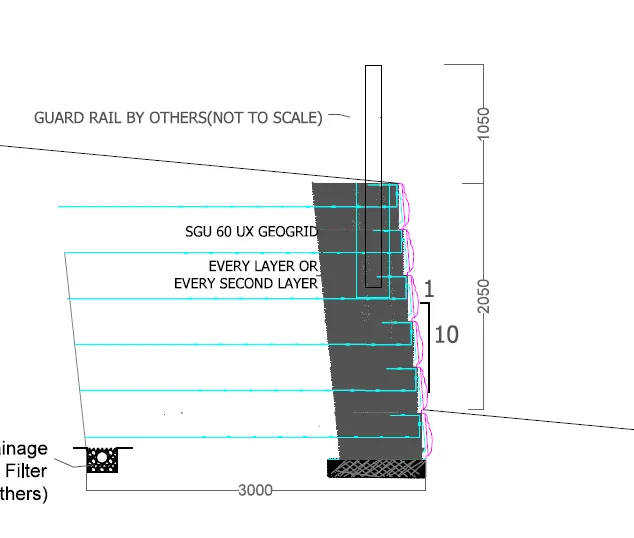
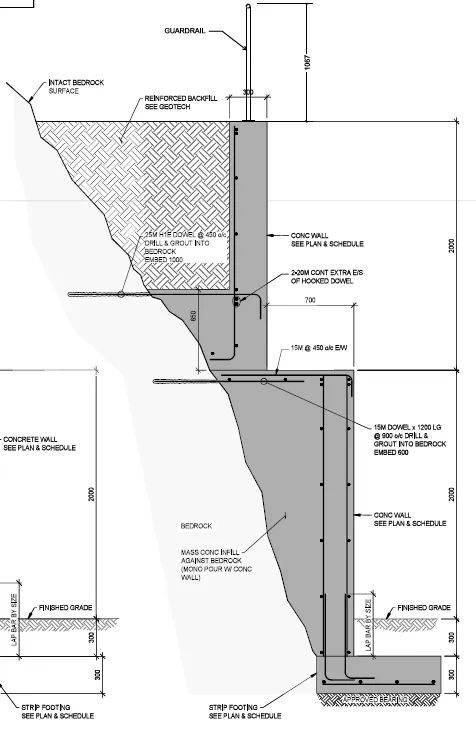
Retaining Walls
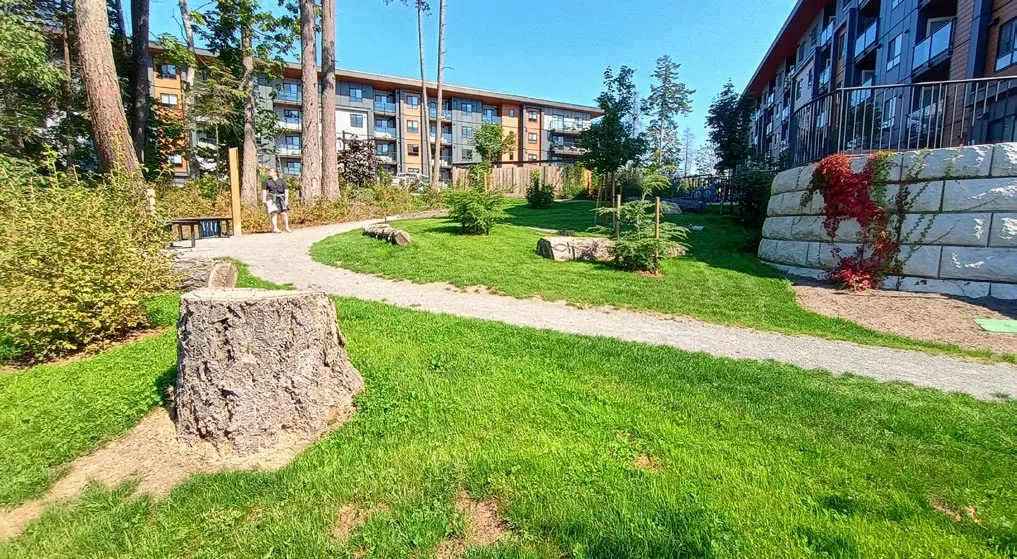
As a condition of DP2021-06, all retaining walls were required to be mortared walls.
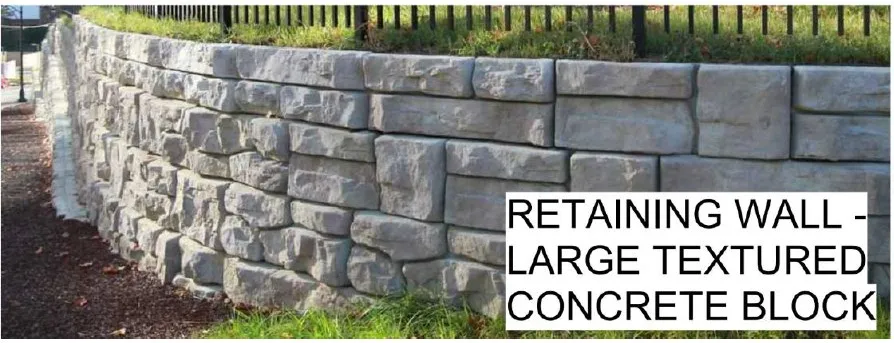
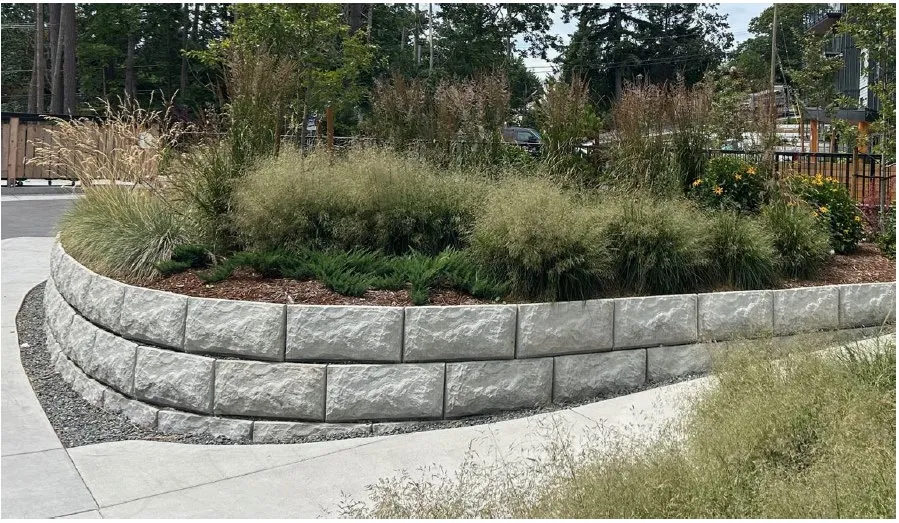
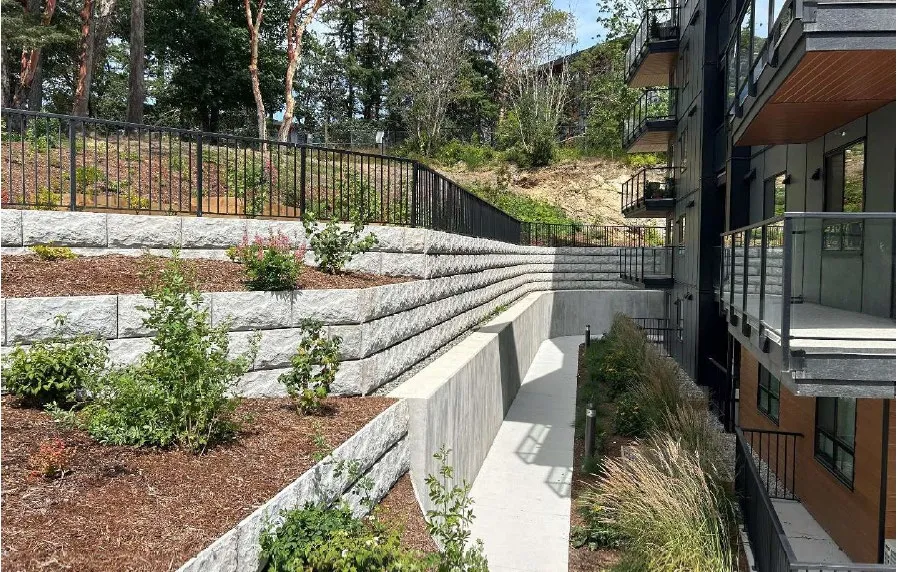
Retaining walls on-site with similar form and character.
Retaining Walls
Recommendation
THAT Council authorize the issuance of Development Permit with Variances (DPV) Application No. 2025-07 for 9 Erskine Lane in accordance with plans submitted to the Development Services Department dated September 12, 2025, subject to the development meeting all of the Town’s Zoning Bylaw regulations, except for the following variances:
i. Increase the height of Building C retaining wall from 1.2m to 4.0m. ii. Increase the height of Building D retaining wall from 1.2m to 2.1m. iii. Decrease the minimum horizontal separation ratio for reinforced retaining walls from 1:1 to 2:0.70 ratio for Building C retaining wall. iv. Increase the length of a structure (garbage and recycling enclosure) for Building A-B from 7.5m to 8.8m. v. Increase the length of a structure (garbage and recycling enclosure) for Building C-D from 7.5m to 7.55m.
Document Images
(1)