This site is in beta — data may be incomplete and features are still being added.
Council Meeting/Documents/ATTACHMENT 2 – SITE PLAN – GLENAIRLIE PS
Appendix

ATTACHMENT 2 – SITE PLAN – GLENAIRLIE PS

November 4, 2025Page 2322 sections

Aerial site plan indicating the location of the Glenairlie Pumpstation for the proposed upgrades.

Subject site: Intersection of Glenairlie Dr and Erskine DrIdentifies the specific pumpstation property within the residential context

Report to Council
Re: Glenairlie Pumpstation Upgrades Tender Award
Meeting Date: October 21, 2025

Page 232

ATTACHMENT 2 – SITE PLAN – GLENAIRLIE PS
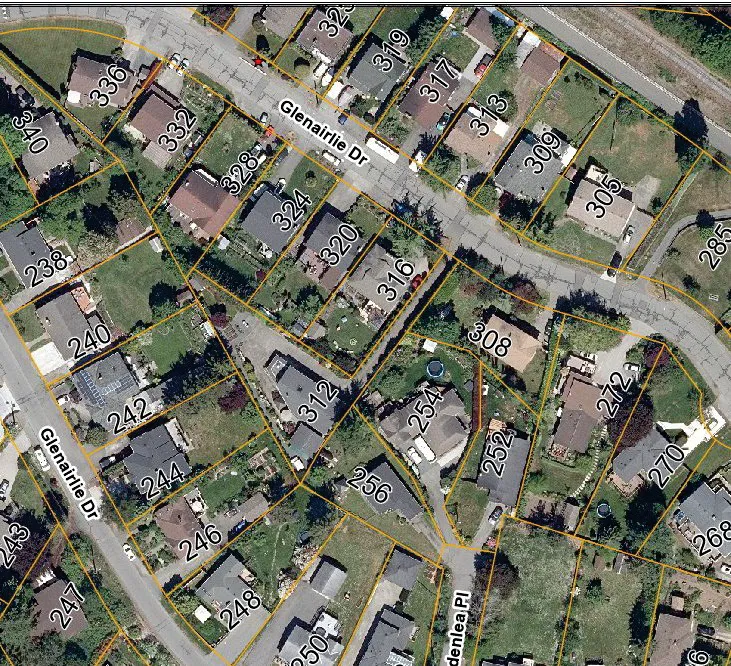
Aerial site plan showing residential property boundaries and house numbers along Glenairlie Drive and Edenlea Place. A red circle highlights a specific location on Glenairlie Drive, identified as the Glenairlie Pumpstation.
Page 232
Extracted from: 2025 11 04 Council Agenda - Agenda - Pdf