Development Variance Permit Application Adjacent Property Impact Review
A staff assessment of the potential impacts (shadow, trees, privacy) of the requested variances at 157 View Royal Avenue on neighboring properties.
Development Variance Permit Application
Adjacent Property Impact Review
Date: September 12, 2025 Application No: DVP2025-02 Property Address: 157 View Royal Avenue
Application Assessment
Site Visit Date: September 12, 2025
Proposed Variances: (describe below)
- Increase the maximum coverage of accessory buildings and structures from 60m² to 190.1m²
- Increase the maximum building floor area from 727m² to 917.1m².
The existing dwelling is 727m². The variances are to account for existing accessory buildings plus the proposed accessory building as follows:
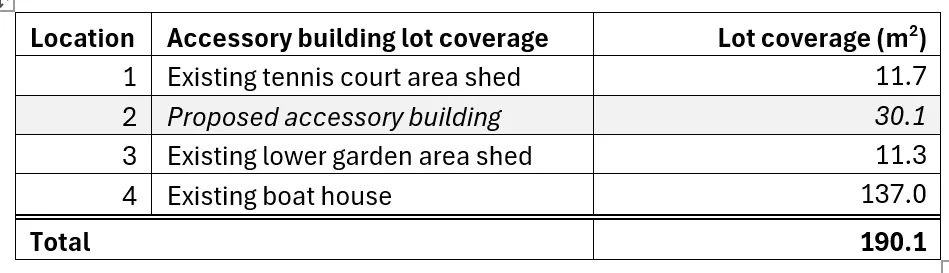
| Location | Accessory building lot coverage | Lot coverage (m²) |
|---|---|---|
| 1 | Existing tennis court area shed | 11.7 |
| 2 | Proposed accessory building | 30.1 |
| 3 | Existing lower garden area shed | 11.3 |
| 4 | Existing boat house | 137.0 |
| Total | 190.1 |
Are there any shadow concerns? (describe below) No. Proposed building would be one storey and located 8.8m from the shared property line.
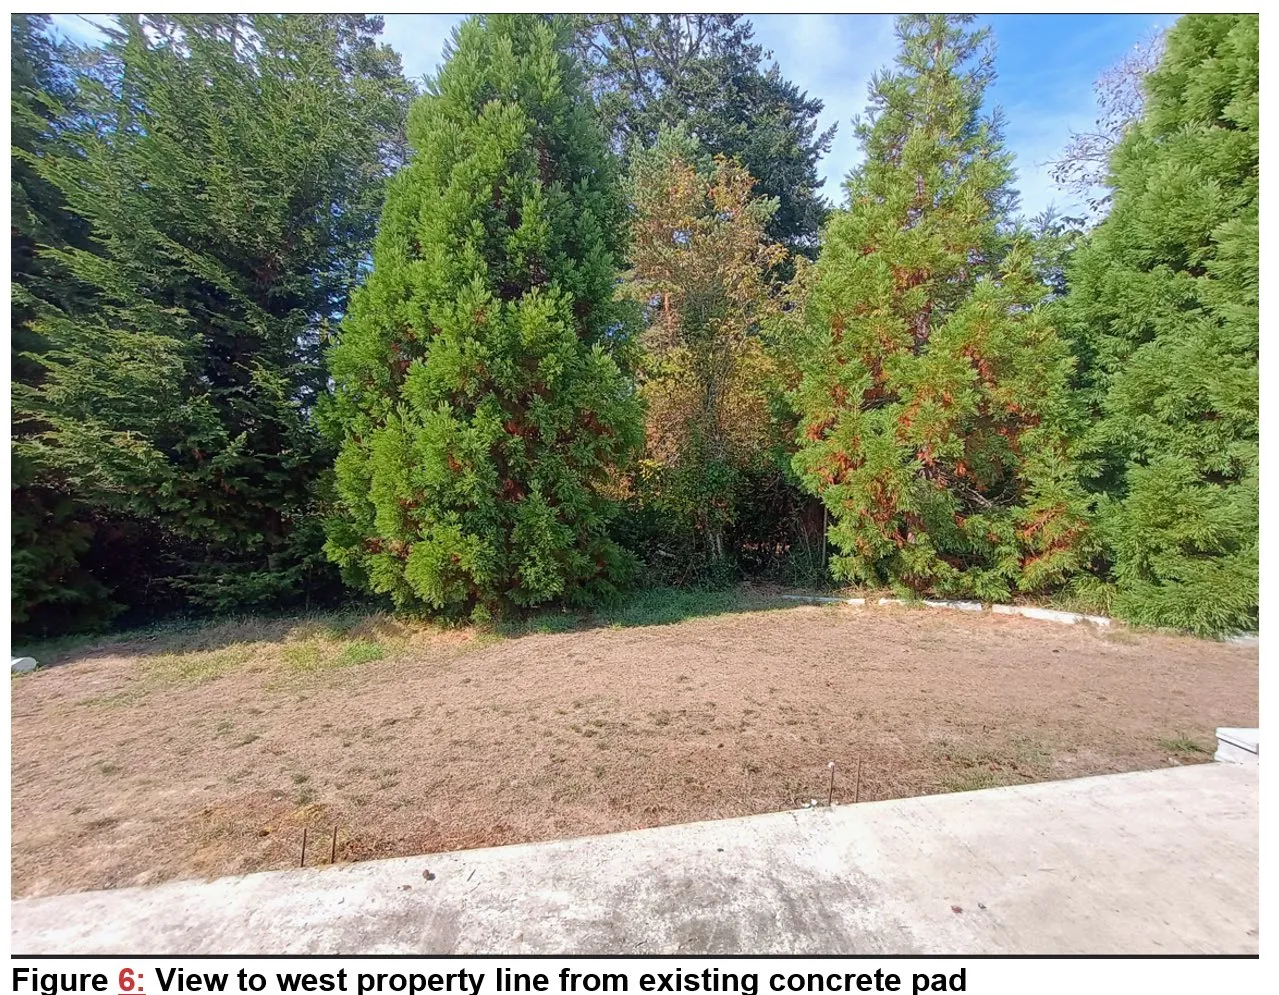
Are there any tree impacts on neighbouring properties? (describe below) No. Proposed building would be built on an existing concrete pad 8.8m from the shared property line.
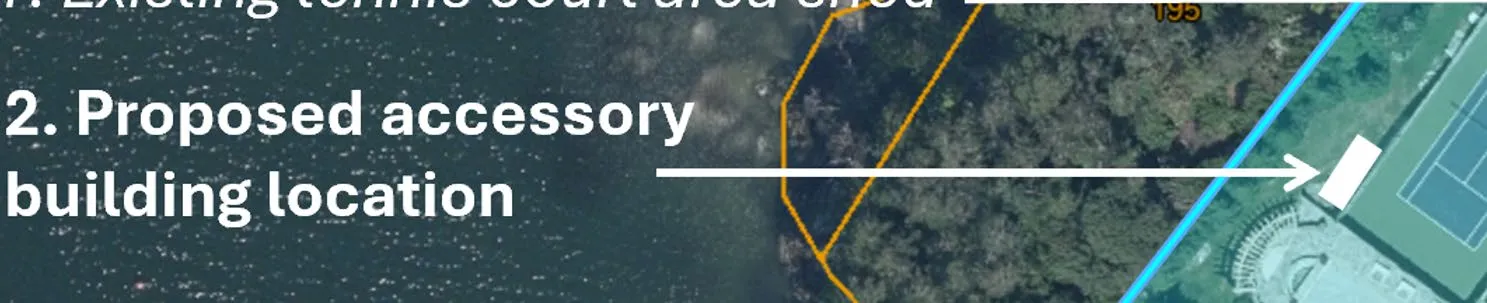
Are there privacy/overlook impacts? (describe below) No. The proposed building would buffered from the adjacent property by an extensive screen of trees
Additional Information
| Description | Required | Date Rec’d | Has any correspondence been received up to the date of the staff report? |
|---|---|---|---|
| Shadow Study | No. | n/a | Yes, attached to the staff report. |
| Arborist Report | No. | n/a | No correspondence has been received. |
Document Images
(1)