This site is in beta — data may be incomplete and features are still being added.
Council Meeting/Documents/Presentation: Development Variance Permit Application No. 2025-02 for 157 View Royal Ave
Presentation

Presentation: Development Variance Permit Application No. 2025-02 for 157 View Royal Ave

October 21, 2025Pages 20–289 sections

A presentation slide deck summarizing the DVP application for 157 View Royal Avenue, including site context, maps, and specific variance details.

DVP2025-02157 View Royal AveOctober 21, 2025Proposed building floor area: 30.1m2 for new shedTotal proposed accessory building coverage: 190.1m2Total proposed floor area: 917.1m2

Development Variance Permit Application No. 2025-02 for 157 View Royal Ave

Council – October 21, 2025

Page 20–28

Development Application Process
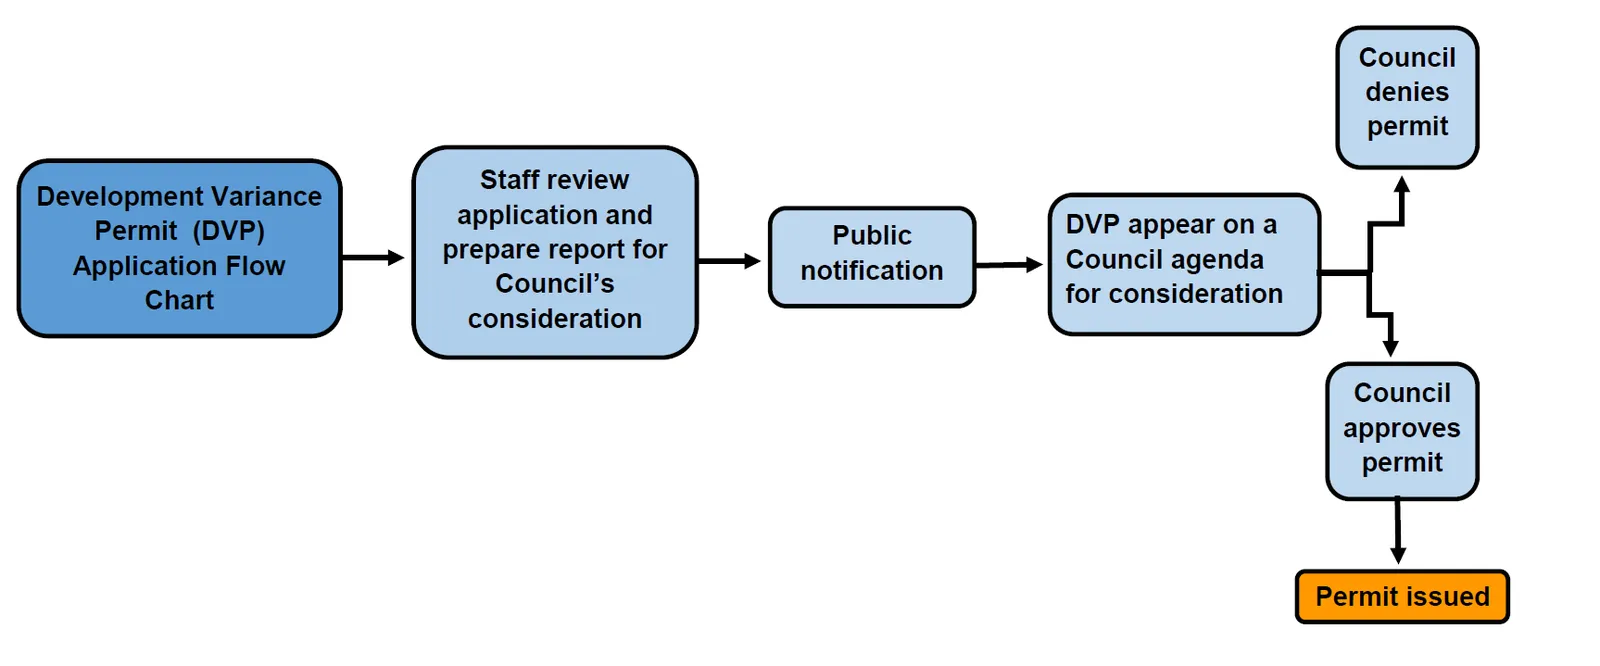
Flowchart showing the Development Variance Permit (DVP) application process: Application Flow Chart -> Staff review application and prepare report for Council's consideration -> Public notification -> DVP appear on a Council agenda for consideration -> Council either denies permit or Council approves permit -> Permit issued.
Page 20–28

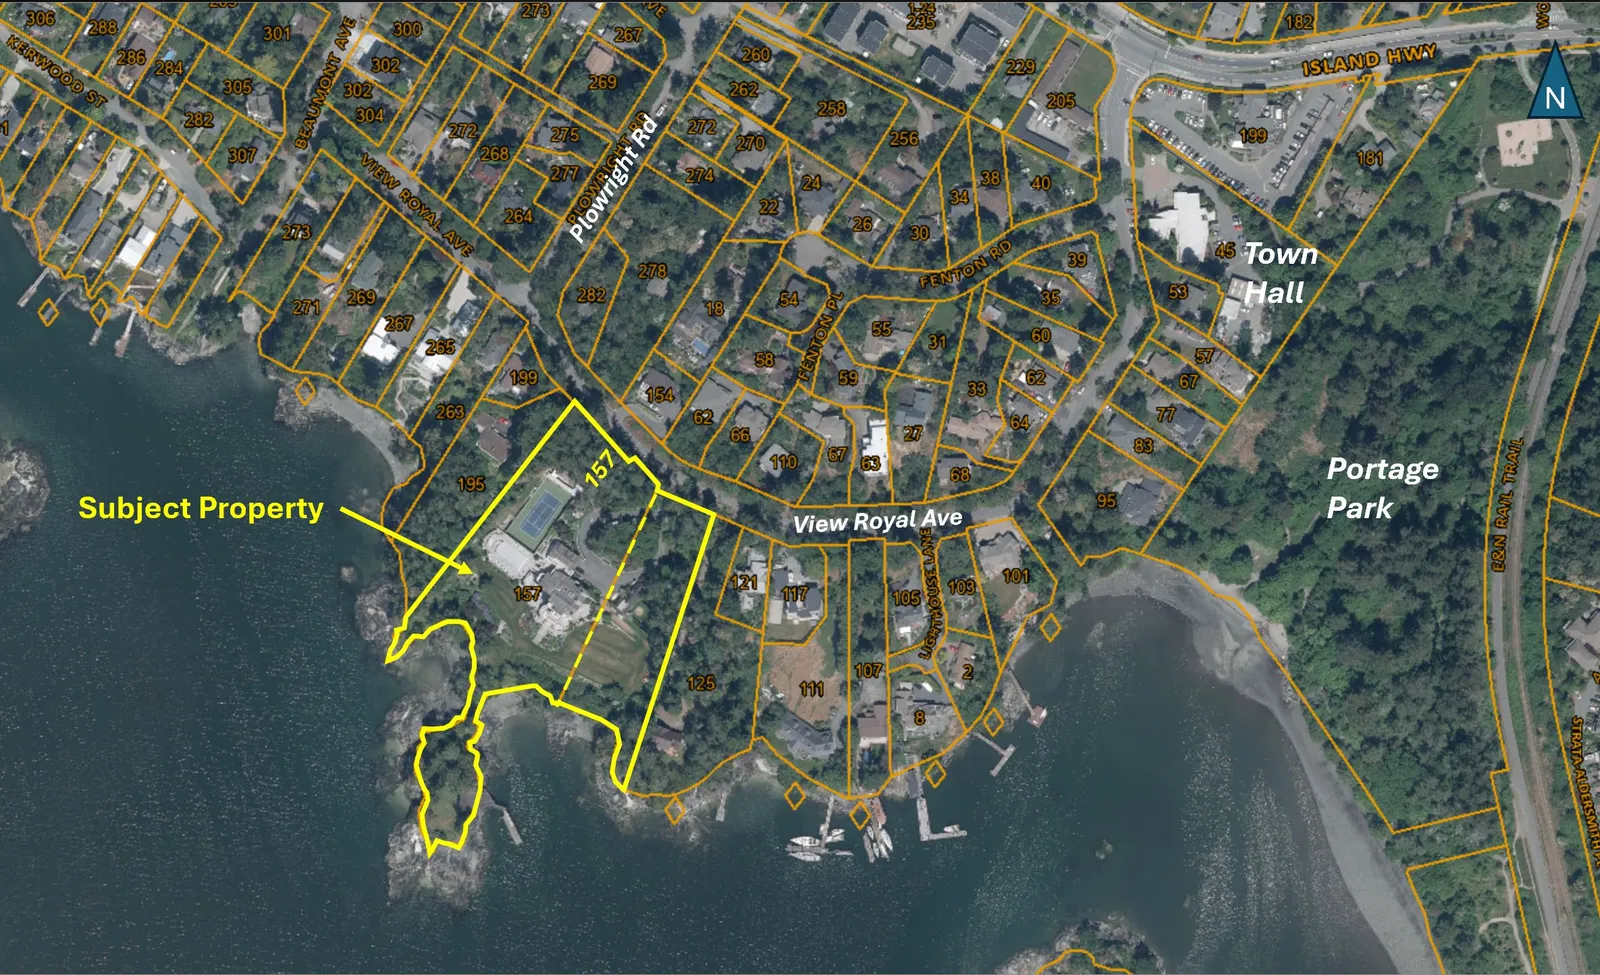
Aerial Photo

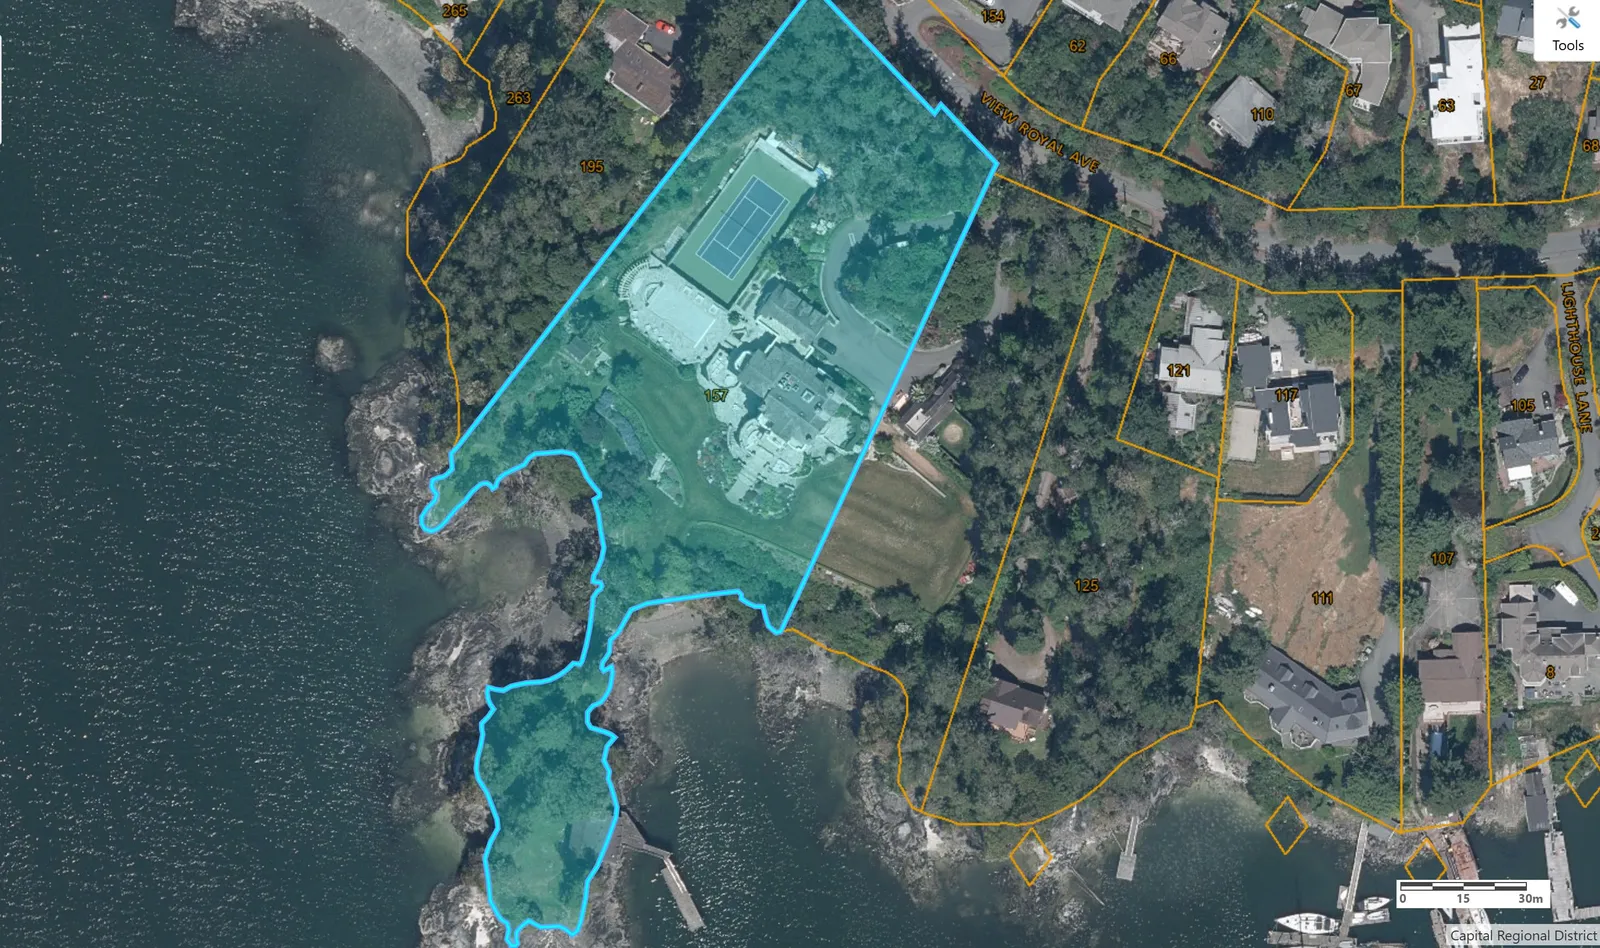
Aerial photograph showing the subject property at 157 View Royal Ave and the surrounding residential area.
Page 20–28

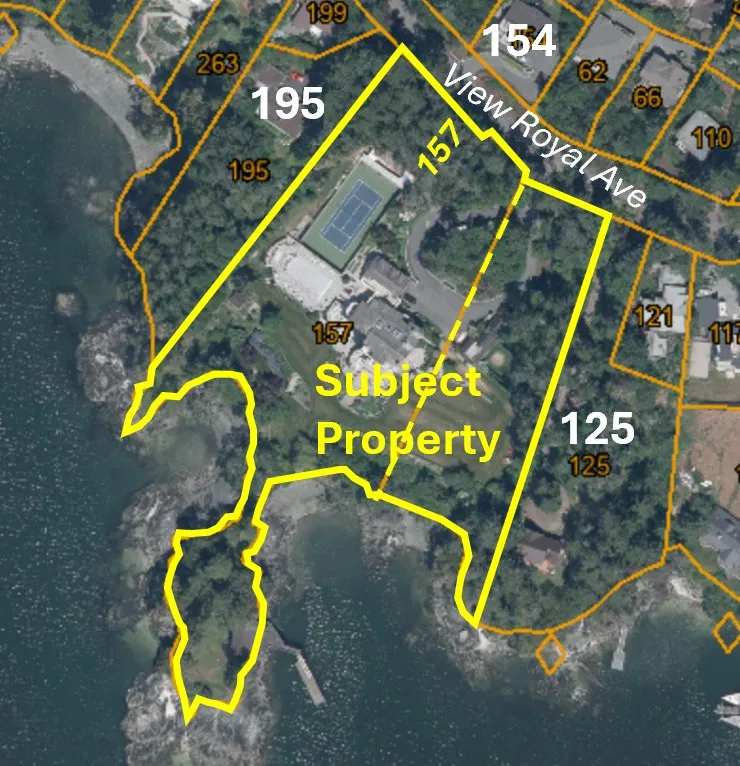
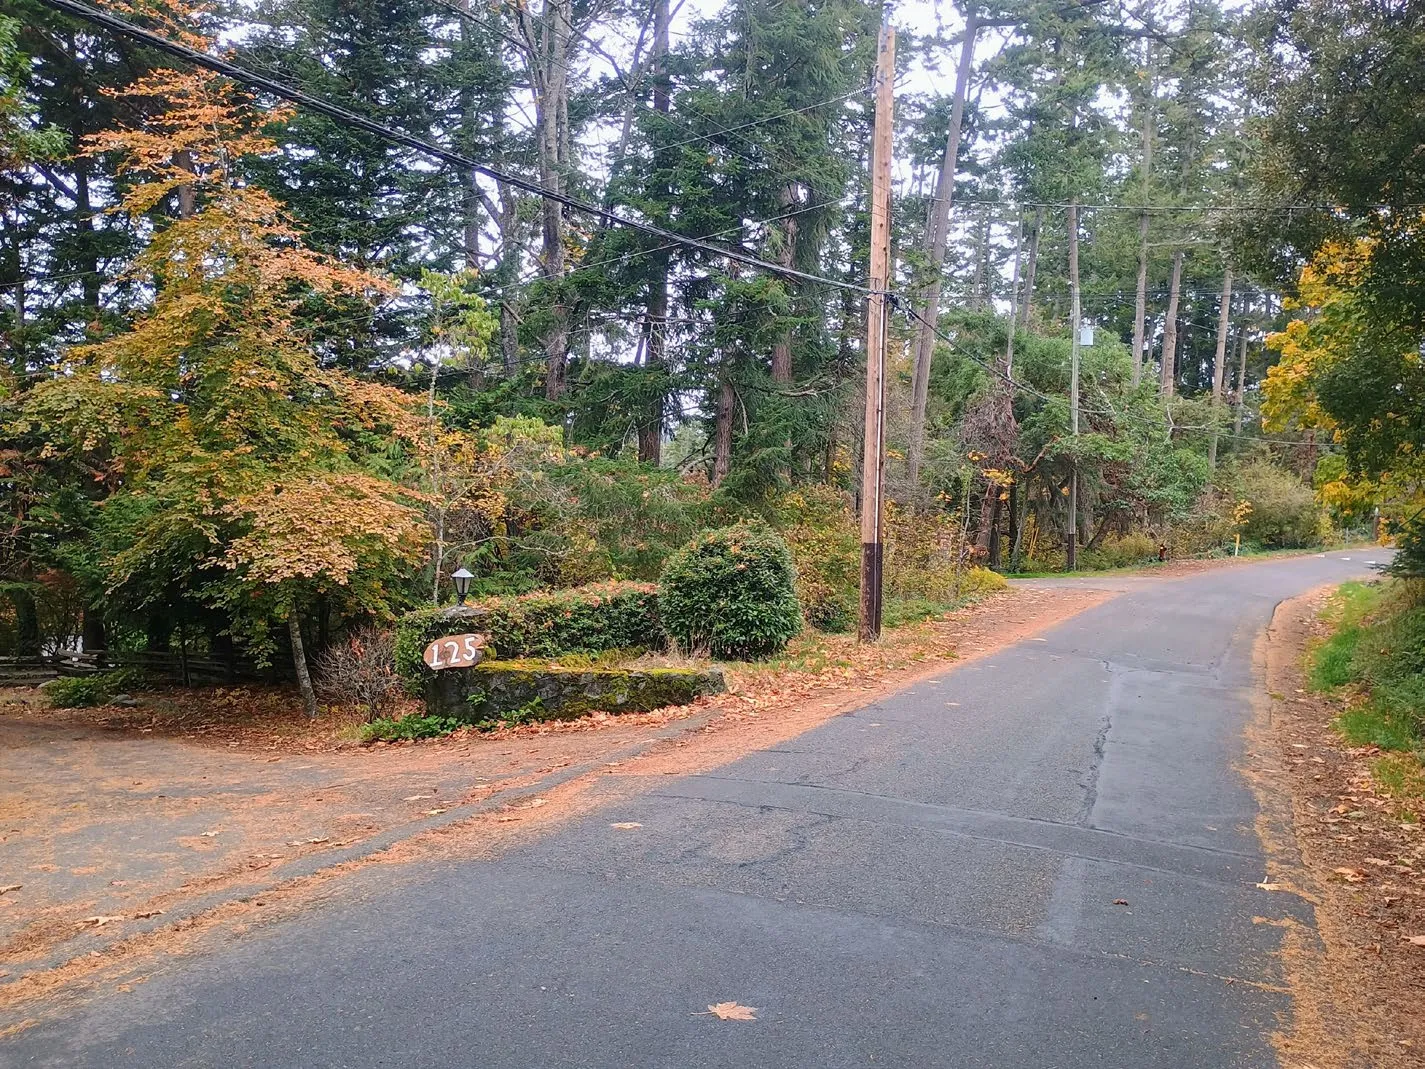
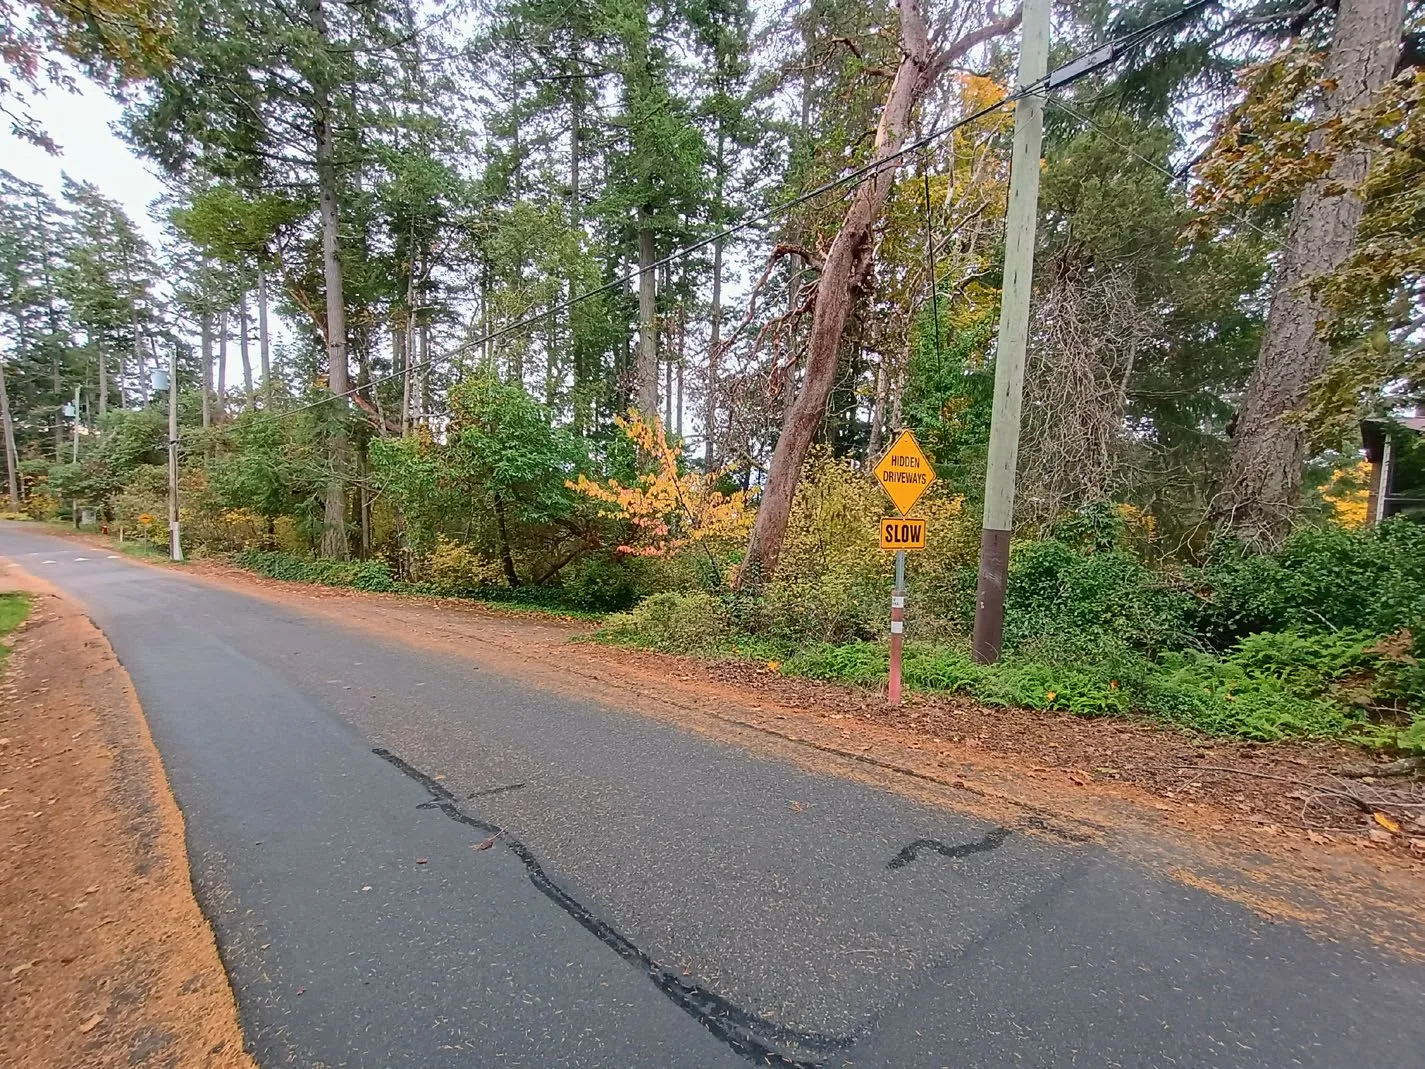
Neighbouring Properties on View Royal Avenue
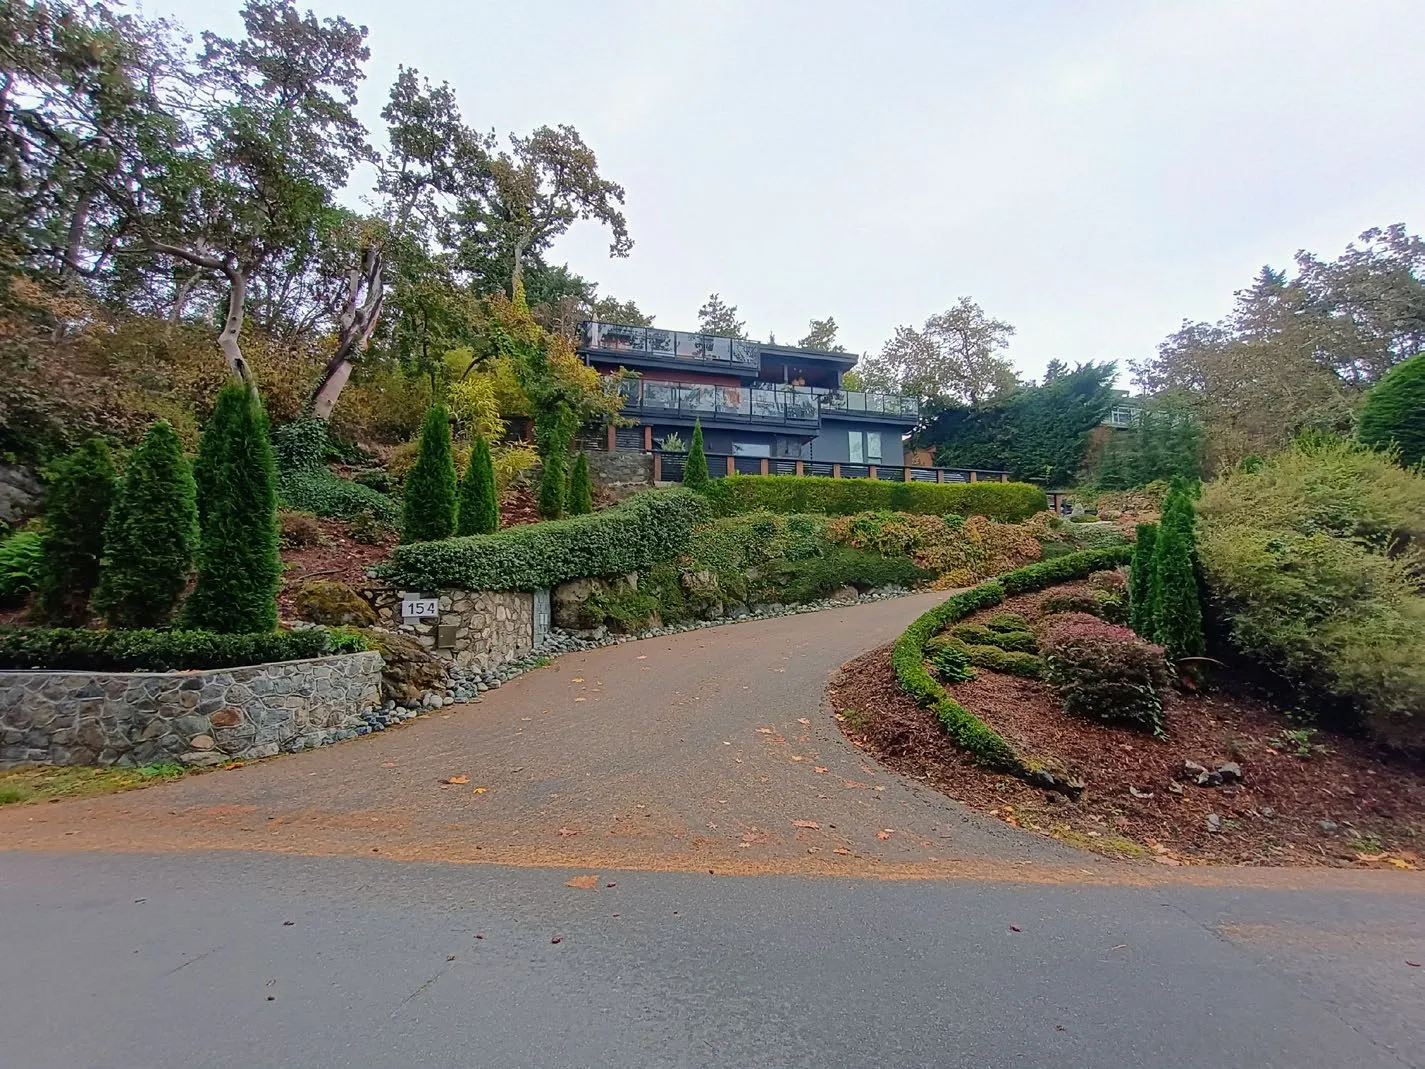
Exterior view of 154 View Royal Avenue, located north of the subject property.
Map key showing the location of properties 195, 154, 157 (Subject Property), and 125 on View Royal Ave.
View of the road showing the driveway for 125 View Royal Avenue to the East.
View of the road showing the driveway for 195 View Royal Avenue to the West.
Page 20–28

Subject Property

Detailed aerial map of 157 View Royal Ave identifying the location of the main dwelling and the proposed accessory building location. Lot A, Plan VIP32924 is noted as not being part of the application.
Page 20–28

Elevation Plans

Proposed floor area: 30.1m²
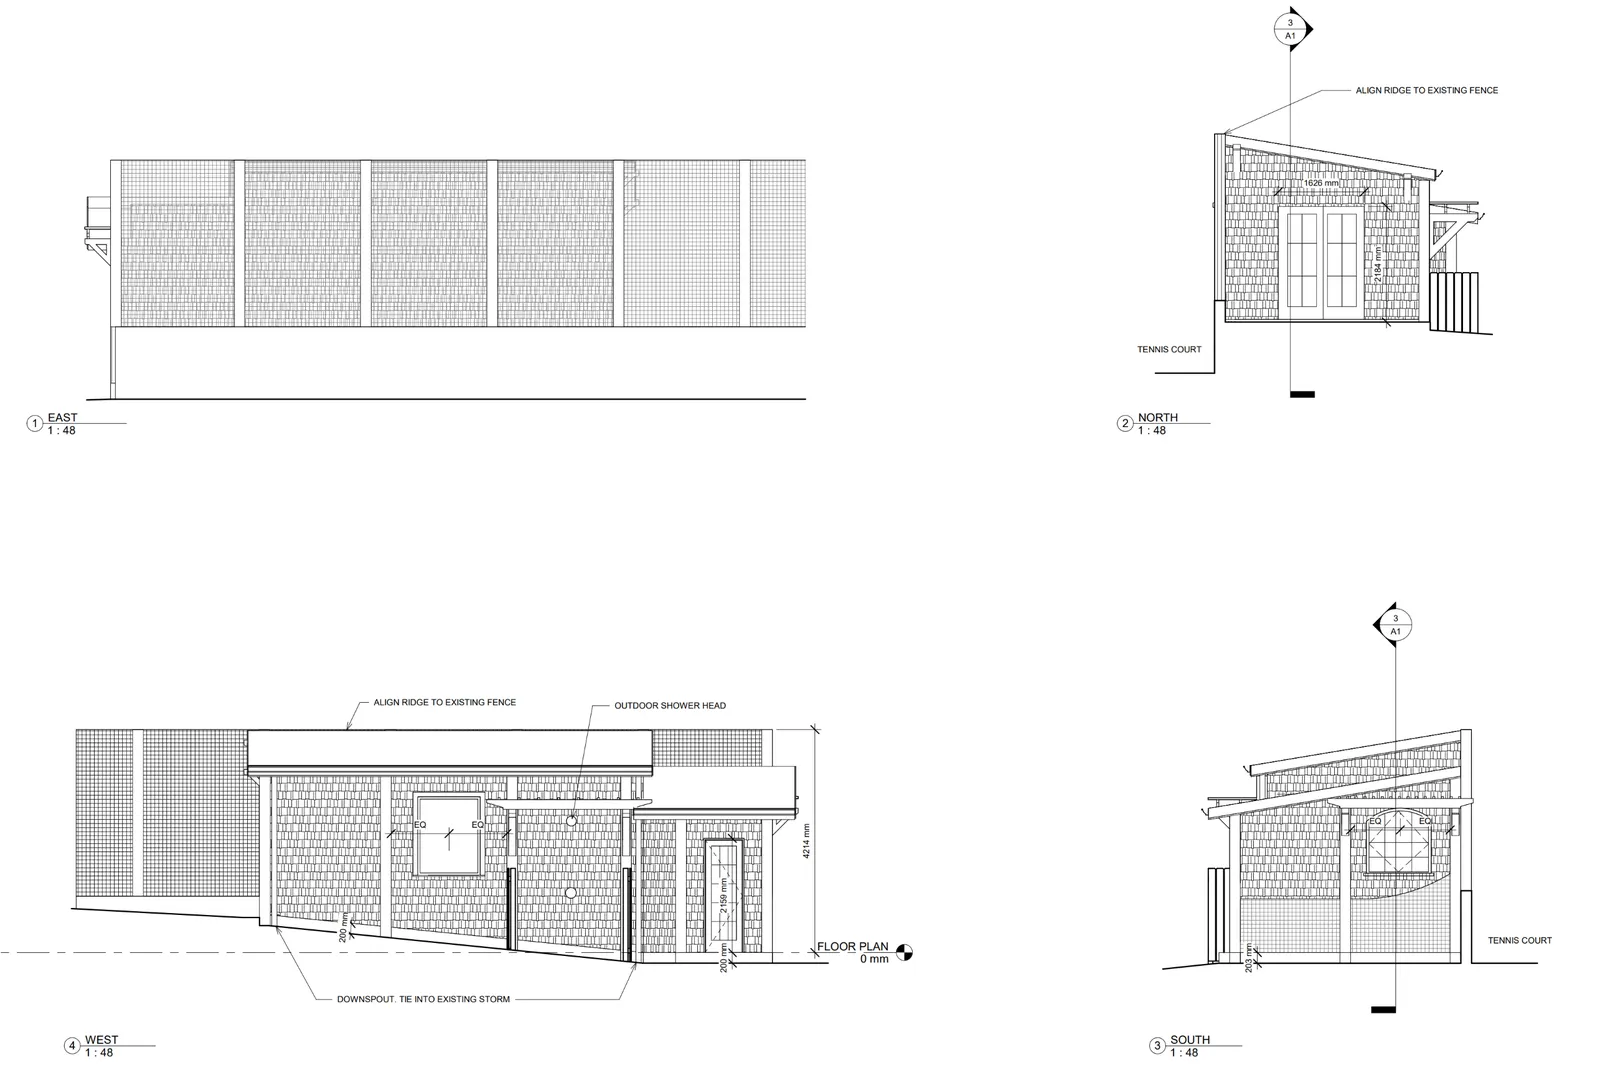
Architectural elevation drawings showing the East, North, West, and South views of the proposed accessory building.
Page 20–28

Requested Variances

  1. increase the maximum coverage of accessory buildings and structures from 60m² to 190.1m²; and
  2. increase the maximum building floor area from 727m² to 917.1m².
Page 20–28

Subject Property Analysis

The property includes an existing tennis court area shed, an existing lower garden shed, an existing boat house, and the main dwelling.

Lot Coverage Maximum Proposed
ALL accessory buildings 10% 1.6%
Floor Space Ratio Maximum Proposed
Existing dwelling and ALL accessory buildings 0.42:1 0.08:1
Page 20–28

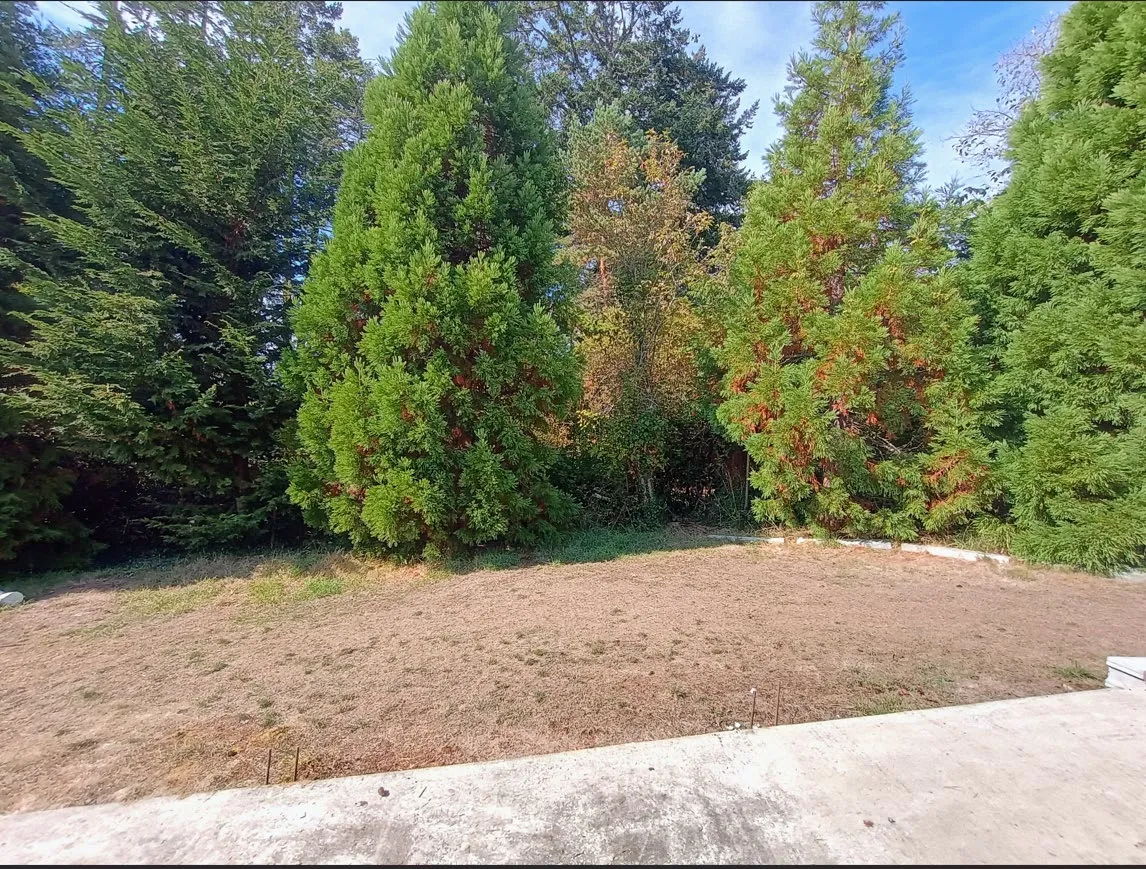
Building site (concrete pad) and view to neighbouring property
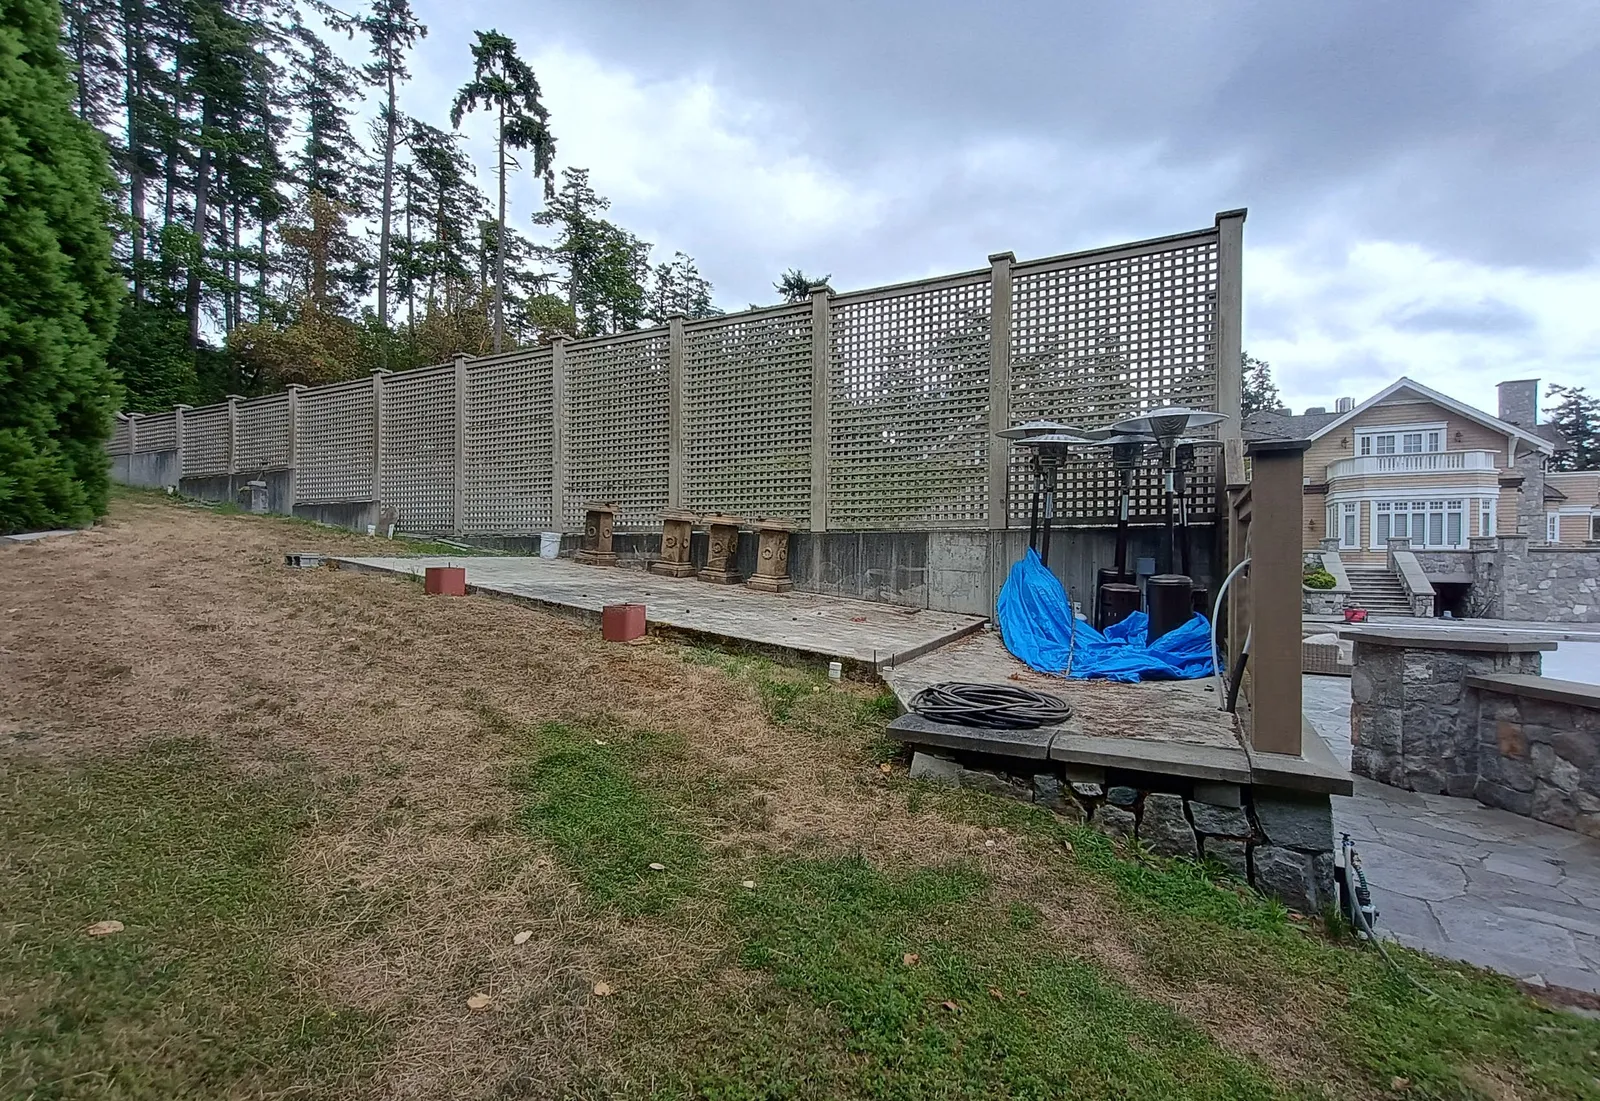
Photograph of the existing concrete pad at the building site, featuring a high lattice fence.
Photograph showing the view and vegetation buffer toward the neighbouring property.
Page 20–28

Document Images

(2)
Document image
Document image
Extracted from: 2025 10 21 Council Agenda - Agenda - Pdf