TOWN OF VIEW ROYAL COUNCIL REPORT: Development Permit with Variances Application 2025-07 – 9 Erskine Lane
Staff report evaluating a retroactive application for variances regarding retaining walls and garbage enclosures at a development site on Erskine Lane.
TOWN OF VIEW ROYAL COUNCIL REPORT
TO: Council DATE: October 15, 2025 FROM: Leah Curtis, Community Planner MEETING DATE: October 21, 2025
Development Permit with Variances Application 2025-07 – 9 Erskine Lane
RECOMMENDATION:
THAT Council, after giving notice, consider the following motion:
THAT Council authorize the issuance of Development Permit with Variances (DPV) Application No. 2025-07 for 9 Erskine Lane in accordance with plans submitted to the Development Services Department dated September 12, 2025, subject to the development meeting all of the Town’s Zoning Bylaw regulations, except for the following variances:
i. Increase the height of Building C retaining wall from 1.2m to 4.0m. ii. Increase the height of Building D retaining wall from 1.2m to 2.1m. iii. Decrease the minimum horizontal separation ratio for reinforced retaining walls from 1:1 to 2:0.70 ratio for Building C retaining wall. iv. Increase the length of a structure (garbage and recycling enclosure) for Building A-B from 7.5m to 8.8m. v. Increase the length of a structure (garbage and recycling enclosure) for Building C-D from 7.5m to 7.55m.
ALTERNATIVES
THAT Council decline the Development Permit with Variances Application No. 2025-07 for 9 Erskine Lane.
PURPOSE:
The purpose of this report is to introduce a Development Permit with Variances Application (DPV) for 9 Erskine Lane. The application includes changes to on-site landscaping and six variances to Zoning Bylaw No.900, 2014, for various retaining walls and two structures on the site.
DEVELOPMENT APPLICATION PROCESS
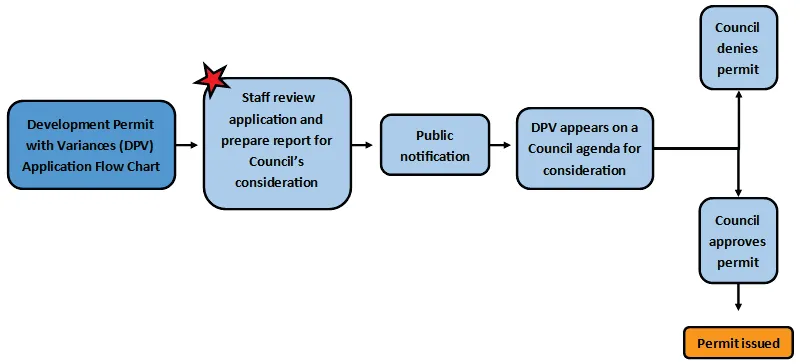
Figure 1: Development Permit with Variance (DPV) application process
BACKGROUND:
Description of Proposal
The applicant is seeking a new development permit with variances for the subject property in response to several changes to the site and landscaping plans approved as part of DP 2021-06 by Council. Changes to the original development permit include:
- significant changes to the landscaping on site,
- the addition of a required fire lane access to Building B (required by the Fire Department),
- variances required for two structures – garbage and recycling enclosures on-site, and
- variances for several retaining walls ranging from 2m to 5m, exceeding the previously approved height variance in the original DP2021-06 (further details below).
This development permit with variances application has been submitted retroactively, as the works have already been completed on-site. There are no form and character changes to the four buildings (15, 17, 21, 23 Erskine) recently constructed on site. Figure 2 is an aerial photo of the subject property and Figure 3 is the current site plan.
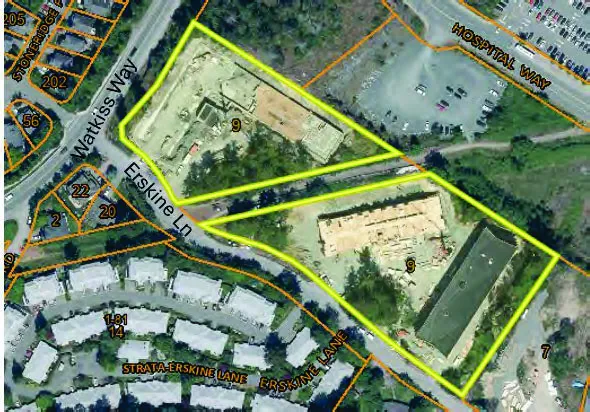
Figure 2: Aerial Photo of 9 Erskine Lane
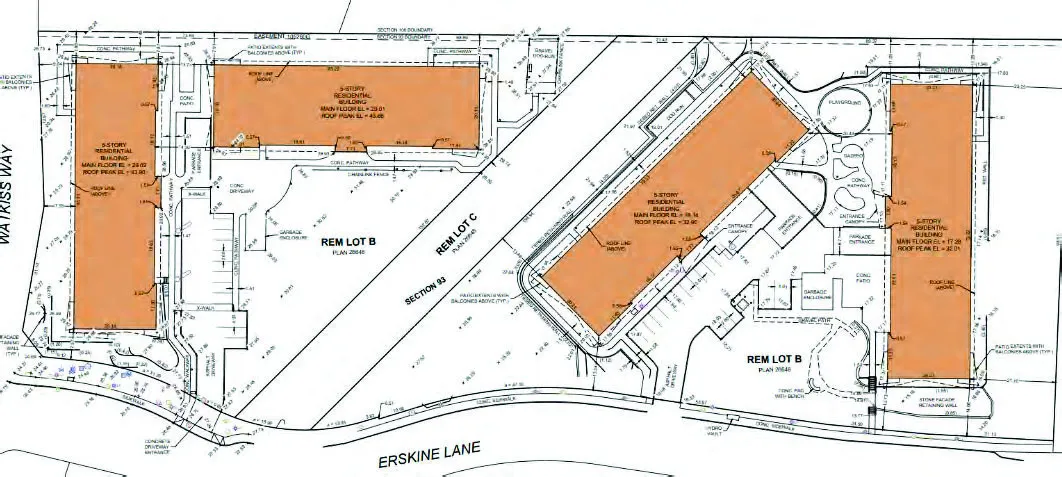
Figure 3: Site Plan 9 Erskine Lane
Relevant History
In 2021, a Development Permit (DP2021-06) was approved by Council with the following variances to Zoning Bylaw No. 900, 2014:
- A variance to the height of retaining walls from 1.2m to 2m as per Section 4.8.9,
- A variance to the required vehicle parking spaces from 436 to 370 as per Section 5.10 Table 5.2.
Council also added a condition to the Development Permit which states the following:
All retaining walls on site are mortared walls as per Drawing PR 13 Proposed Materials from Thuja Architecture and Design and labelled “Retaining Wall – Large Concrete Block” as attached to this report.
In May 2024, staff conducted a site visit and determined that there were discrepancies between the approved development permit and what was constructed on-site. Following the site visit, a letter was prepared advising the property owner that a new development permit with variances would be required.
In July 2025, a development permit application was submitted. Shortly after planning staff conducted a second site visit to confirm if the new site and landscape plans corresponded to what was on-site and identify where variances would be required to ensure compliance with the Town’s Zoning Bylaw.
ANALYSIS:
Revised Site & Landscape Plan
Several changes were made to the site and landscape plans, primarily the result of changes to the grading plan for the site. A grading plan was submitted as part of the Building Permit application, and it resulted in changes to the landscaping configuration and locations. In addition, during the detailed design, other elements such as site servicing also resulted in the reconfiguration of landscaping once the service lines and facilities were designed and located.
Some of the larger changes to the landscaping plan are as follows:
- location and orientation of garbage enclosure for Buildings A and B,
- emergency egress pathways to Buildings A, B and D,
- fire lane access to Building B,
- changes to the size and placement of retaining walls,
- increase in the amount of surface parking,
- removal of the pathway up to the CRD property from in-behind Building C,
- redesign of the “Healing Herb Garden” that was proposed adjacent to Building C,
- addition of a community garden beside Building D, and
- reconfiguration of the plaza between Buildings C and D.
Variances
Retaining Walls
As mentioned above, the previously approved development permit (DP2021-06) varied the maximum height of a retaining wall from 1.2m to 2m. Two retaining walls constructed on the subject property exceed the 2m height from finished grade. The largest retaining wall on site is located behind Building C with a height of 4m. The height of the retaining wall adjacent to Building D is 2.1m. The guardrails attached to the retaining wall are excluded from the height calculation as they are a requirement of the BC Building Code.
Council may wish to note that none of the retaining walls are mortared, in accordance with the condition in DP2021-06; however, the retaining walls – except for the retaining wall behind Building C and D – are construct with textured lock blocks that are similar in form and character.
The applicant has requested three variances in relation to retaining walls on site. Staff can support the requested variances for the following reasons:
- The retaining wall behind Building C measures to 4m in height and is required to retain soil given the large grade change between the property line and the building.
- The retaining wall in front of Building D measures to 2.05m in height and is required to maintain grade for the walkway towards Building D’s entrance.
- The retaining wall behind Building C is constructed in two parts, the first section of the wall is 2m, and the second section is another wall of 2m separated by a distance of 0.70m. The applicant ultimately designed the retaining wall this way, because if the second wall was separated by 2m as required, the applicant would have needed to blast closer to the property line and CRDs existing high pressure water pipe.
Garbage and Recycling Enclosures
There are two garbage and recycling enclosures on-site, the first serves the residents of Building A and B and the second serves the residents of Building C and D. The approved Landscape Plan in the original development permit did not include measurements for the garbage enclosure. However, the garbage enclosures on site have been constructed much larger than what was initially proposed in order to fit all of the required garbage and recycling bins.
The garbage and recycling enclosures are considered structures in the Zoning Bylaw, as the garbage and recycling are enclosed by a fence structure with a gate, and therefore, subject to maximum size regulations.
The applicant is requesting variances to increase the length of the structures for Buildings A from 7.5m to 8.8m and the length of the structure for Buildings C and D from 7.5m to 7.55m. These variances are supportable because the applicant has partially screened the garbage and recycling enclosures using landscaping to minimize the visual impact on the public realm and neighbourhood properties along Erskine Lane. The garbage and recycling enclosure for Building A and B has more screening than that of Building C and D’s garbage and recycling enclosure. At this time, it is difficult to determine how hidden these structures will be as the shrubs are still young.
Impacts and implications can be summarized as follows:
| Impact Area | Summary |
|---|---|
| Community Impact: | Should the application proceed, a notice will be prepared and distributed to all properties within 100m of the subject property. The notice will outline the variances requested. |
| Financial Implication: | There are no financial implications anticipated for the Town. |
| Inter-governmental Relations Impact: | There are no anticipated impacts to inter-governmental relations. |
PUBLIC PARTICIPATION GOAL:
The desired level of public participation for the recommended option is:
[x] Inform [ ] Consult [ ] Involve [ ] Collaborate [ ] Empower [ ] N/A
TIME CRITICAL:
There are no time considerations for this report.
| CONCURRENCE: | Initials | Comments |
|---|---|---|
| Chief Administrative Officer | SS | I concur with the recommendation. |
| REVIEWED BY: | Initials |
|---|---|
| Director of Corporate Administration/Deputy CAO | N/A |
| Director of Finance & Technology | N/A |
| Director of Development Services | LT |
| Director of Engineering | N/A |
| Director of Protective Services | N/A |
ATTACHMENTS:
- Applicant’s Letter to Mayor and Council
- Landscape Plans dated July 3, 2025
- Site Plan dated July 14, 2025
- Garbage and Recycling Enclosure Plans for Building A-B, September 12, 2025
- Garbage and Recycling Enclosure Plans for Building C-D, September 12, 2025
- Building C Retaining Wall Drawings
- Building D Retaining Wall Drawings
- Approved DP 2021-06
Document Images
(1)