Appendix
Retaining Wall Elevation and Sections Building D (S1.9a)
October 21, 2025Page 1021 section
Engineering elevations for the Building D retaining wall.
Herold Engineering
Development Application Process
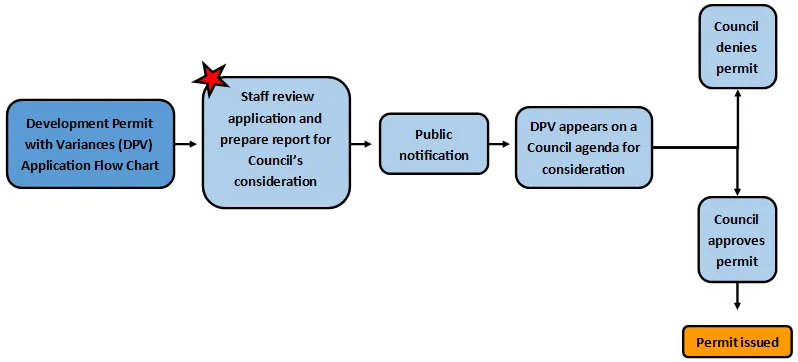
Development Permit with Variances (DPV) Application Flow Chart
- Development Permit with Variances (DPV) Application Flow Chart
- Staff review application and prepare report for Council’s consideration
- Public notification
- DPV appears on a Council agenda for consideration
- Decision:
- Council denies permit
- Council approves permit
- Permit issued (following Council approval)
Page 102
Document Images
(1)
Extracted from: 2025 10 21 Council Agenda - Agenda - Pdf