This site is in beta — data may be incomplete and features are still being added.
Council Meeting/Documents/Retaining Wall Elevation and Sections Building D (S1.9b)
Appendix

Retaining Wall Elevation and Sections Building D (S1.9b)

October 21, 2025Page 1031 section

Additional engineering sections and elevations for the retaining wall at 9 Erskine Lane.

7.b) Development Permit 2025-07 - 9 Erskine Lane
Herold Engineering

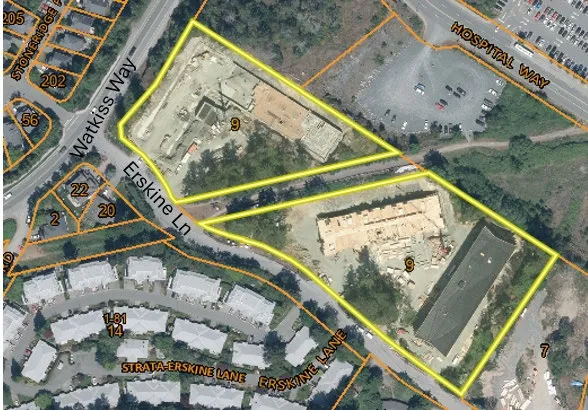
Aerial Photo

Aerial photo highlighting two parcels of land outlined in yellow as the subject property, located near the intersection of Watkiss Way and Erskine Lane, with Hospital Way shown to the north.
Page 103

Document Images

(1)
Document image
Extracted from: 2025 10 21 Council Agenda - Agenda - Pdf