Council Meeting/Documents/Schedule 7: Plan View - 9 Erskine Lane Lock+Load MSE Retaining Wall (Sheet 3)
Appendix
Schedule 7: Plan View - 9 Erskine Lane Lock+Load MSE Retaining Wall (Sheet 3)
October 21, 2025Page 1041 section
General design plan for the Lock+Load MSE Retaining Wall systems.
EarthTech Solutions CorpOctober 8, 2025
Subject Property
- Building A (23 Erskine)
- Building B (21 Erskine)
- Building C (17 Erskine)
- Building D (15 Erskine)
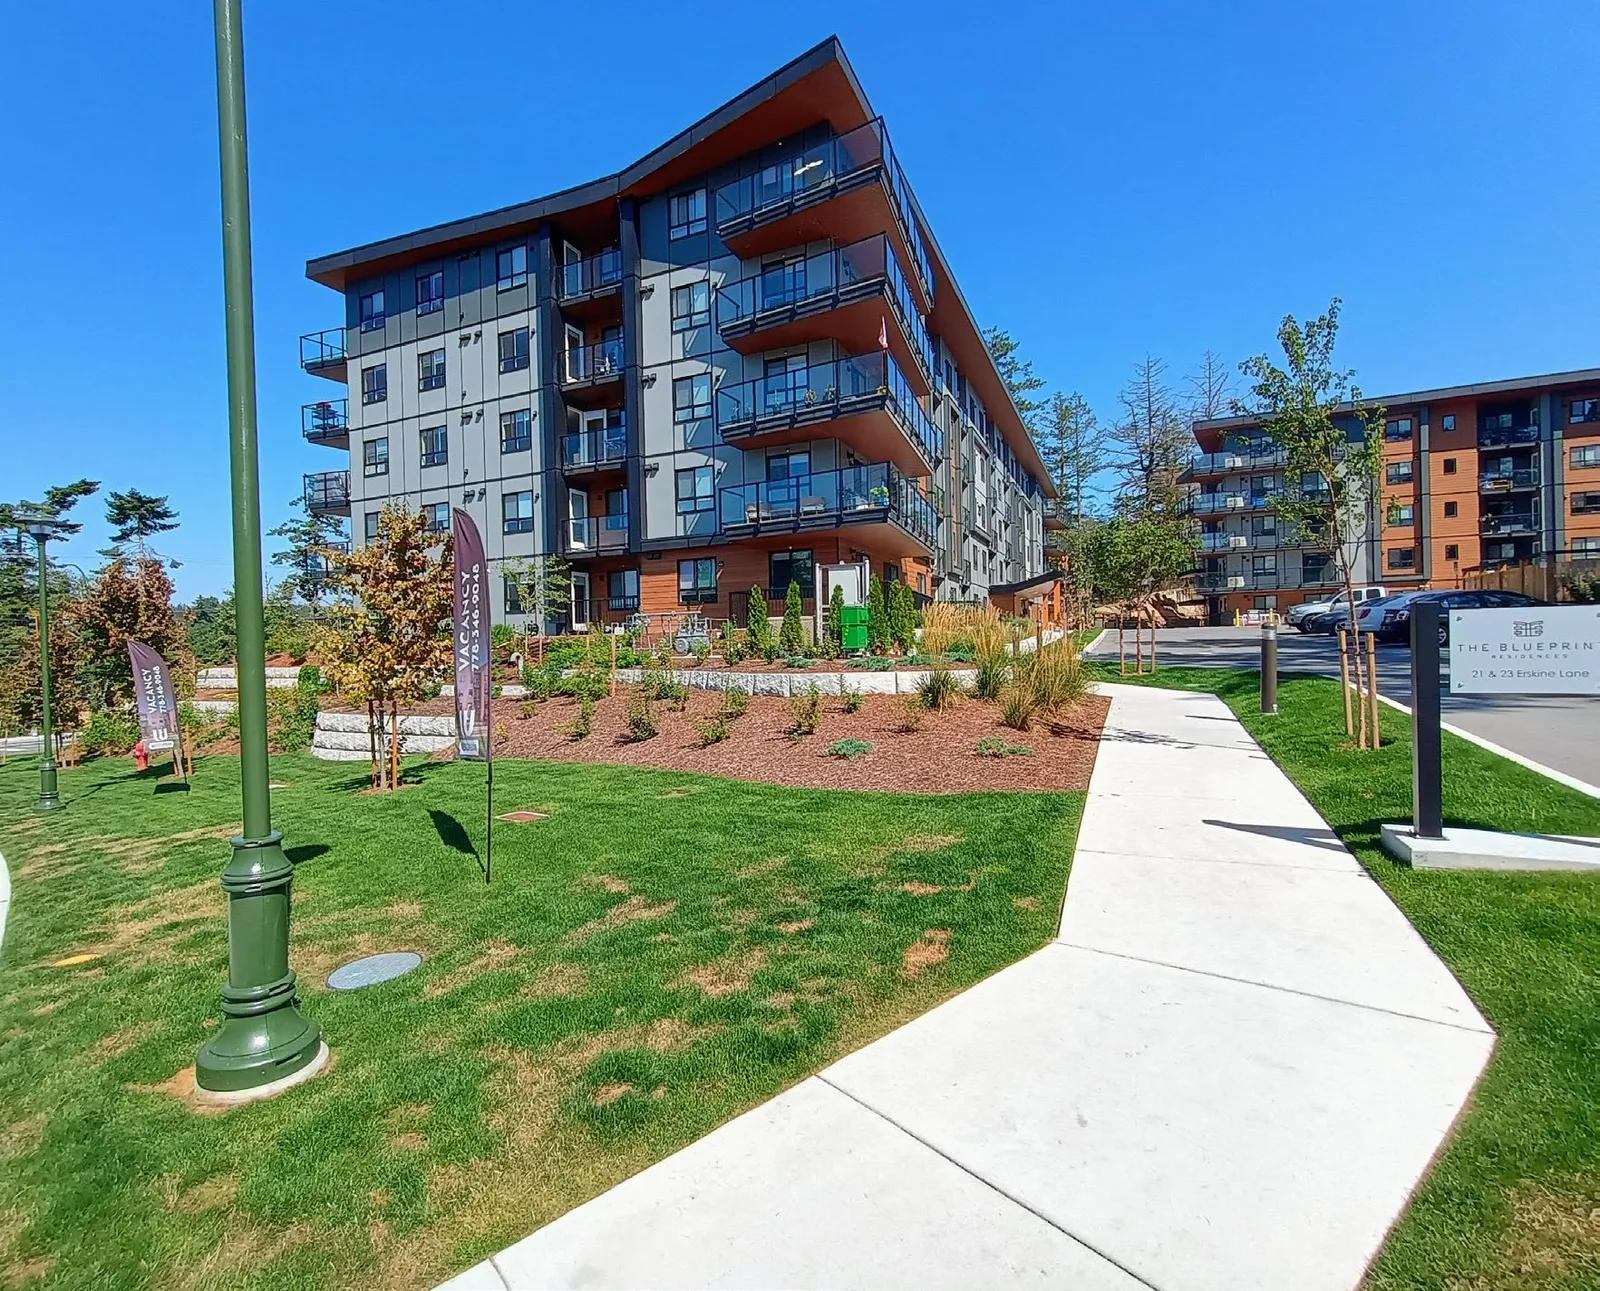
Building A and B from Erskine Lane
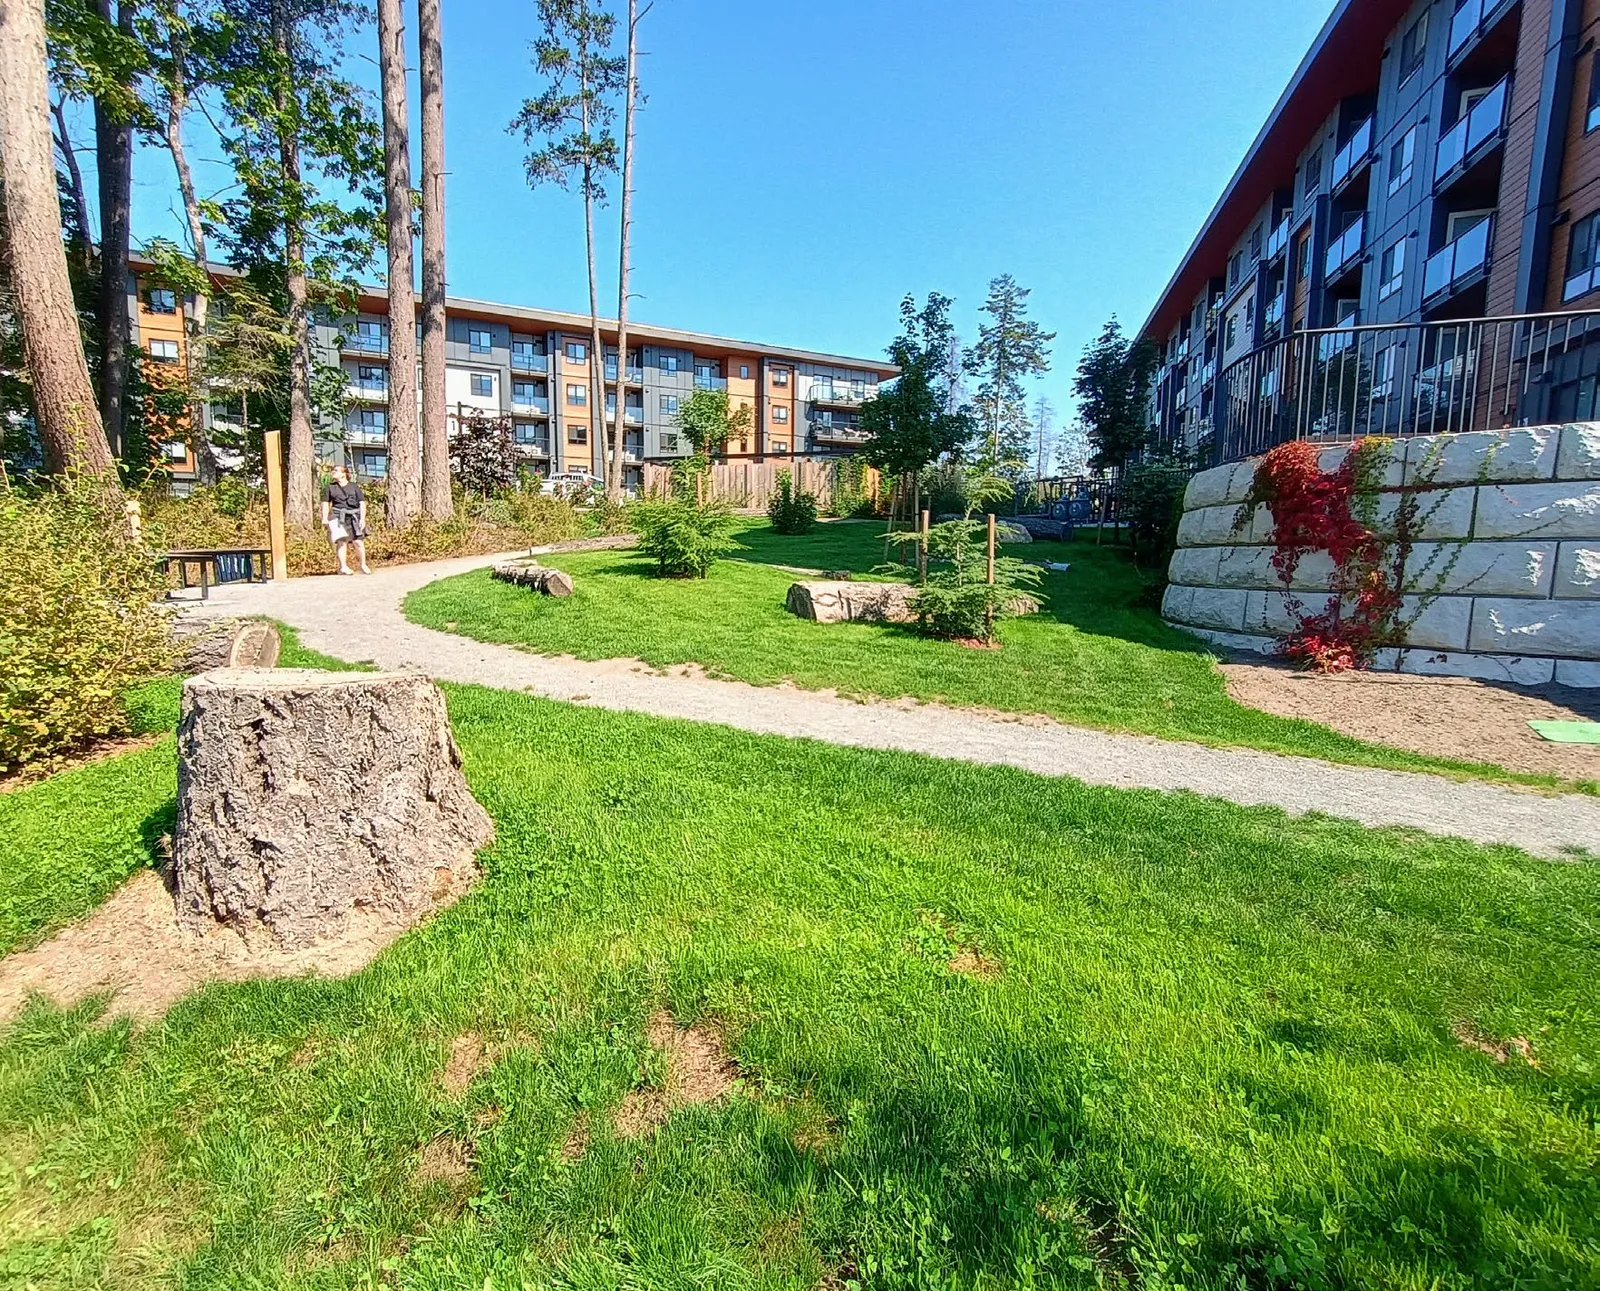
Building C and D from Erskine Lane
Page 104
Document Images
(1)
Extracted from: 2025 10 21 Council Agenda - Agenda - Pdf