This site is in beta — data may be incomplete and features are still being added.
Council Meeting/Documents/Lock+Load Wall D Elevation View - 2 (Sheet 5)
Appendix

Lock+Load Wall D Elevation View - 2 (Sheet 5)

October 21, 2025Page 1051 section

Elevation view of the Lock+Load wall for Building D.

7.b) Development Permit 2025-07 - 9 Erskine Lane
Project No: ETS-220147

Site Plan

Council – October 21, 2025

Variances for garbage and recycling enclosures

Variances for retaining walls
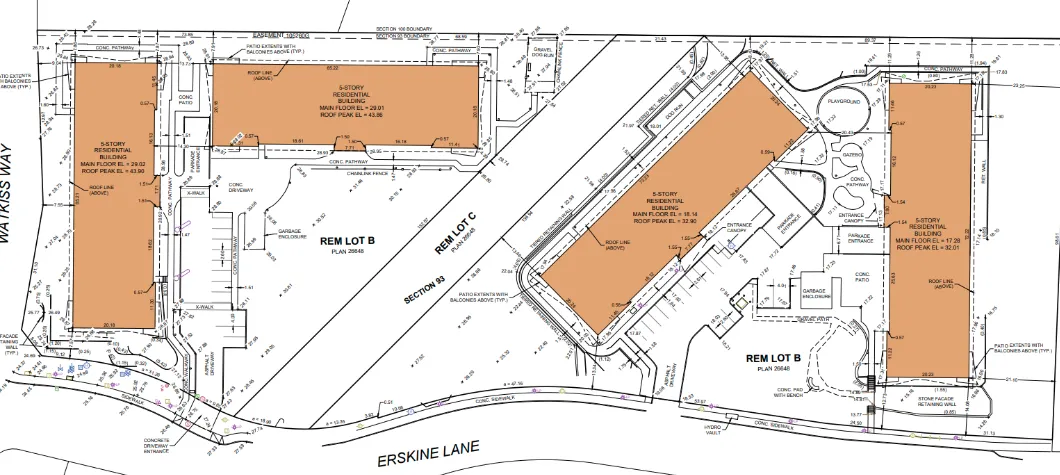
Site plan showing proposed residential buildings on REM LOT B and REM LOT C, with circled annotations and arrows indicating locations for garbage and recycling enclosure variances and retaining wall variances.
Page 105

Document Images

(1)
Document image
Extracted from: 2025 10 21 Council Agenda - Agenda - Pdf