This site is in beta — data may be incomplete and features are still being added.
Council Meeting/Documents/Cross Section 2 - Building D (Sheet 7)
Appendix

Cross Section 2 - Building D (Sheet 7)

October 21, 2025Page 1061 section

Cross section detail for the Building D retaining wall construction.

7.b) Development Permit 2025-07 - 9 Erskine Lane
9 Erskine Lane

Landscape Plan – Original DP
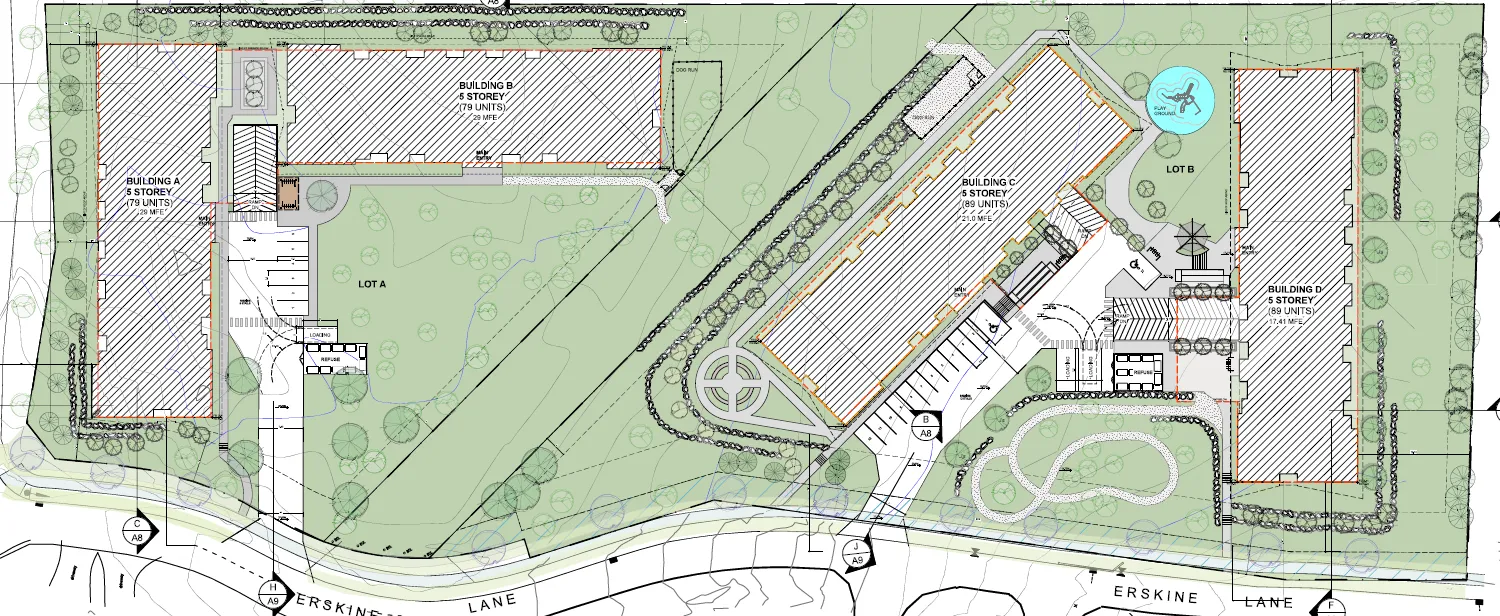
Landscape plan for a residential development on Erskine Lane, showing four 5-storey buildings across two lots. Building A and Building B (each with 79 units) are located on Lot A, while Building C and Building D (each with 89 units) are located on Lot B. The plan includes landscaped green spaces, a playground, a dog run, and parking areas.
Page 106

Document Images

(1)
Document image
Extracted from: 2025 10 21 Council Agenda - Agenda - Pdf