This site is in beta — data may be incomplete and features are still being added.
Council Meeting/Documents/Presentation: Development Permit 2025-07 - 9 Erskine Lane
Presentation

Presentation: Development Permit 2025-07 - 9 Erskine Lane

October 21, 2025Pages 110–1134 sections

A visual presentation and formal recommendation for a Development Permit with Variances regarding retaining walls and refuse enclosures at 9 Erskine Lane.

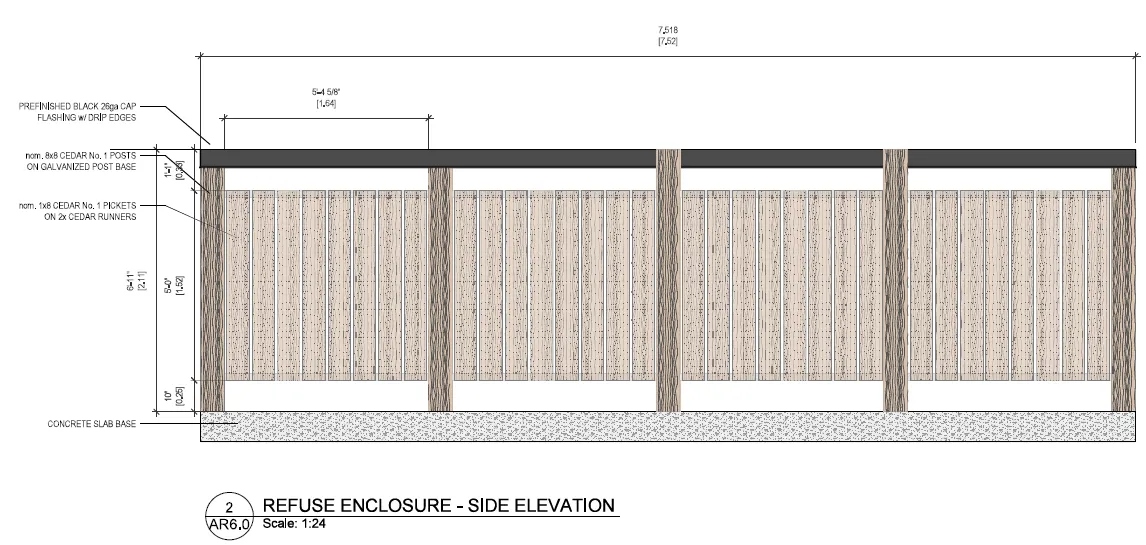
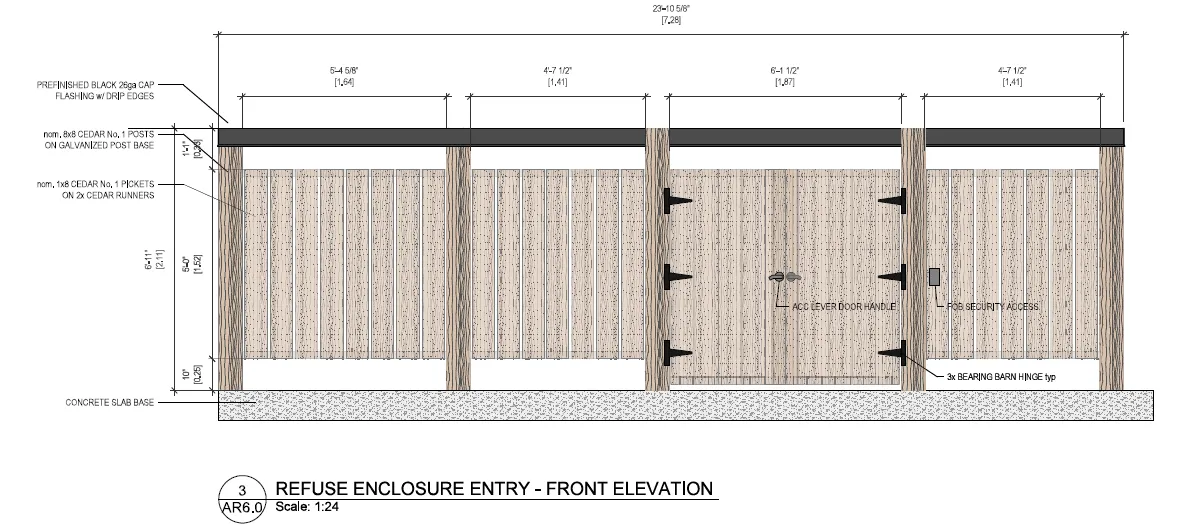
9 Erskine LaneIncrease height of Building C retaining wall from 1.2m to 4.0mIncrease height of Building D retaining wall from 1.2m to 2.1mIncrease garbage enclosure length from 7.5m to 8.8m

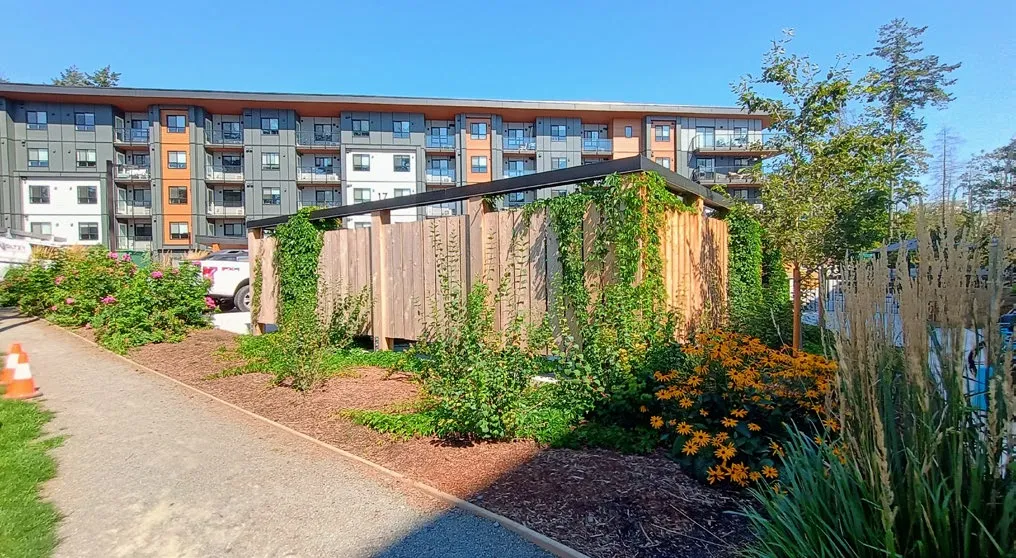
Garbage & Recycling Enclosure – Building C & D
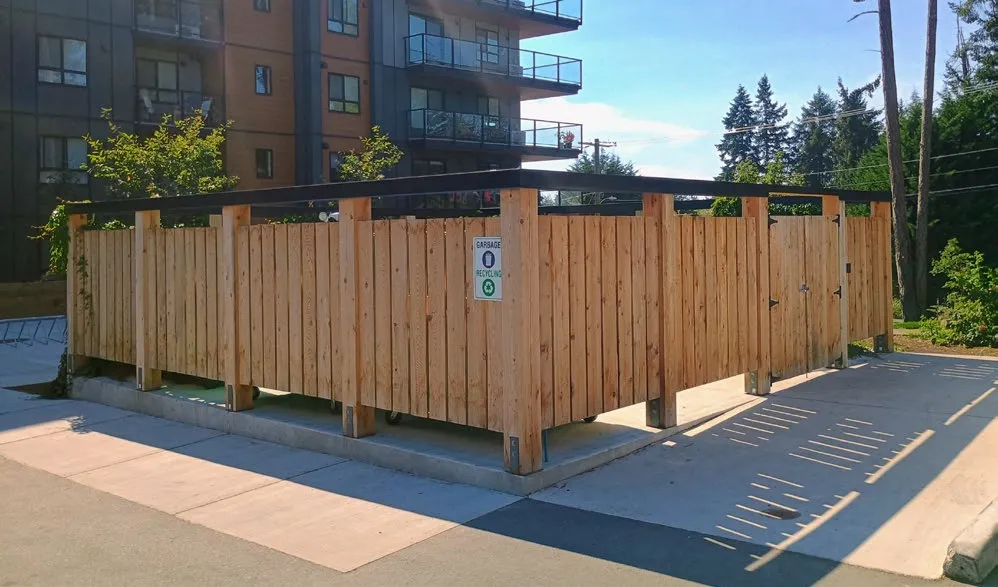
Perspective view of the wooden garbage and recycling enclosure
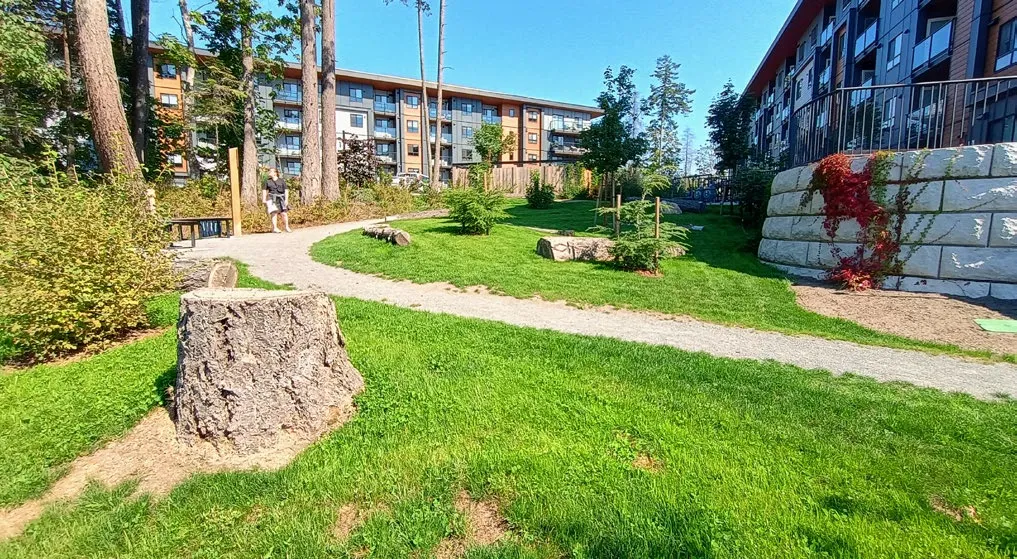
Eye-level view of the enclosure with surrounding landscaping
View from Erskine Lane of a path leading towards the residential buildings
Refuse Enclosure - Side Elevation architectural drawing showing dimensions and material specifications for cedar posts and pickets
Refuse Enclosure Entry - Front Elevation architectural drawing showing gate details, hardware, and security access
Page 110–113

Retaining Walls

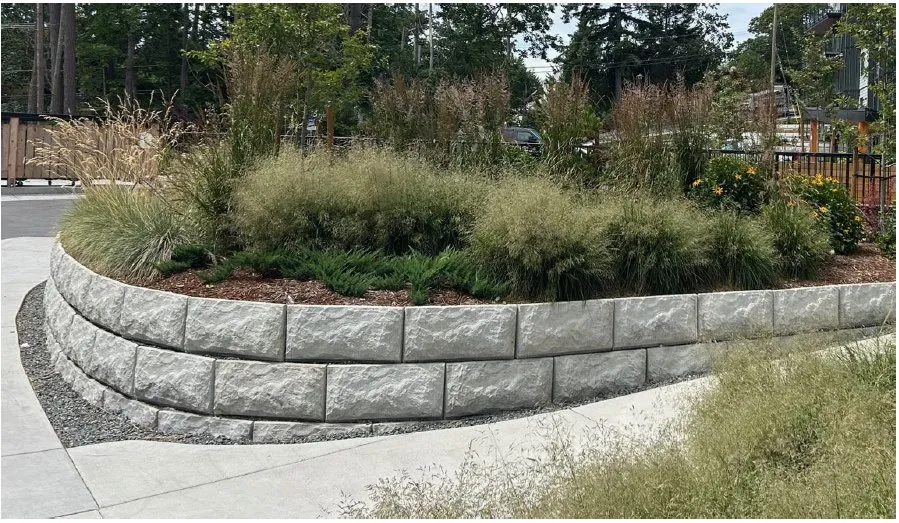
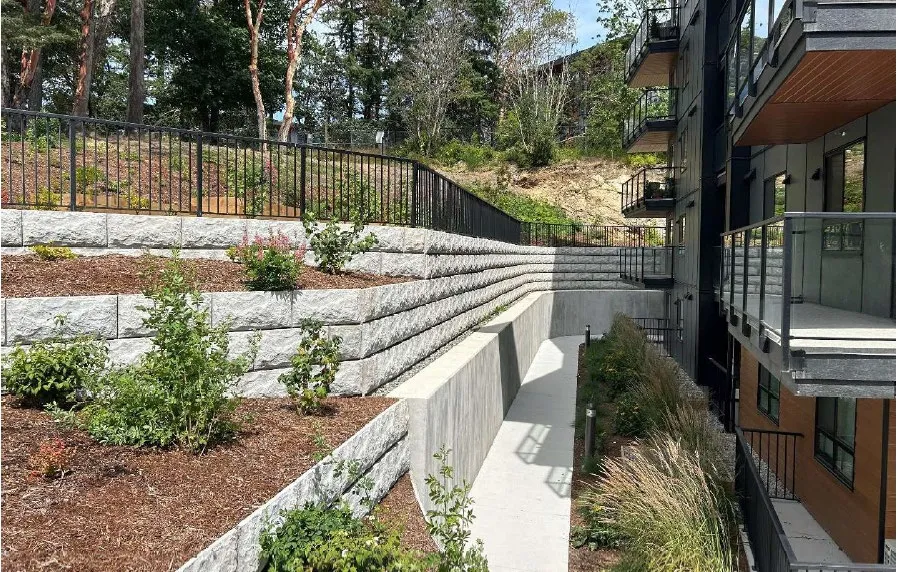
As a condition of DP2021-06, all retaining walls were required to be mortared walls.
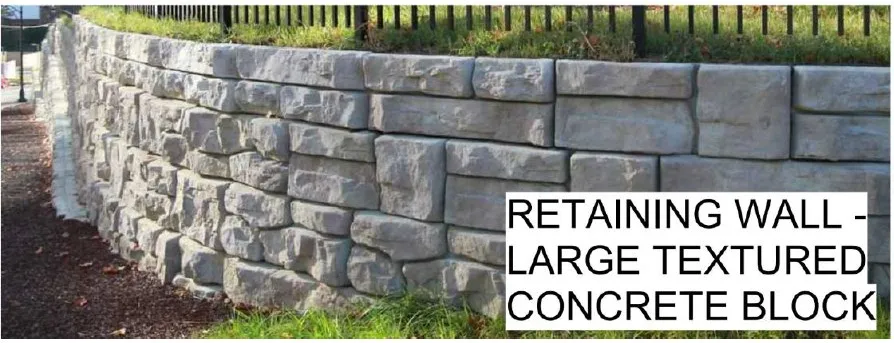
Close-up of a large textured concrete block retaining wall
Curving concrete block retaining wall with landscaping and an adjacent sidewalk
Multi-tiered retaining walls with landscaping adjacent to an apartment building

Retaining walls on-site with similar form and character.

Page 110–113

Retaining Walls

Retaining wall in front of Building D
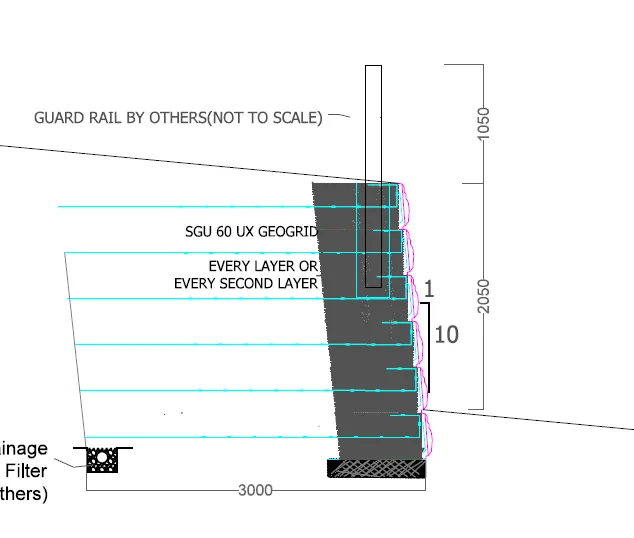
Cross-section diagram of a reinforced retaining wall showing geogrid layers and a total height of 2.05m

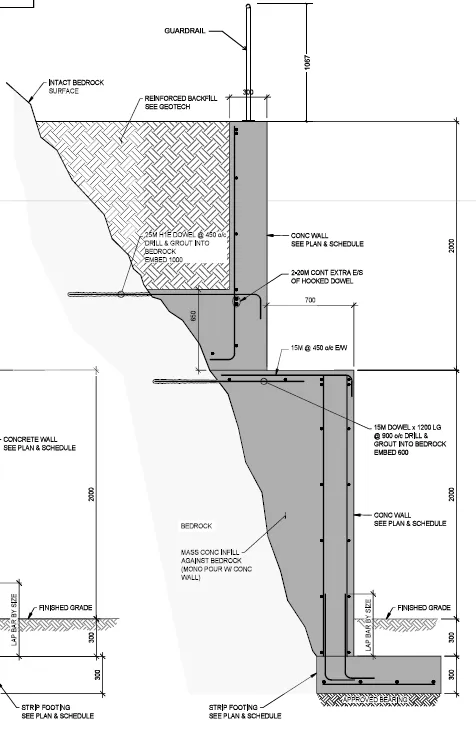
Retaining wall behind Building C

Detailed cross-section engineering diagram of a concrete retaining wall anchored into bedrock with a total height of 4.0m
Page 110–113

Recommendation

THAT Council, after giving notice, consider the following motion:

THAT Council authorize the issuance of Development Permit with Variances (DPV) Application No. 2025-07 for 9 Erskine Lane in accordance with plans submitted to the Development Services Department dated September 12, 2025, subject to the development meeting all of the Town’s Zoning Bylaw regulations, except for the following variances:

i. Increase the height of Building C retaining wall from 1.2m to 4.0m. ii. Increase the height of Building D retaining wall from 1.2m to 2.1m. iii. Decrease the minimum horizontal separation ratio for reinforced retaining walls from 1:1 to 2:0.70 ratio for Building C retaining wall. iv. Increase the length of a structure (garbage and recycling enclosure) for Building A-B from 7.5m to 8.8m. v. Increase the length of a structure (garbage and recycling enclosure) for Building C-D from 7.5m to 7.55m.

Page 110–113

Document Images

(1)
Document image
Extracted from: 2025 10 21 Council Agenda - Agenda - Pdf