TOWN OF VIEW ROYAL COUNCIL REPORT: RESIDENTIAL DEVELOPMENT UPDATE REPORT
An update on the status of large-scale residential and mixed-use development projects in the Town as of August 18, 2025.
TOWN OF VIEW ROYAL COUNCIL REPORT
TO: Council
DATE: August 18, 2025
FROM: L. Taylor, RPP, MCIP, Director of Development Services
MEETING DATE: September 2, 2025
RESIDENTIAL DEVELOPMENT UPDATE REPORT
RECOMMENDATION
THAT the report dated August 18, 2025, titled “Residential Development Update Report” prepared by the Director of Development Services be received for information.
ALTERNATIVE OPTION
There are no alternative options associated with this report.
PURPOSE
The purpose of this report is to provide Council with an update on the total number of dwelling units in large projects, including mixed-use and multi-unit residential developments, that are: currently under construction; or approved by Council but not yet under construction (no building permit).
BACKGROUND
At the Committee of the Whole Meeting on April 11, 2023, the Committee requested that staff bring forward an update on approved large projects (mixed-use and residential developments) in the Town to further understand the current and future housing supply being delivered by the development industry.
The last residential development update report was presented at the Committee of the Whole meeting on November 12, 2024. This report gives Council an update on how the large projects have progressed over the last nine months.
ANALYSIS
Figure 1 below is a map identifying the total number of dwelling units currently under construction in the Town, as of August 18, 2025.
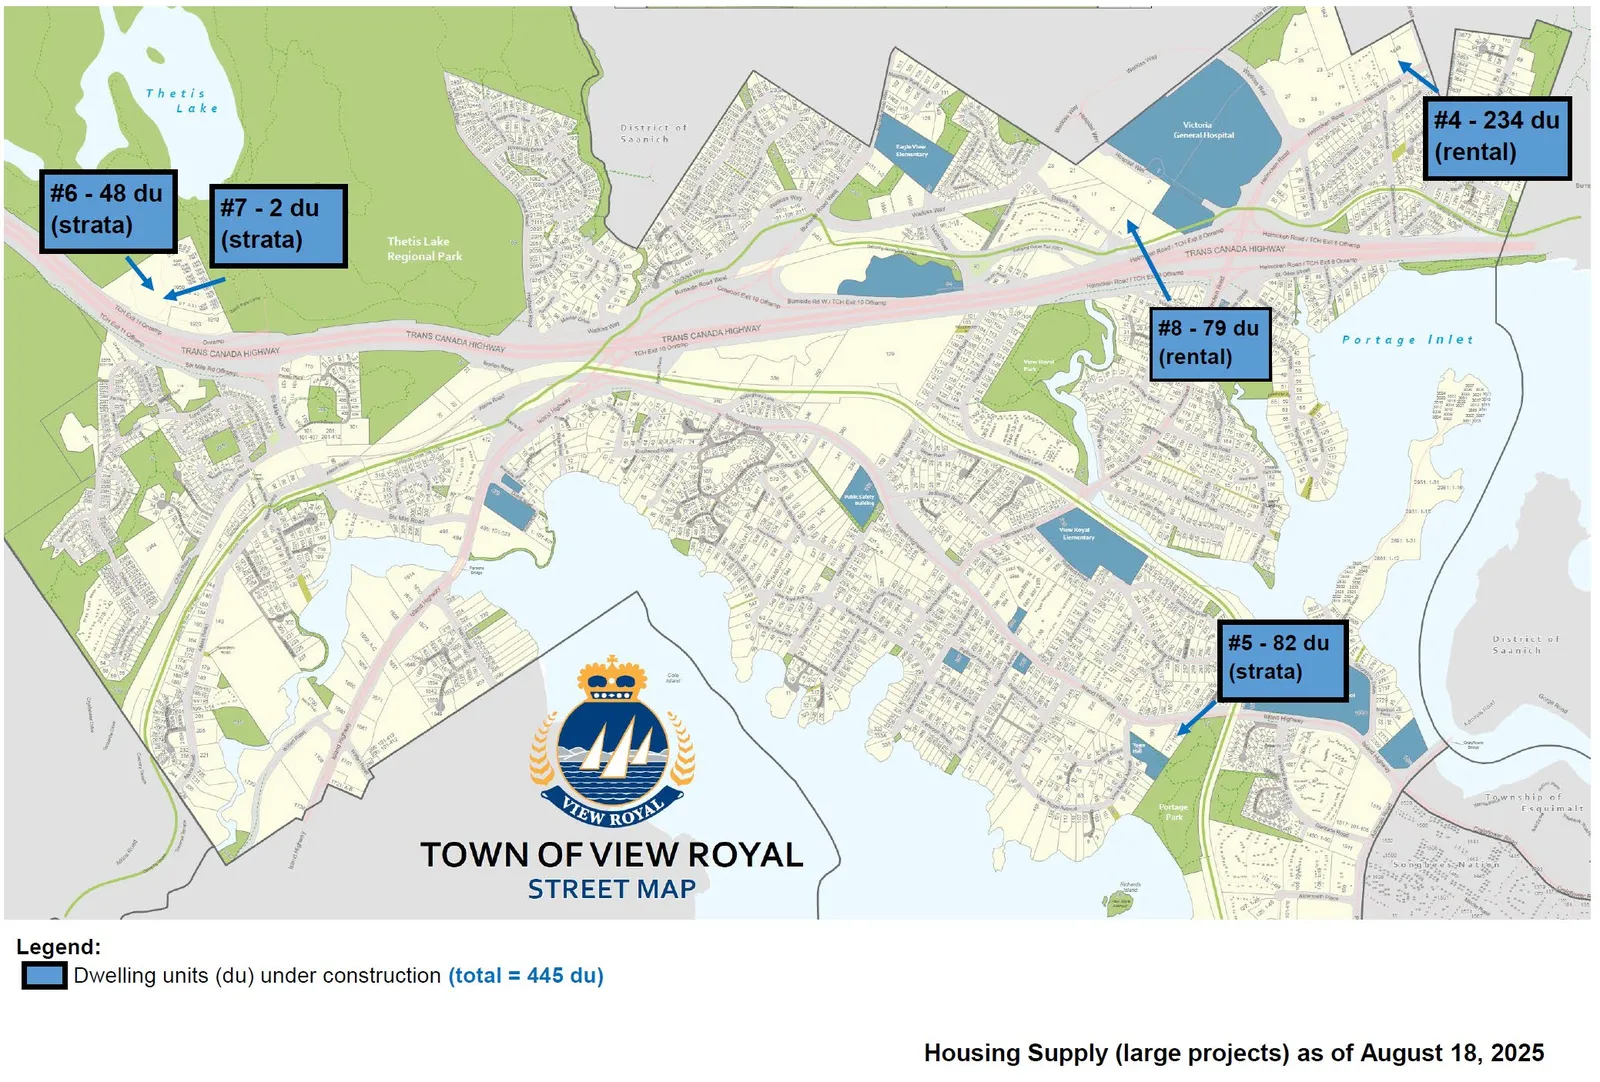
Figure 1. Map identifying total number of dwelling units under construction. The project numbers correlate with Table 1 below.
As summarized in Table 1 below, there are a total of five large projects under construction or near completion in the Town for a total of 445 new dwelling units, including 313 rental units and 132 strata units. The Table also identifies the large projects that have been completed since the last update in November 2024.
Table 1. Summary of large developments
| Number | Address | Photo | Project Details |
|---|---|---|---|
| 1 | 244 Island Hwy (Skyview) | 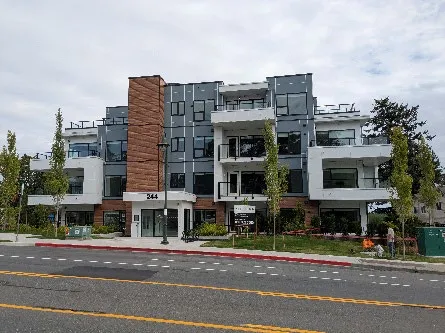 |
Zoning: RM-3, Mixed Residential Use: multi-unit residential Total number of units: 37 du (strata) Number of Unit Types: 1 bdr – 21 du; 2 bdr – 16 du Affordable/Accessible Units: none Building Permit (BP) Issued: BP issued on April 18, 2021 for 37 du Construction Period: 2 years Construction Status: Completed |
| 2 | 258 Helmcken Rd (Royalle) | 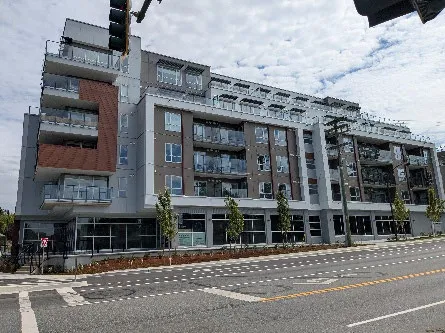 |
Zoning: CD-26 Zone, Island Highway/Helmcken Comprehensive Development Use: mixed-use (commercial- residential) building Total Number of Units: 55 du (strata) Number of Unit Types: 1 bdr – 19 du; 2 bdr – 35 du; 3 bdr – 1 du Affordable/Accessible Units: none Building Permit (BP) Issued: BP issued on December 9, 2022 for 55 du Construction Period: 2 years Construction Status: Completed |
| 3 | 15, 17, 21 and 23 Erskine Lane (The Blueprint) | 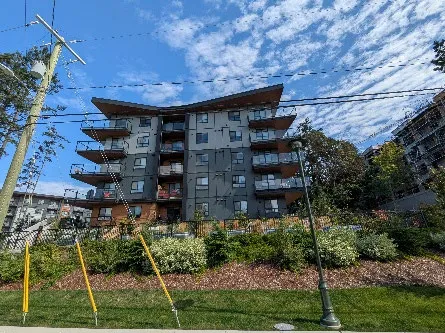 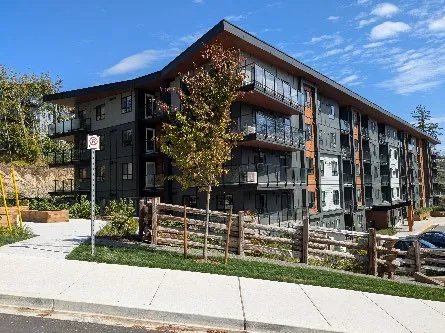 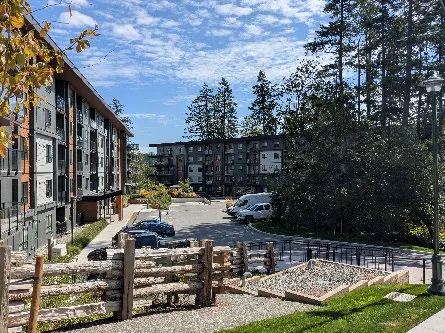 |
Zoning: CD-25 Zone, Erskine Lane Residential Use: multi-unit residential Total Number of Units: 316 du (rental) Number of Unit Types: studio – 8 du; 1bdr – 148 du; 2bdr – 120 du; 3bdr – 40 du Affordable/Accessible Units: none Building Permit (BP) Issued: BP issued for Buildings C and D (15 and 17 Erskine Lane) on July 26, 2022 for 158 units; and BP issued for Building A and B (21 and 23 Erskine Lane) on July 31, 2023 for 158 du Construction Period: 2 years Construction Status: Completed |
| 4 | 1449 Burnside Rd W (Aspire) | 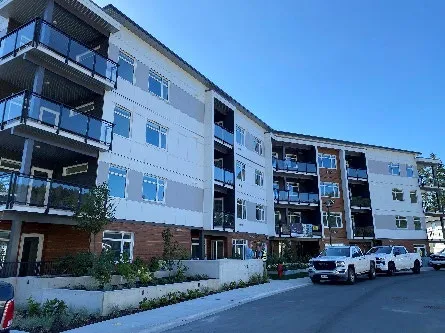 |
Zoning: CD-24 Zone, Burnside Helmcken Centennial Use: multi-unit residential Total Number of Units: 234 du (rental) Number of Unit Types: 1bdr – 76 du; 2bdr – 132 du; 3bdr – 26 du Affordable/Accessible Units: none Building Permit (BP) Issued: BP issued for all buildings on September 27, 2023, for 234 du Construction Period: 2 years Construction Status: Building 1 – 99% completed; Building 2 – 80% completed; Building 3 – 80% completed |
| 5 | 181 Island Hwy (Portage Park) | 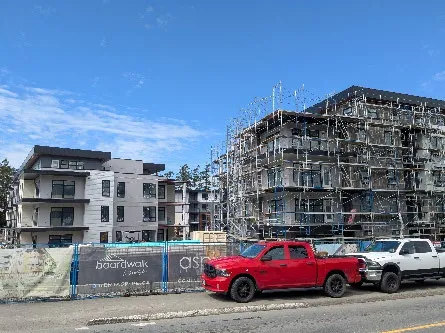 |
Zoning: CD-27: Comprehensive Development (Island Highway – Portage) Use: multi-unit residential Total Number of Units: 82 du (strata) Number of Unit Types: 1bdr – 63 du; 2bdr – 16 du; 3bdr – 3 du Building Permit (BP) Status: BP issued on April 9, 2024 Construction Period: 2 years Construction Status: 40% completed |
| 6 | 2000 West Park Lane (West Park 1) | 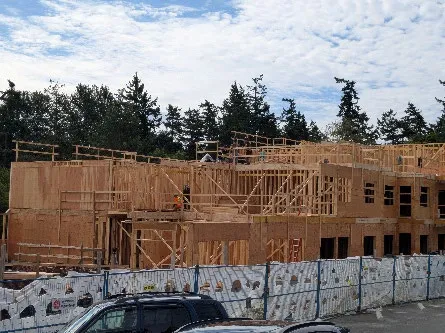 |
Zoning: CD-23: Comprehensive Development (Thetis Lake) Use: multi-unit residential Total Number of Units: 48 du (strata) Number of Unit Types: 1bdr – 25 du; 2br – 23 du Affordable/Accessible Units: none Building Permit (BP) Status: BP issued on July 6, 2023 for 48 du Construction Period: 2 years Construction Status: 99% completed |
| 7 | 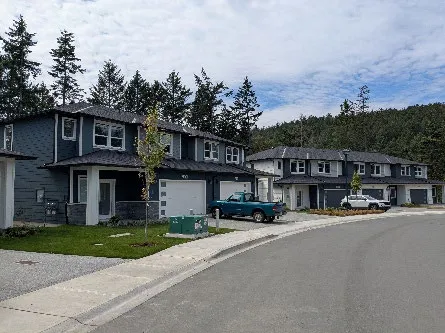 |
Zoning: CD-23: Comprehensive Development (Thetis Lake) Use: Duplex and Townhouses Total Number of Units: 13 du (strata) Number of Unit Types: 3bdr – 13 du Affordable/Accessible Units: none Building Permit (BP) Status: BPs issued on July 12, 2024 for 9 du and July 24, 2024 for 4 du Construction Period: 2 years Construction Status: 99% completed |
|
| 8 | 7 Erskine Lane | 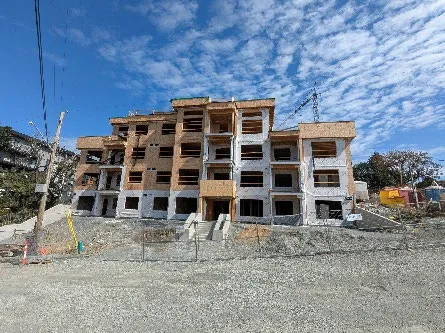 |
Zoning: RM-3, Mixed Residential Use: multi-unit residential Total Number of Units: 79 du (rental) Number of Unit Types: 1bdr – 42; 2br – 35; 3br - 2 Affordable/Accessible Units: none Building Permit (BP) Status: BP issued on July 22, 2024. Construction Period: 2 years Construction Status: 55% completed |
TIME CRITICAL
This report is not time critical.
| CONCURRENCE: | Initials | Comments |
|---|---|---|
| Chief Administrative Officer | SS | I concur with the recommendation. |
| REVIEWED BY: | Initials |
|---|---|
| Director of Corporate Administration | n/a |
| Director of Finance | n/a |
| Director of Development Services | LT |
| Director of Engineering and Parks | n/a |
| Director of Protective Services | n/a |
Document Images
(1)