Special Council/Documents/Technical Memo Appendix 4: Coastal Flood Inundation Mapping Project Map Sheet 12 of 41
Appendix
Technical Memo Appendix 4: Coastal Flood Inundation Mapping Project Map Sheet 12 of 41
April 23, 2024Page 271 section
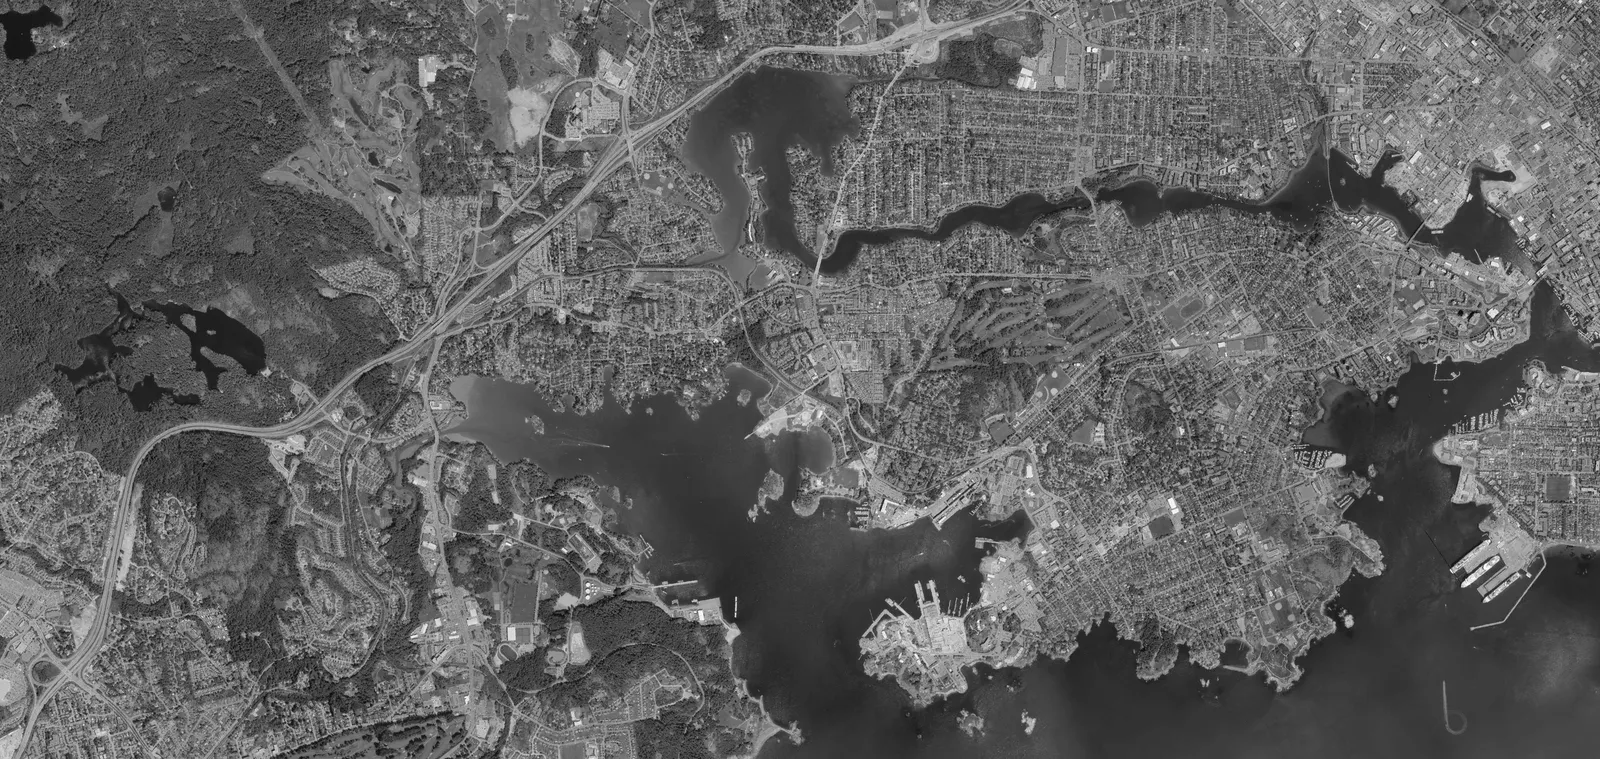
A detailed technical map showing Flood Construction Level (FCL) reach boundaries and transects for the View Royal coastline.
August 2021 project dateIncludes a table of FCL values for transects TR_047 to TR_072
Coastal Flood Inundation Mapping Project
Capital Regional District
August 2021
Flood Construction Level Map 2.0 m Relative Sea Level Rise
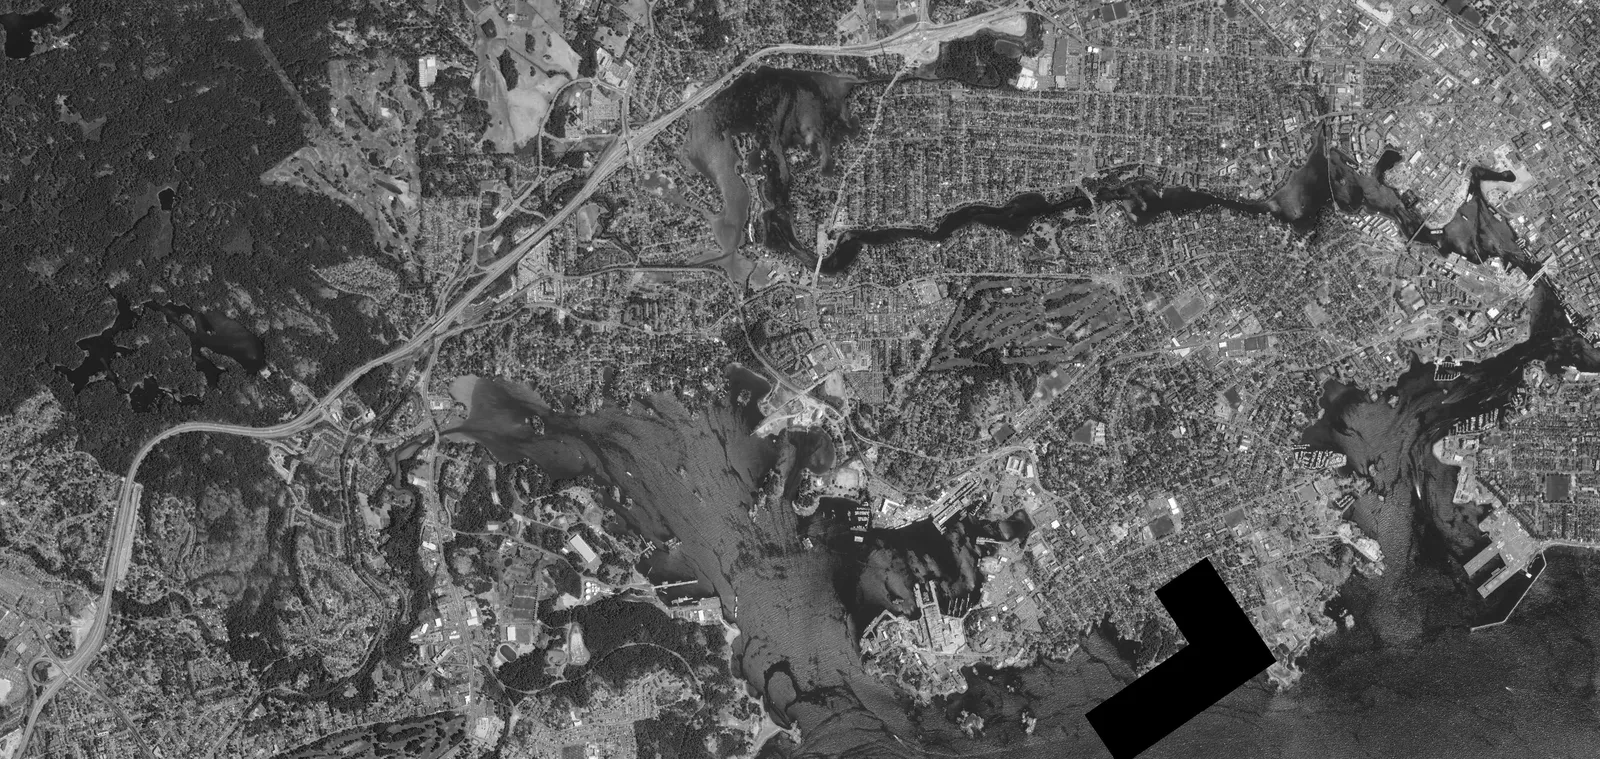
FLOOD CONSTRUCTION LEVEL (FCL) (m CGVD2013)
| TRANSECT ID | FORESHORE FCL (m) | BACKSHORE FCL (m) | SWL (m) |
|---|---|---|---|
| TR_047 | 5.54 | 4.94 | 4.02 |
| TR_048 | 5.31 | 4.85 | 4.02 |
| TR_049 | 5.37 | 4.87 | 4.01 |
| TR_050 | 5.78 | 5.04 | 4.01 |
| TR_051 | 5.34 | 4.89 | 4.01 |
| TR_052 | 6.05 | 5.54 | 4.01 |
| TR_053 | 4.61 | 4.61 | 4.01 |
| TR_054 | 5.3 | 4.86 | 4.02 |
| TR_055 | 7.6 | 6.55 | 4.02 |
| TR_056 | 5.81 | 4.22 | 4.02 |
| TR_057 | 5.46 | 4.04 | 4.02 |
| TR_058 | 4.62 | 4.62 | 4.02 |
| TR_059 | 8.87 | 4.59 | 4.02 |
| TR_060 | 8.59 | 6.13 | 4.02 |
| TR_061 | 9.3 | 6.55 | 4.03 |
| TR_062 | 7.77 | 5.75 | 4.03 |
| TR_063 | 7.53 | 5.53 | 4.03 |
| TR_064 | 7.65 | 5.85 | 4.03 |
| TR_065 | 10.68 | 7.25 | 4.03 |
| TR_066 | 5.24 | 4.83 | 4.03 |
| TR_067 | 5.56 | 4.7 | 4.03 |
| TR_068 | 4.63 | 4.63 | 4.03 |
| TR_069 | 5.79 | 5.79 | 4.03 |
| TR_070 | 9.36 | 6.01 | 4.03 |
| TR_071 | 10.62 | 7.25 | 4.03 |
| TR_072 | 9.62 | 7.24 | 4.03 |
Legend
- FCL Reach Boundary
- Transect
- Even Numbered Reach
- Odd Numbered Reach
Notes
- Under the provisions of the Flood Hazard Statutes Amendment Act, 2003 (Bill 56), local governments have the role and responsibility for making decisions about local floodplain development practices, including decisions about floodplain bylaws within their communities. Information on floodplain management guidelines can be found in the BC Flood Hazard Area Land Use Management Guidelines.
- Users must note the dates of base mapping, aerial photography, ground or bathymetric surveys and issue of mapping relevant to dates of development in the map area. Subsequent changes along the coastline and/or in the floodplain can affect analytical results and render site-specific map information obsolete.
- Digital Elevation Model includes topographic surface data from GeoBC (2019), and bathymetric surface data from CHS and NOAA (dates vary).
- Elevations are reported with reference to CGVD2013 vertical datum. Map Projection is NAD83 UTM Zone 10N (CSRS).
- Data sources: Orthoimagery (CRD, 2017);
- Still Water Level (SWL) is the 0.5% AEP joint-probability estimate of tide and storm surge (i.e. without any wave effects).
- Flood Construction Level is the 0.5% AEP joint-probability estimate of total water level (including tide, storm surge and wave effects) plus freeboard (600 mm).
- The ‘Foreshore FCL’ values in the table account for a total water level at the foreshore corresponding to the top 2% of wave run-up height. For the purposes of this study, the ‘Foreshore FCL’ is intended to be applied within a strip of coastline termed the ‘Primary Wave Effect Zone’. The ‘Primary Wave Effect Zone’ is a 30m wide corridor, measured landward of the 0.5% AEP SWL contour. The 0.5% AEP SWL value has been provided in the above table. The 0.5% AEP SWL contour has not been mapped as it would be difficult to discern, relative to the respective coastline reach, at this mapping scale. The 0.5% AEP SWL contour and 30m buffer have been provided as project GIS deliverables. The ‘Backshore FCL’ is based on mean wave run-up height and may be applied landward of the ‘Primary Wave Effect Zone’. Refer to the Task 2 reporting for further detail.
- Relative Sea Level Rise (RSLR) is an absolute increase in mean sea level, incorporating the effects of land subsidence or uplift.
- For further information, please refer to Task 2 – Sea Level Rise Modelling and Mapping Report. These maps constitute Appendix C of said report.
Project Information
Project No. 20192676 Approved by D. Forde, P.Eng. Drawn by C. Duncan and S. Haley Map Sheet 12 of 41
Page 27
Document Images
(46)










































Extracted from: 2024 04 23 Special Council Agenda - Agenda - Pdf