SMALL SCALE MULTI-UNIT HOUSING STUDIES (Attachment 7)
Conceptual housing testfits illustrating how various SSMUH typologies fit on medium and large lots.
Detached Residential with Secondary Suite and Garden Suite - Medium Lot
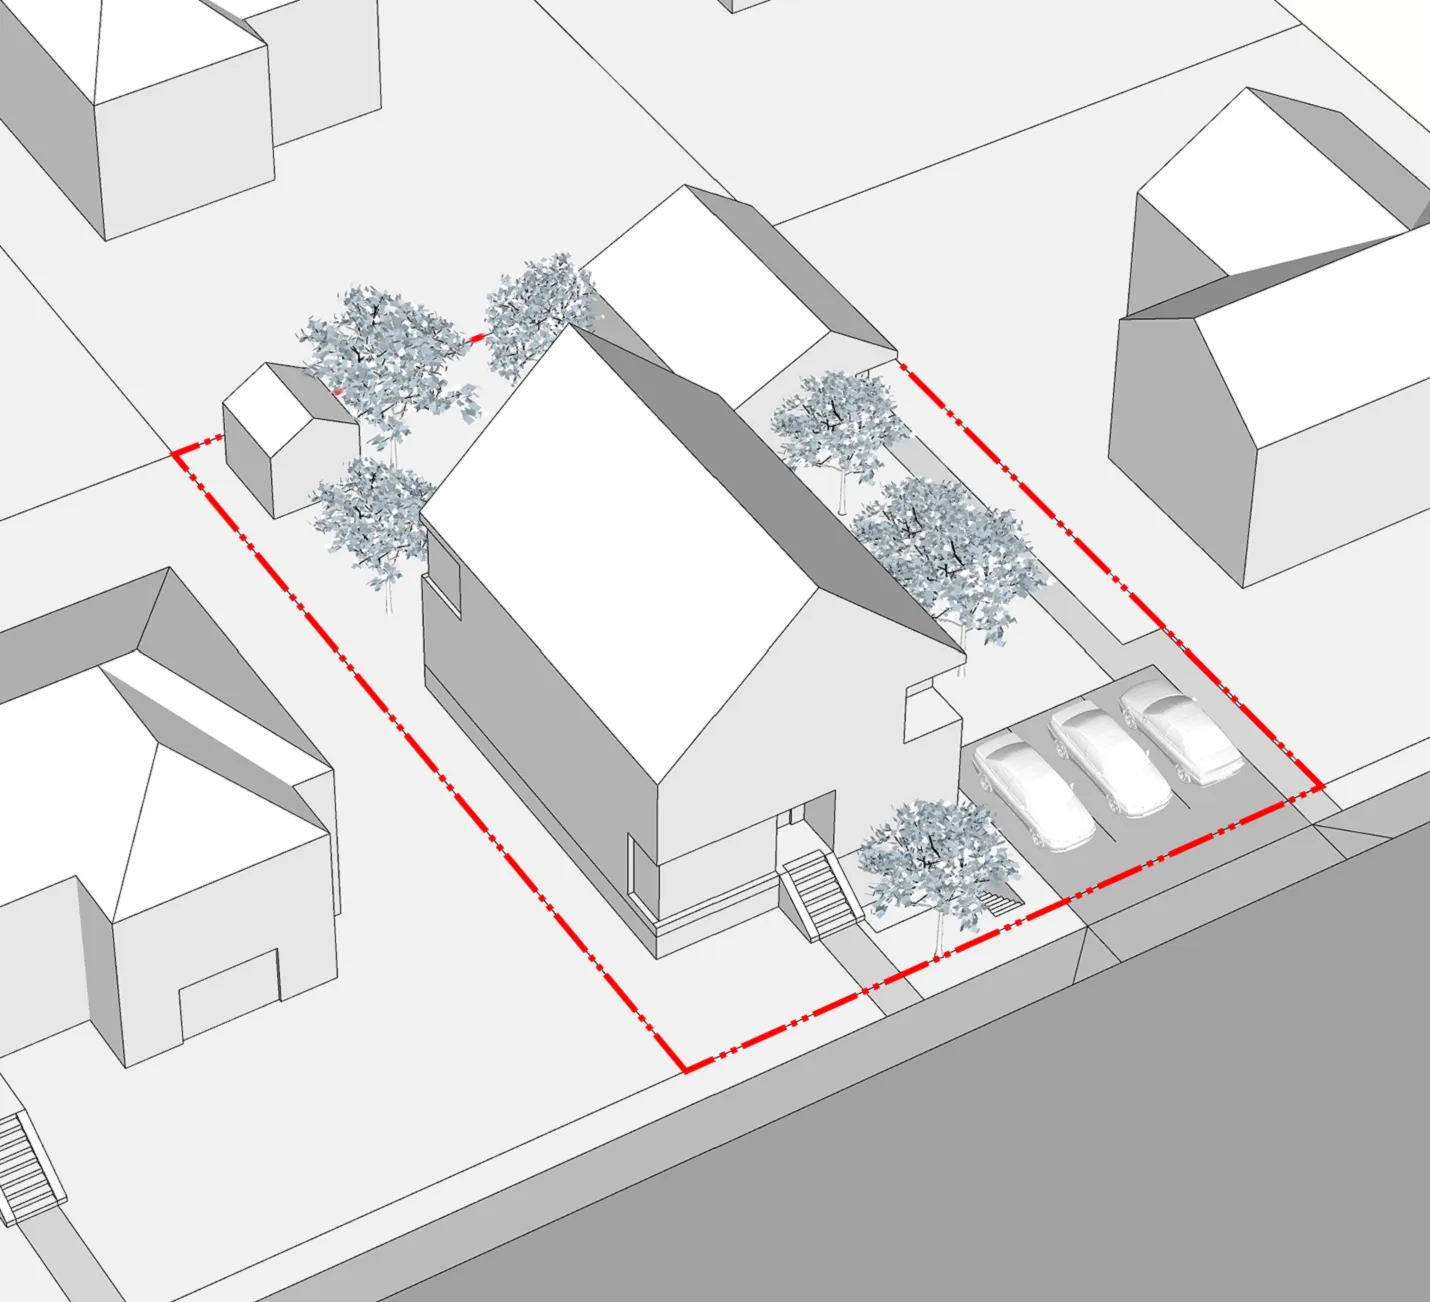
| Property Size | 645 m2 | |
|---|---|---|
| Shown | Maximum Allowable | |
| Lot Coverage | 196 m2 (30%) | 258 m2 (40%) |
| Impermeable Coverage | 292 m2 (45%) | 387 m2 (60%) |
| # Dwelling Units | 4 | |
| Dwelling Unit Floor Area (maximum) | 240 m2 | |
| Floor Space Ratio (maximum) | .4:1 | 1:1 |
Floor Area
| Total Area | Approx. # Bedrooms | |
|---|---|---|
| Detached Dwelling | 260 m2 | 3 |
| Secondary Suite | 130 m2 | 2 |
| Garden Suite | 54 m2 | 1 |
| Accessory Structure | 13 m2 |
Parking
| Parking Stalls* | 1 per unit | 3 stalls total |
|---|
Primary Building Setbacks
| Shown | Minimum Setback | |
|---|---|---|
| Front Yard | 4 m | 4 m |
| Rear Yard | 13 m | 6 m |
| Side Yard | 1.5 m | 1.5 m |
| Flanking Side Yard | 3 m | |
| Building Separation Distance (minimum) | 4 m |
Garden Suite Setbacks
| Shown | Minimum Setback | |
|---|---|---|
| Other Buildings | 3.7 m | 2.4 m |
| Rear Yard | 1.5 m | 1.5 m |
| Side Yard | 1.5 m | 1.5 m |
| Flanking Side Yard | 3.5 m |
Height
| Primary Building Height | 9 m (11m max) |
|---|---|
| Garden Suite Height | 4.5 m (max) |
*Parking not required for properties within 400m of a prescribed transit stop per Section 525.1 of the Local Government Act. This study shows an example with parking provided.
[Diagram: Site plan for detached residential house with secondary suite and garden suite showing property dimensions of 21.5m by 30m, setbacks, and a 13m rear yard]
Townhouses - Medium Lot with Current Zoning Parking
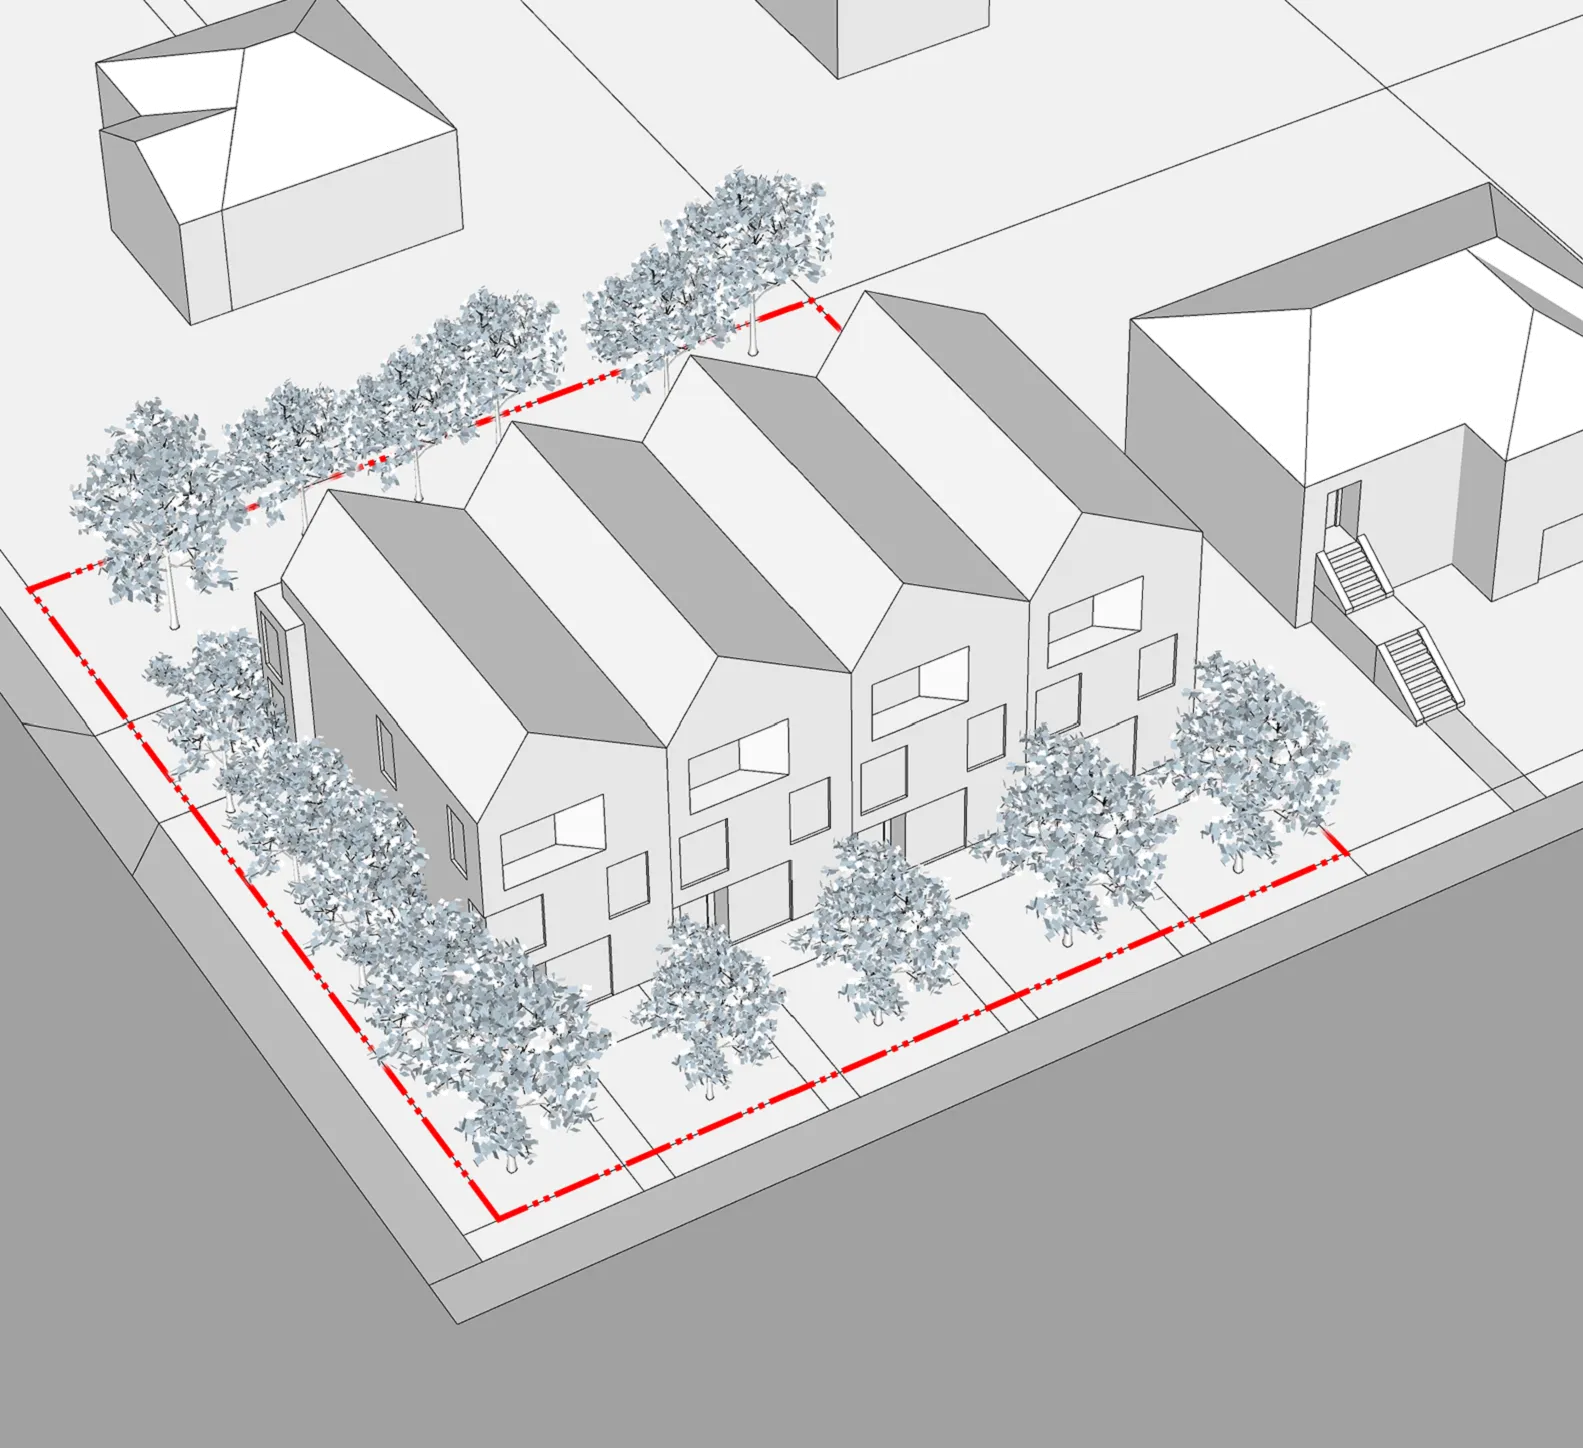
| Property Size | 877 m2 | |
|---|---|---|
| Shown | Maximum Allowable | |
| Lot Coverage | 286 m2 (33%) | 526 m2 (60%) |
| Impermeable Coverage | 524 m2 (60%) | 526 m2 (60%) |
| # Dwelling Units | 4 | |
| Dwelling Unit Floor Area (maximum) | 240 m2 | |
| Floor Space Ratio (maximum) | .97:1 | 1:1 |
Floor Area
| Total Area | Approx. # Bedrooms | |
|---|---|---|
| Per Townhouse | 214 m2 | 3 |
| Total Floor Area | 856 m2 |
Parking
| Parking Stalls Required | 1.5 per unit | 6 stalls req. |
|---|
Primary Building Setbacks
| Shown | Minimum Setback | |
|---|---|---|
| Front Yard | 6 m | 4 m |
| Rear Yard | 13 m | 6 m |
| Side Yard | 1.5 m | 1.5 m |
| Flanking Side Yard | 3 m | 3 m |
| Building Separation Distance (minimum) | 4 m |
Height
| Building Height | 10 m (11m max) |
|---|---|
| 3 Storeys |
[Diagram: Site plan for four townhouses on a corner lot measuring 28.3m by 31m, featuring parking garages for each unit and two additional surface parking stalls]
Townhouses - Medium Lot with Parking Zoning Amendment
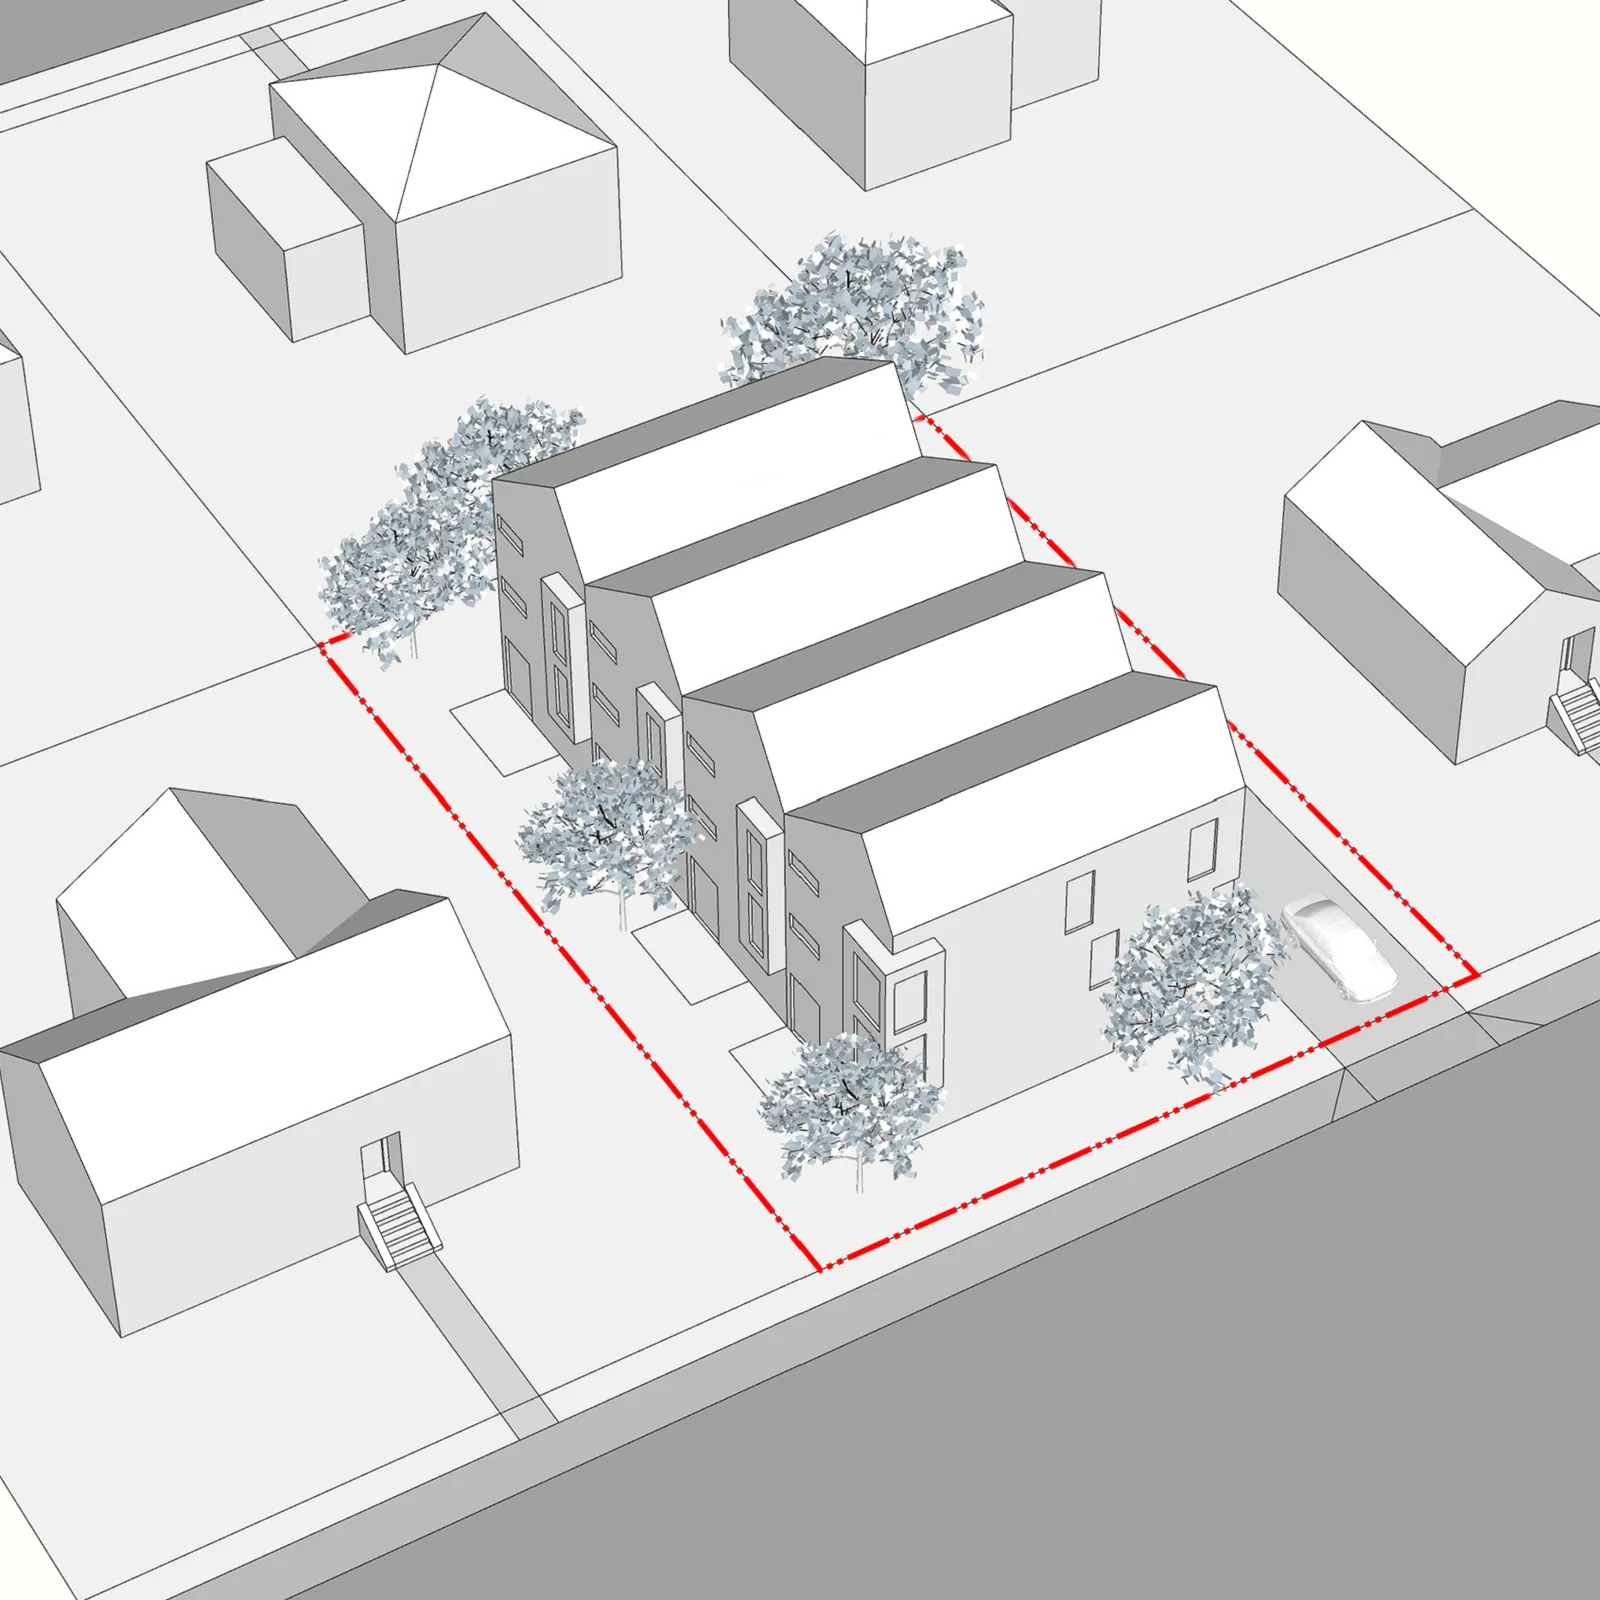
| Property Size | 738 m2 | |
|---|---|---|
| Shown | Maximum Allowable | |
| Lot Coverage | 288 m2 (39%) | 296 m2 (40%) |
| Impermeable Coverage | 436 m2 (59%) | 443 m2 (60%) |
| # Dwelling Units | 4 | |
| Dwelling Unit Floor Area (Maximum) | 240 m2 | |
| Floor Space Ratio (maximum) | 1.1:1 | 1:1 |
Floor Area
| Total Area | Approx. # Bedrooms | |
|---|---|---|
| Per Townhouse | 214 m2 | 3 |
| Total Floor Area | 856 m2 |
Parking
| Parking Stalls* | 1.5 per unit | 6 stalls |
|---|---|---|
| Visitor Stalls** | 0.1 per unit | 0 stalls |
Primary Building Setbacks
| Shown | Minimum Setback | |
|---|---|---|
| Front Yard | 3 m | 4 m |
| Rear Yard | 5 m | 6 m |
| Side Yard | 4.2 m | 1.5 m |
| Flanking Side Yard | 3 m | |
| Building Separation Distance (minimum) | 4 m |
Height
| Building Height | 10 m (11m max) |
|---|---|
| 3 Storeys |
*Parking not required for properties within 400m of a prescribed transit stop per Section 525.1 of the Local Government Act. This study shows an example with parking provided. **Visitor Stalls not required if total units are less than 5 dwelling units.
[Diagram: Site plan for four townhouses on a 23.2m by 31.8m lot, showing individual parking garages and internal side yard setbacks of 4.2m and 7m]
Stacked Townhouses - Medium Lot
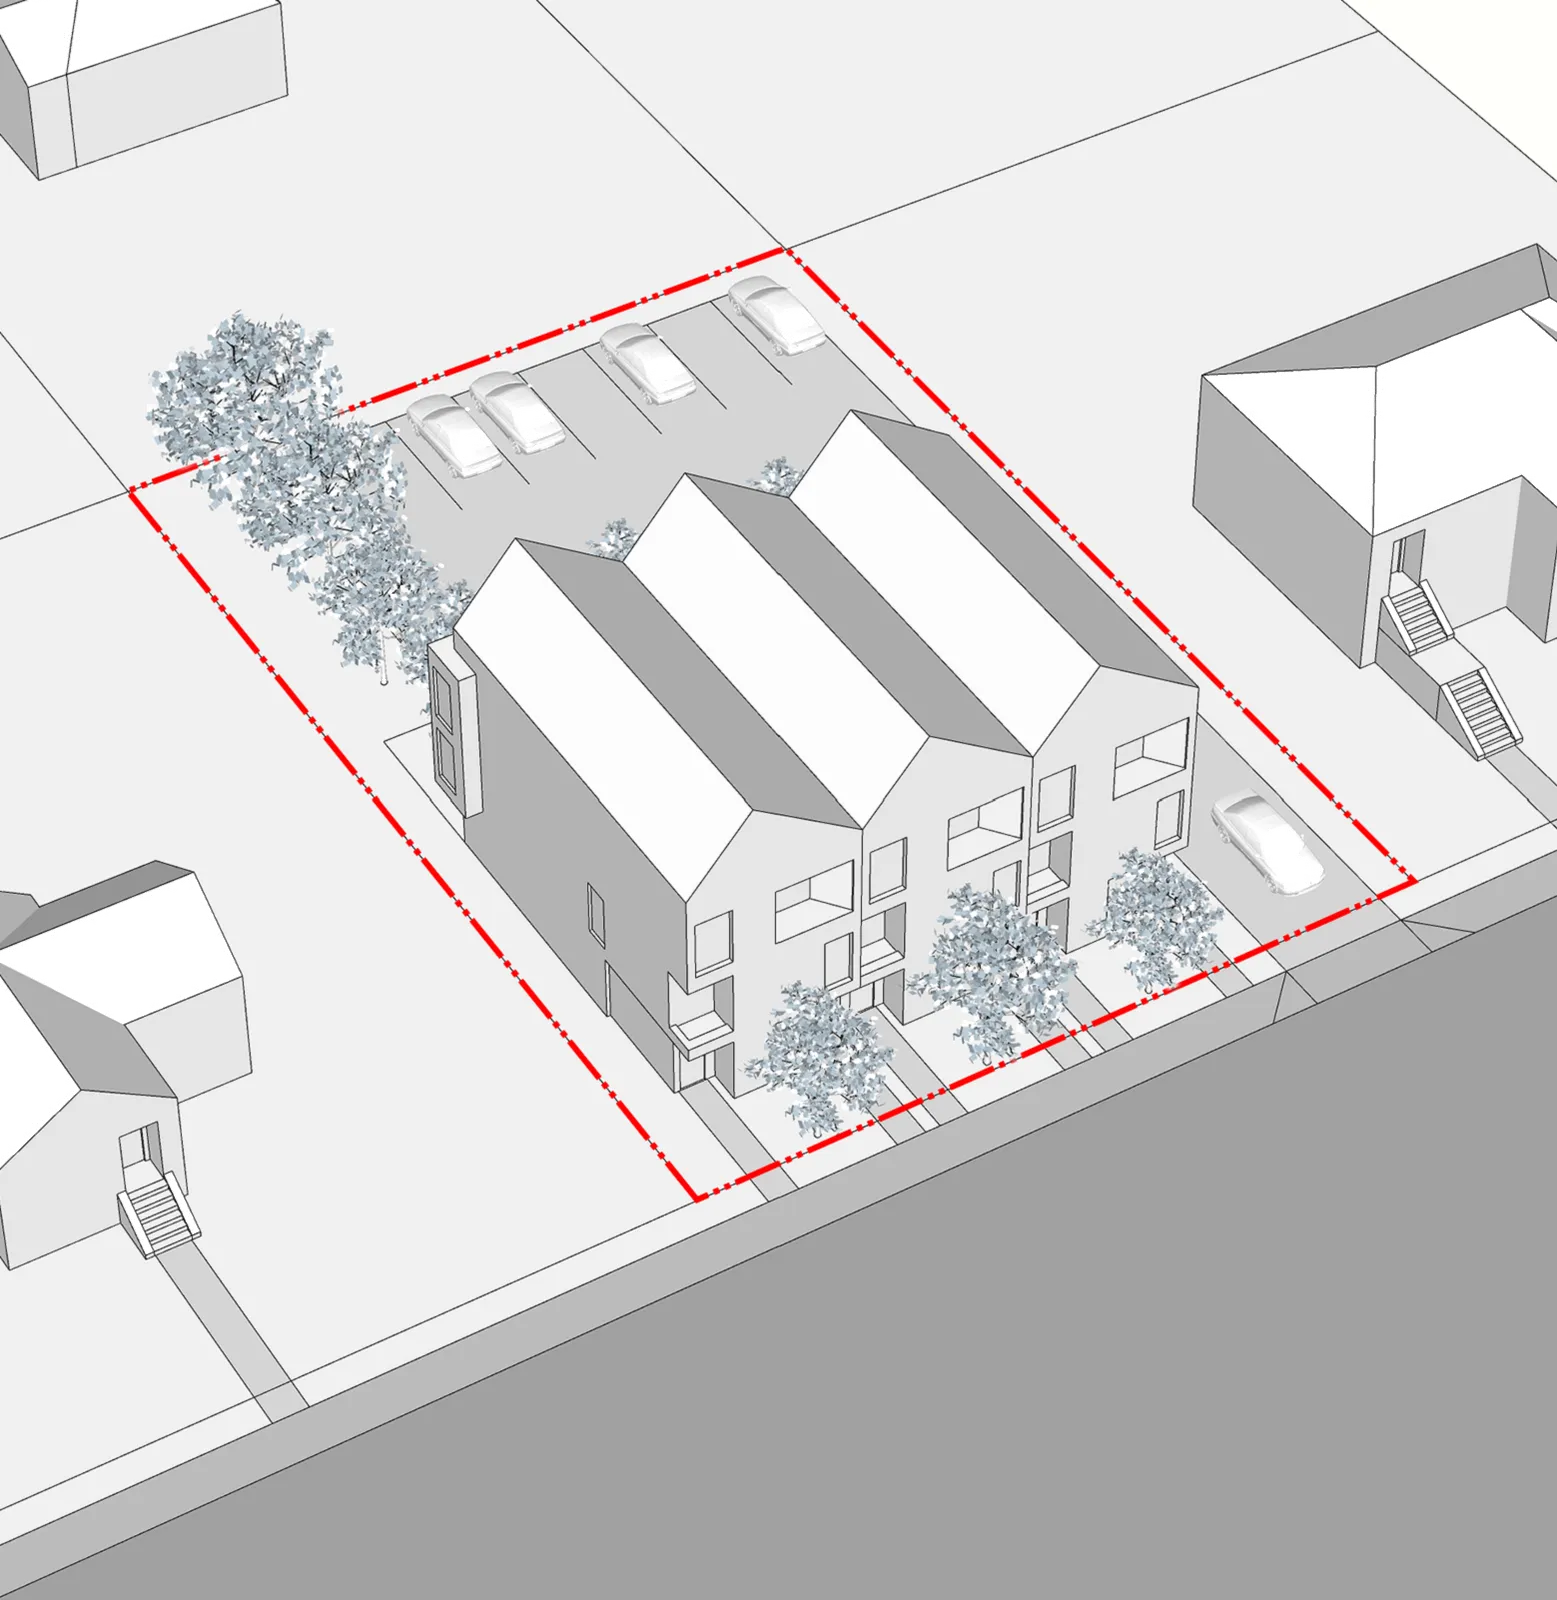
| Property Size | 990 m2 | |
|---|---|---|
| Shown | Maximum Allowable | |
| Lot Coverage | 248 m2 (25%) | 396 m2 (40%) |
| Impermeable Coverage | 584 m2 (59%) | 594 m2 (60%) |
| # Dwelling Units | 6 | |
| Dwelling Unit Floor Area (Maximum) | 240 m2 | |
| Floor Space Ratio (maximum) | 1.5:1 | 1:1 |
Floor Area
| Total Area | Approx. # Bedrooms | |
|---|---|---|
| Per Townhouse | 179 m2 | 3 |
| Per Secondary Suite | 70 m2 | 2 |
| Total Floor Area | 1499 m2 |
Parking
| Parking Stalls* | 1 per unit | 6 stalls |
|---|---|---|
| Visitor Stalls | 0.1 per unit | 1 stalls |
Primary Building Setbacks
| Shown | Minimum Setback | |
|---|---|---|
| Front Yard | 3 m | 4 m |
| Rear Yard | 21 m | 6 m |
| Side Yard | 1.5 m | 1.5 m |
| Flanking Side Yard | 3 m | |
| Building Separation Distance (minimum) | 4 m |
Height
| Building Height | 10 m (11m max) |
|---|---|
| 3 Storeys |
*Parking not required for properties within 400m of a prescribed transit stop per Section 525.1 of the Local Government Act. This study shows an example with parking provided.
[Diagram: Site plan for stacked townhouses on a 26.05m by 38m lot, showing 7 parking stalls, 1 visitor stall, and a 21m rear yard dimension]
Townhouses - Large Lot
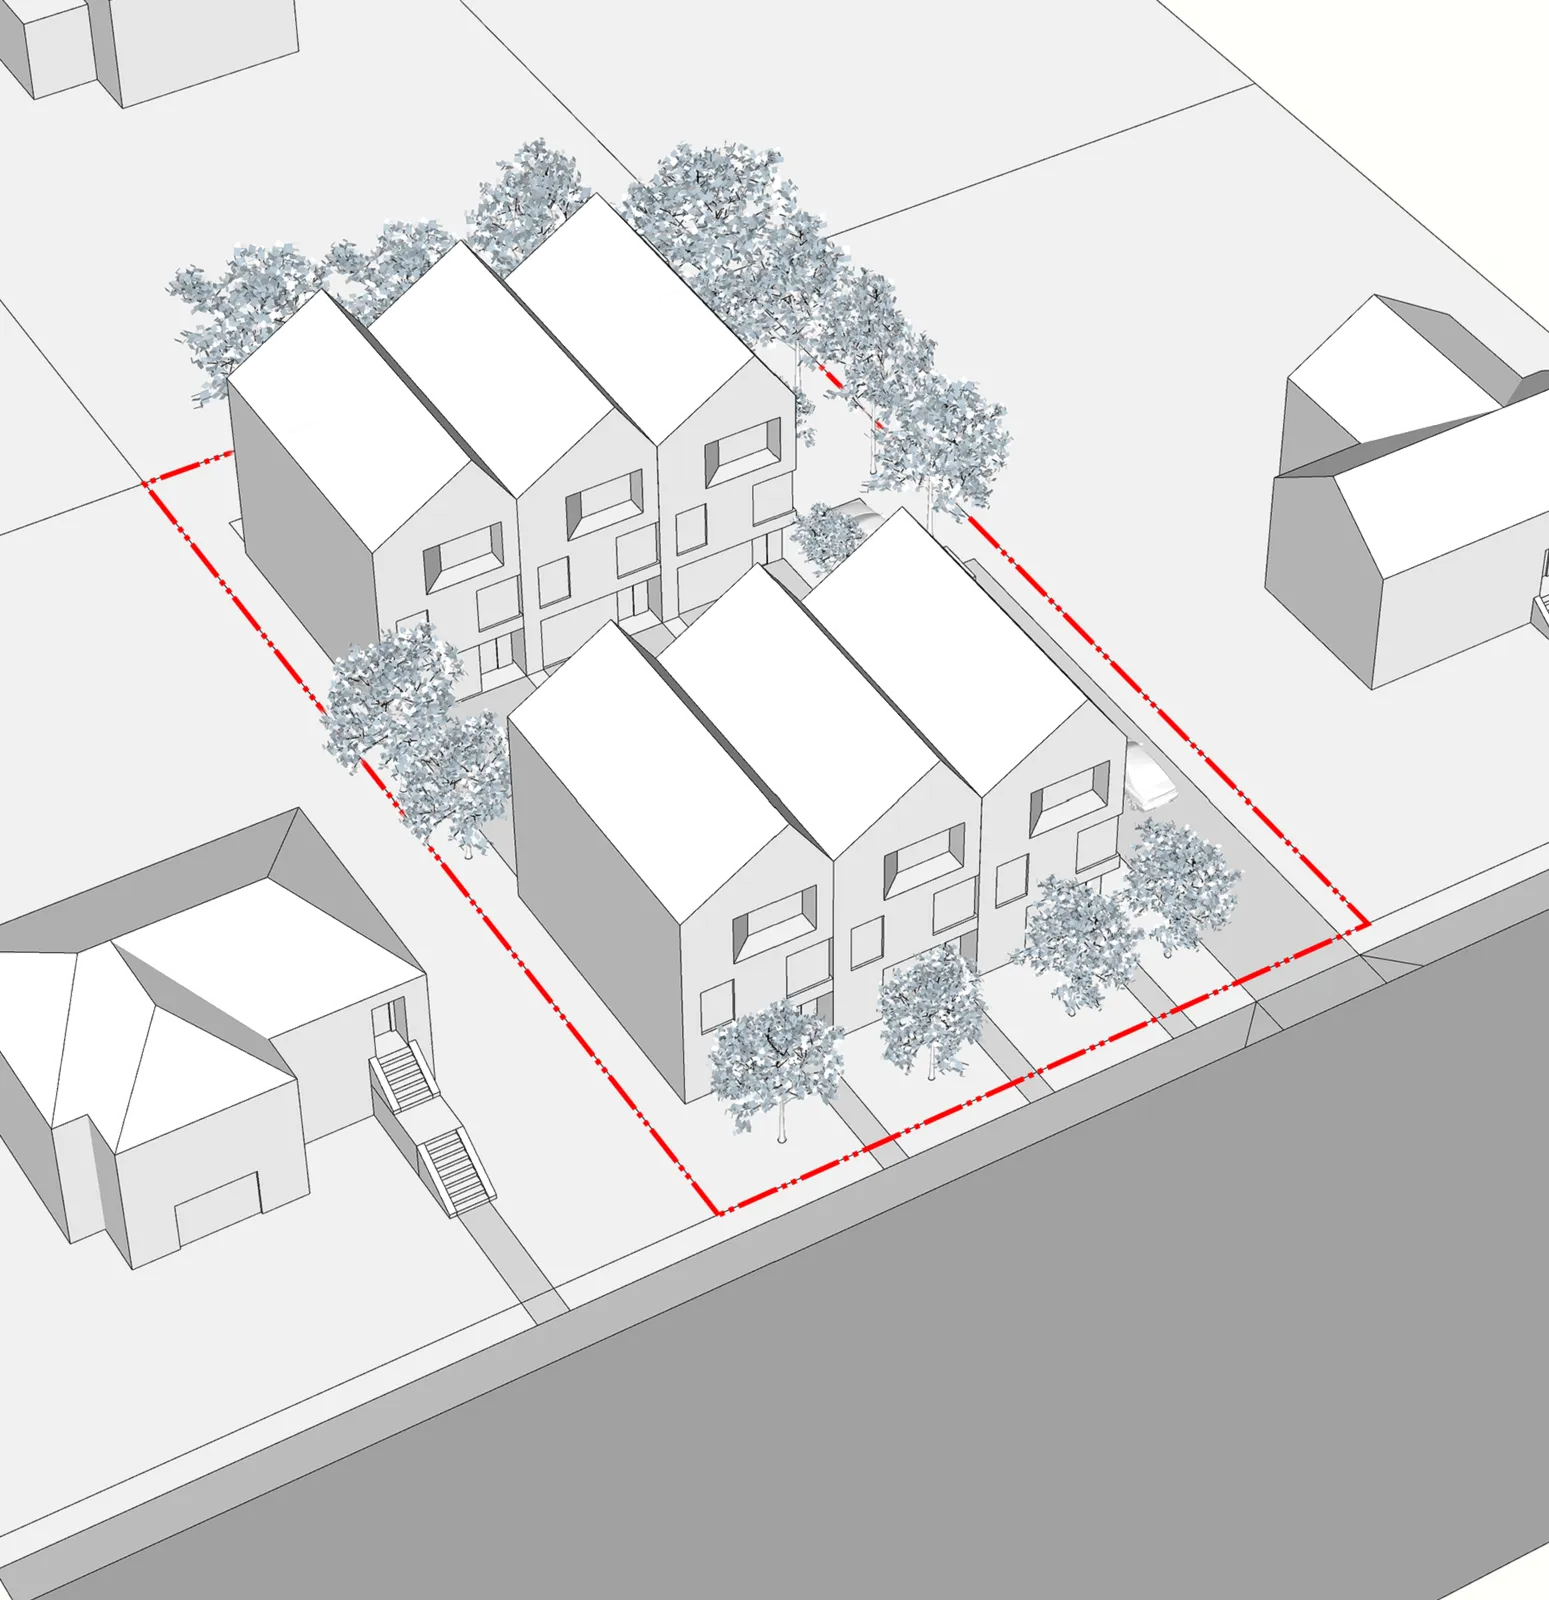
| Property Size | 1256 m2 | |
|---|---|---|
| Shown | Maximum Allowable | |
| Lot Coverage | 428 m2 (34%) | 377 m2 (30%) |
| Impermeable Coverage | 754 m2 (60%) | 753 m2 (60%) |
| # Dwelling Units | 6 | |
| Dwelling Unit Floor Area (maximum) | 240 m2 | |
| Floor Space Ratio (maximum) | .9:1 | .6:1 |
Floor Area
| Total Area | Approx. # Bedrooms | |
|---|---|---|
| Per Townhouse | 214 m2 | 3 |
| Total Floor Area | 1284 m2 |
Parking
| Parking Stalls* | 1 per unit | 6 stalls |
|---|---|---|
| Visitor Stalls | 0.1 per unit | 1 stalls |
Primary Building Setbacks
| Shown | Minimum Setback | |
|---|---|---|
| Front Yard | 5 m | 4 m |
| Rear Yard | 7 m | 6 m |
| Side Yard | 1.5 m | 1.5 m |
| Flanking Side Yard | 3 m | |
| Building Separation Distance (minimum) | 4 m |
Height
| Building Height | 10 m (11m max) |
|---|---|
| 3 Storeys |
*Parking not required for properties within 400m of a prescribed transit stop per Section 525.1 of the Local Government Act. This study shows an example with parking provided.
[Diagram: Site plan for six townhouses on a 27m by 46.5m lot, showing two building blocks, integrated parking garages, and a visitor parking area]
Stacked Townhouses - Large Lot
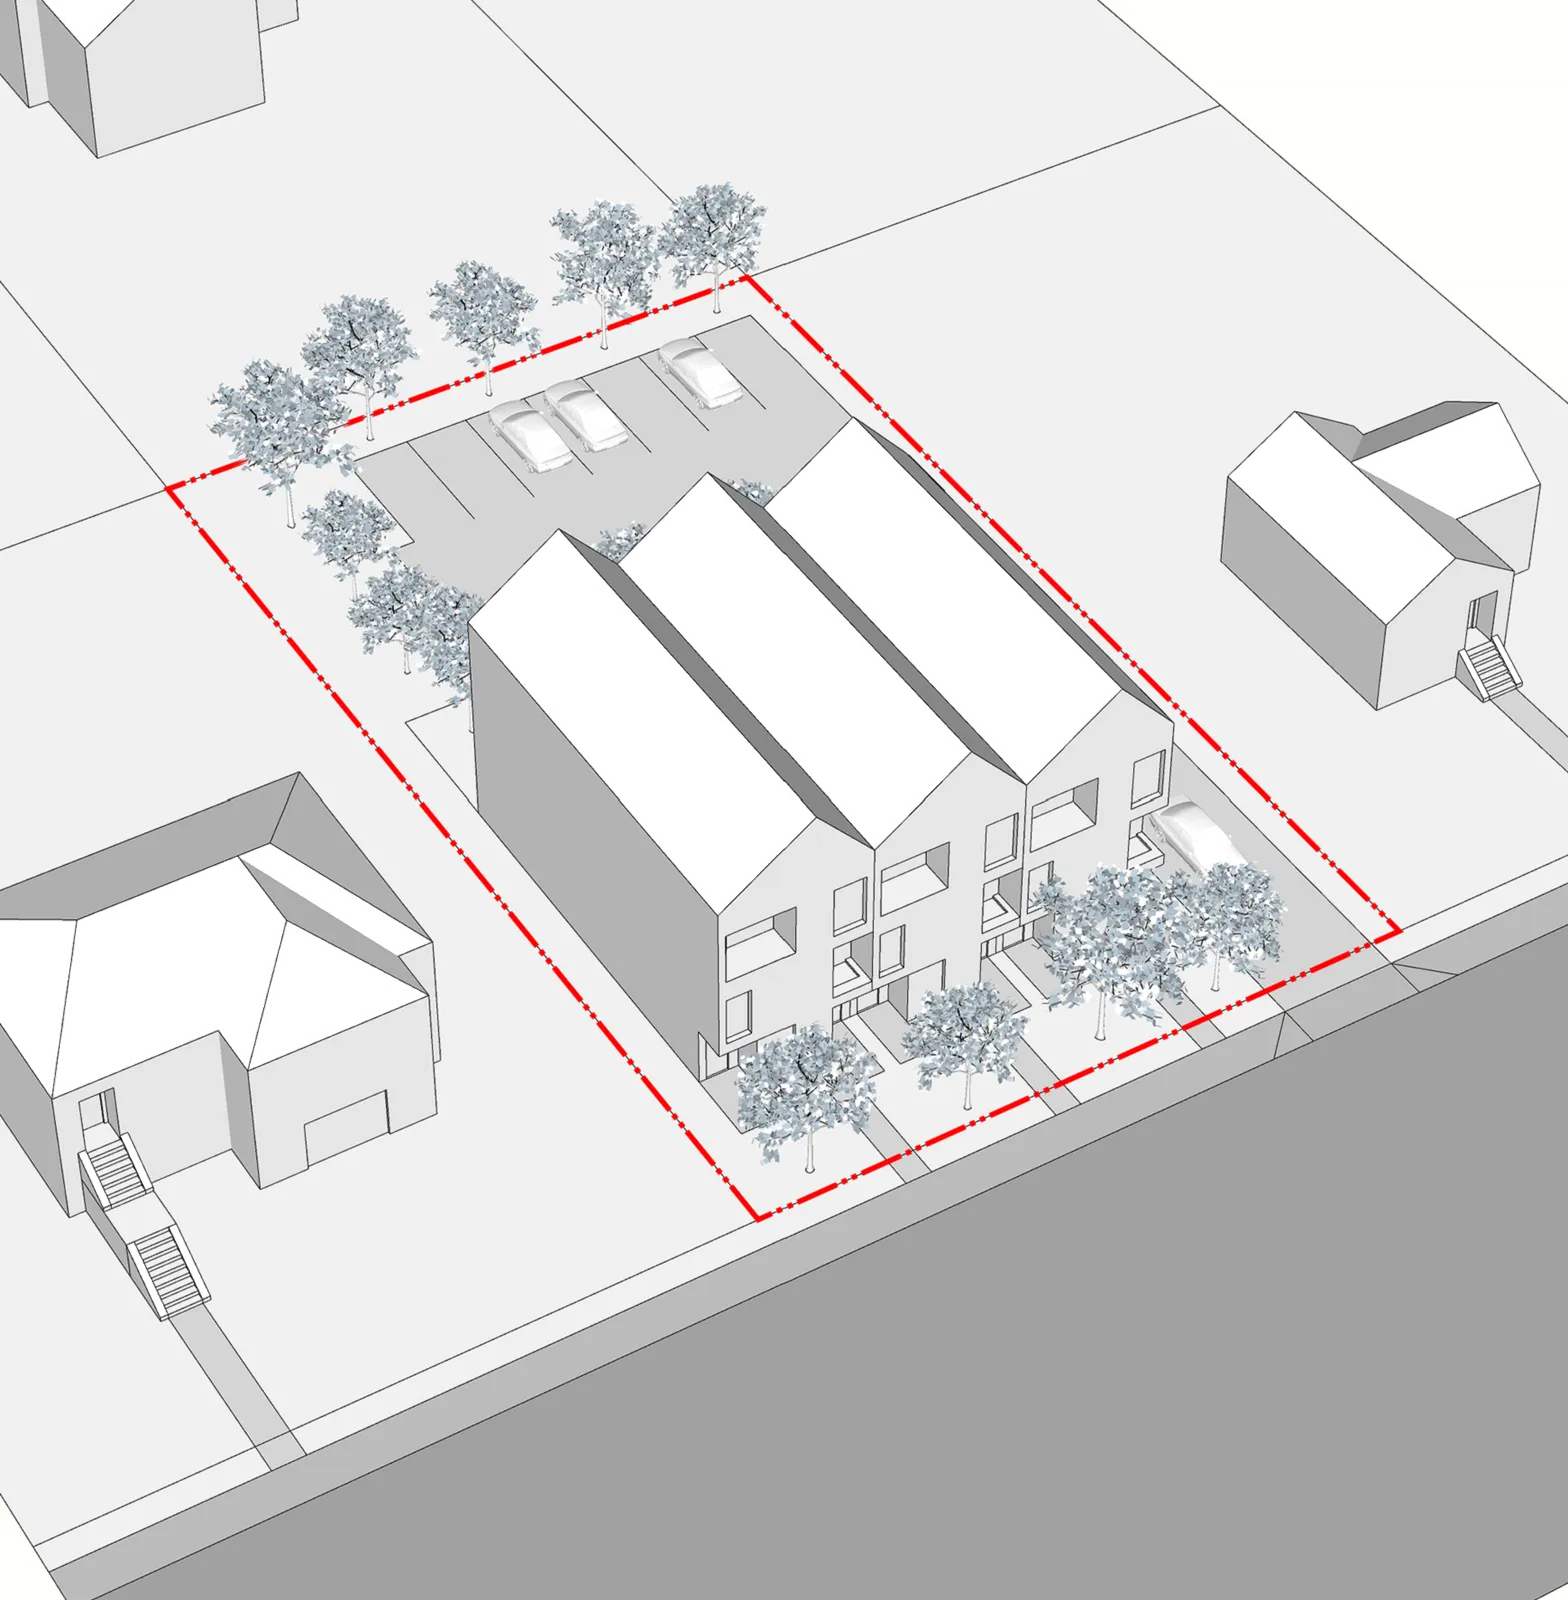
| Property Size | 1146 m2 | |
|---|---|---|
| Shown | Maximum Allowable | |
| Lot Coverage | 303 m2 (26%) | 344 m2 (30%) |
| Impermeable Coverage | 668 m2 (58%) | 688 m2 (60%) |
| # Dwelling Units | 6 | |
| Dwelling Unit Floor Area (maximum) | 240 m2 | |
| Floor Space Ratio (maximum) | 1.5:1 | .6:1 |
Floor Area
| Total Area | Approx. # Bedrooms | |
|---|---|---|
| Per Townhouse | 215 m2 | 3 |
| Per Secondary Suite | 88 m2 | 2 |
| Total Floor Area | 1820 m2 |
Parking
| Parking Stalls* | 1 per unit | 6 stalls |
|---|---|---|
| Visitor Stalls | 0.1 per unit | 1 stalls |
Primary Building Setbacks
| Shown | Minimum Setback | |
|---|---|---|
| Front Yard | 3 m | 3 m |
| Rear Yard | 21 m | 5 m |
| Side Yard | 1.5 m | 1.5 m |
| Flanking Side Yard | 3 m | |
| Building Separation Distance | 4 m | |
| Building Height | 10 m (11m max) | |
| 3 Storeys |
*Parking not required for properties within 400m of a prescribed transit stop per Section 525.1 of the Local Government Act. This study shows an example with parking provided.
[Diagram: Site plan for stacked townhouses on a 26.05m by 44m lot, featuring 7 parking stalls, visitor parking, and a 22m rear yard]
NOTE: LAYOUT IS FOR CONCEPTUAL USE ONLY TO ILLUSTRATE TYPICAL SMALL-SCALE UNIT HOUSING TYPOLOGIES. ZONING BYLAW REGULATIONS STILL APPLY.