Appendix
Schedule 1: OCP Land Use Designation Map
November 18, 2025Page 332 sections
Updated map showing the revised land use designations for View Royal.
Includes Transit Oriented Area 200m Buffer
SCHEDULE 1
Page 33
TOWN OF VIEW ROYAL OCP LAND USE DESIGNATION MAP
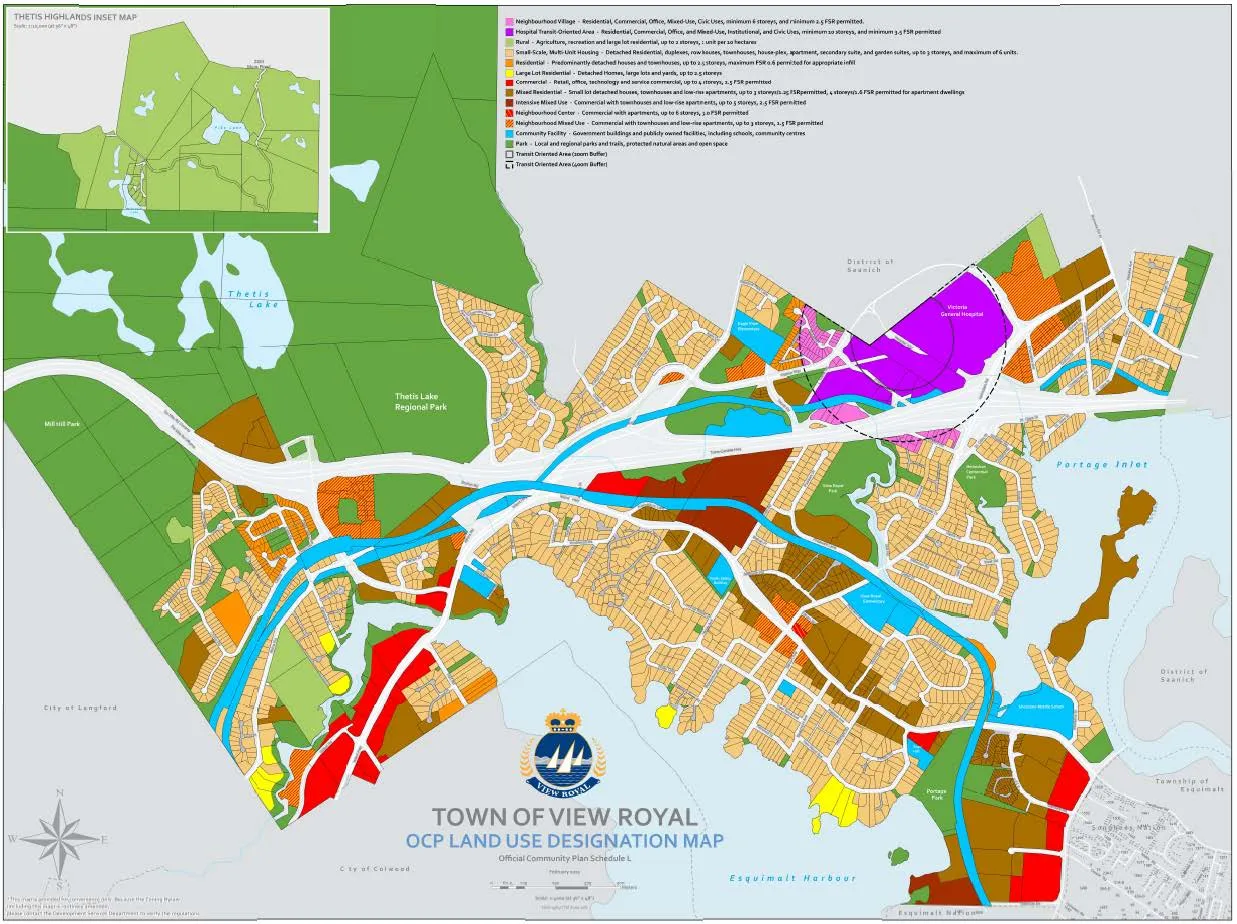
Legend
- Neighbourhood Village – Residential, Commercial, Office, Mixed-Use, Civic Uses, minimum 6 storeys, and minimum 2.5 FSR permitted.
- Hospital Transit-Oriented Area – Residential, Commercial, Office, and Mixed-Use, Institutional, and Civic Uses, minimum 10 storeys, and minimum 3.5 FSR permitted
- Rural – Agriculture, recreation and large lot residential, up to 2 storeys, 1 unit per 0.4 hectares.
- Small-Scale, Multi-Unit Housing – Detached Residential, duplexes, row houses, townhouses, house-plex, apartment, secondary suite, and garden suites, up to 3 storeys, and maximum of 6 units.
- Residential – Predominantly detached houses and townhouses, up to 3 storeys, maximum FSR 0.6 permitted for appropriate infill.
- Large Lot Residential – Detached homes, large lots and yards, up to 2 storeys.
- Commercial – Retail, office, technology and service commercial, up to 4 storeys, 1.5 FSR permitted.
- Mixed Residential – Small lot detached houses, townhouses and low-rise apartments, up to 3 storeys, 1.5 FSR permitted; 4 storeys, 2 FSR permitted for apartment dwellings.
- Intensive Mixed Use – Commercial with townhouses and low-rise apartments, up to 5 storeys, 2.5 FSR permitted.
- Neighbourhood Center – Commercial with apartments, up to 6 storeys, 3.0 FSR permitted.
- Neighbourhood Mixed Use – Commercial with townhouses and low-rise apartments, up to 3 storeys, 1.5 FSR permitted.
- Community Facility – Government buildings and publicly owned facilities, including schools, community centres.
- Park – Local and regional parks and trails, protected natural areas and open space.
- Transit Oriented Area (400m Buffer)
- Transit Oriented Area (800m Buffer)
THETIS HIGHLANDS INSET MAP
Scale: 1:12,000 (at 11" x 17")
Official Community Plan Schedule L
This map is a representation only. For accuracy please refer to the Zoning Bylaw. Produced by View Royal Planning Department. Source material: Parcel base mapping provided by the Capital Regional District.
Page 33
Extracted from: 2025 11 18 Council Agenda - Agenda - Pdf