Presentation
Presentation: 346 Island Highway - A Community-Focused Redesign
November 18, 2025Pages 170–1767 sections
Visual presentation detailing unit mix, traffic solutions, and ownership models for the medical clinic proposal.
91 homes total100 residential underground parking spaces6 storeys
346 Island Highway - Location Map
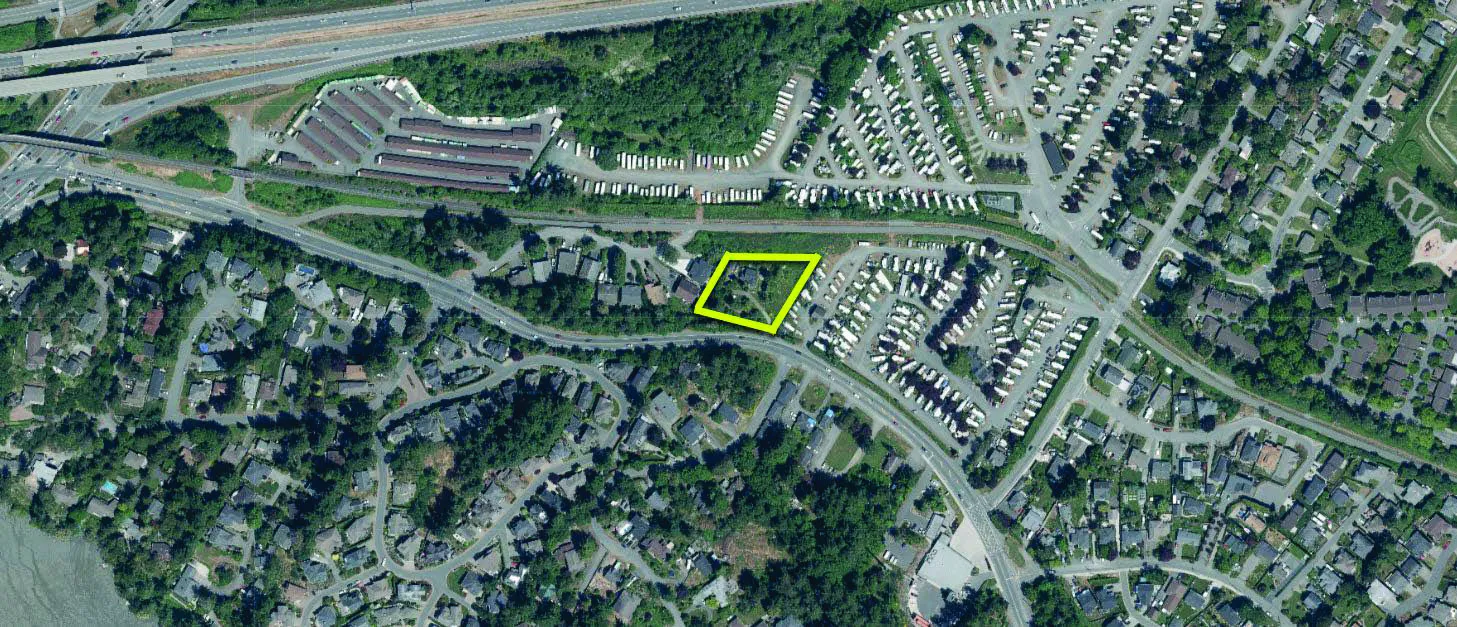
Page 170–176
346 Island Highway – A Community-Focused Redesign
- Completely redesigned development with a fresh entrance and improved integration into the community
- Aesthetics designed to harmonize with the community, reflecting the same architectural character and quality previously approved for 339 Island Highway across the street
- Directly responds to Council’s feedback and community needs
- Provides critical services at no upfront taxpayer cost
- A better fit for View Royal: balancing residential, commercial, and community wellness
“A smarter, healthier, community-driven development for View Royal.”
Page 170–176
346 Island Hwy
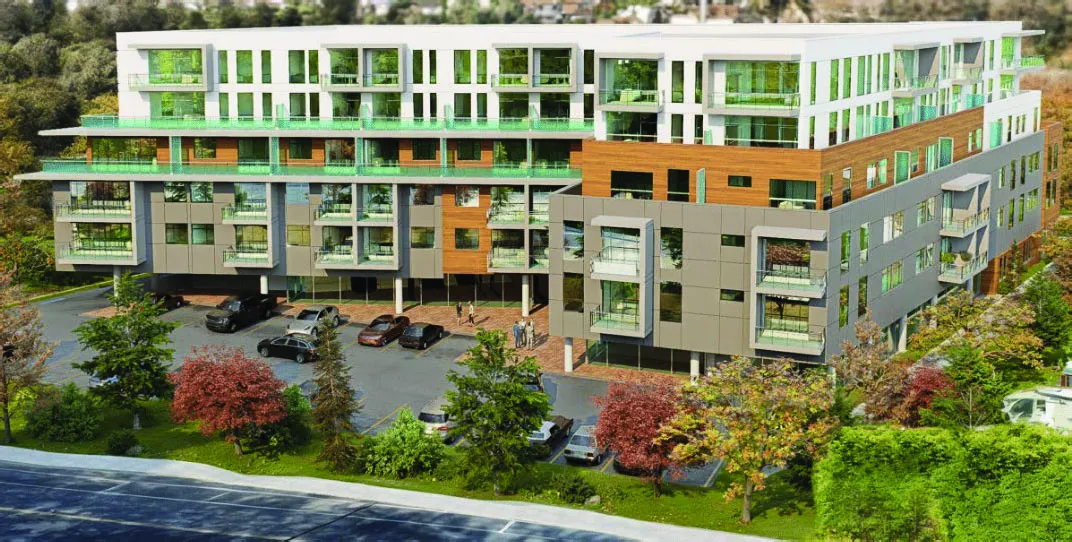
SITE AREA: 3,855.78 sq. m. / 41,503.01 sq. ft.
BUILDING HEIGHT: 6 Storeys
BUILDING DENSITY: +/- 2.40 FAR 9,255.52 Sq. m. / 99,625.06 Sq. ft.
Conforms to existing OCP land use and density requirements
NUMBER OF HOMES: 91
UNIT MIX:
| Unit Type | Count | Percentage |
|---|---|---|
| Townhomes | 7 | 7.6% |
| 1 Bedroom | 50 | 54.95% |
| 1 Bedroom + Den | 16 | 17.58% |
| 2 Bedroom | 16 | 17.58% |
| 2 Bedroom + Den | 2 | 2.20% |
VEHICLE PARKING:
- 100 residential (underground)
- 24 commercial (surface)
- 6 visitor (surface)
BICYCLE PARKING:
- 6 short Term
- 90 long Term
Page 170–176
346 Island Highway - Traffic Solutions
Explored alternatives
- Discussions held with Kislingbury adjacent properties
- Discussions held with RV Park about shared entrance
- Determined not economically feasible after thorough review
Traffic study supports proposed entrance
- Safe and efficient access validated by professional review
- Includes a center/left-hand turning lane for smoother flow and reduced congestion
“Balanced, practical design: safe access, efficient traffic flow, and parking that works for everyone”.
Page 170–176
Site Plan
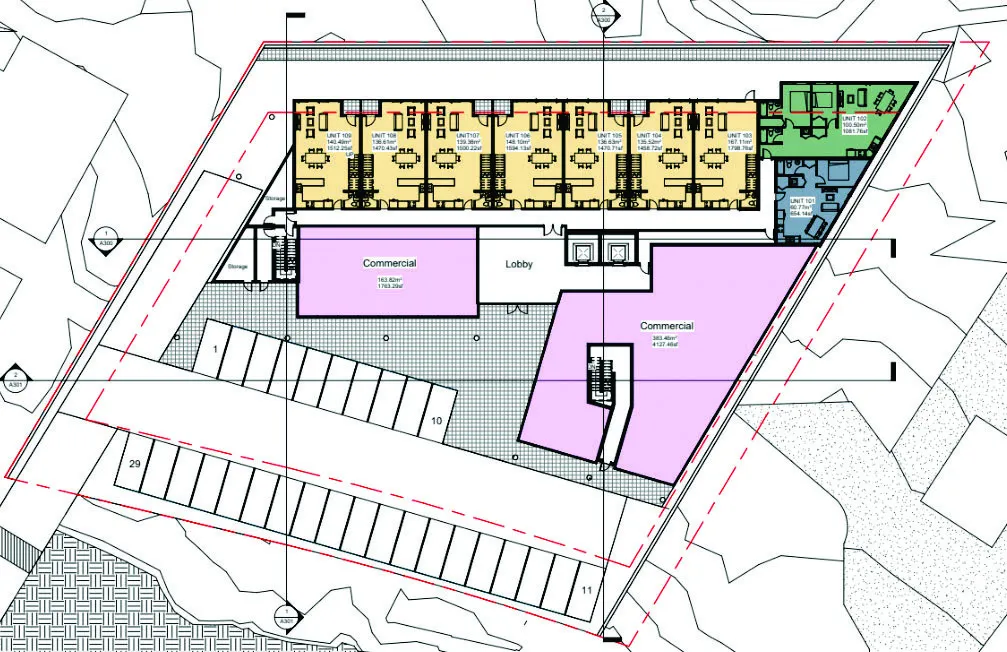
Commercial Space / Medical Clinic
- Consistent with current OCP density and land use
- Incorporates 6,000 sq. ft. of commercial space, anchored by a 4,000 sq. ft. medical clinic
- Additional 2,000 sq. ft. available for ancillary clinic uses or a community-serving use (e.g., coffee shop)
- Clinic space designed at the “sweet spot” size for effective healthcare delivery
Parking Strategy
- Surface parking dedicated for commercial and medical visitors
- Underground parking provided for all residential units
- Ensures safe, accessible, and separated parking for both residents and commercial visitors
Page 170–176
Medical Clinic Discussion
Option 1 – Cost Offsets to Ownership
- Waive CACs (approx. $364,000)
- DCCs (approx. $592,000)
- Building permit fees (approx. $500,000)
- No requirement for off-site works
- Mortgage for shortfall
Option 2 – Property Tax Relief Ownership Option
- Esquimalt model: gradual increases over 17 years
- No lost revenue; Town gains income-producing asset
Option 3 – Property Tax Relief Lease Option
- Lease offset by property tax revenues
- Short-term benefit, no long-term ownership
Page 170–176
Discussion Questions for Council
- Do you support securing clinic space at no cost to taxpayers?
- If yes, which of the three delivery options do you prefer (please number in order of preference)?
- Option 1 – Ownership Through Municipal Cost Offsets
- Option 2 – Ownership Through Property Tax Program
- Option 3 – Lease Option Through Property Tax Program
- Are there any specific concerns or issues you would like us to address?
- Given that this mixed-use development fully aligns with the current OCP, is it one you are prepared to support?
Page 170–176
Extracted from: 2025 11 18 Council Agenda - Agenda - Pdf