TOWN OF VIEW ROYAL MINUTES OF A COUNCIL MEETING HELD ON TUESDAY, JULY 21, 2015
Minutes from the regular Council meeting held on July 21, 2015, documenting approvals for various development permits and variances.
TOWN OF VIEW ROYAL
MINUTES OF A COUNCIL MEETING HELD ON TUESDAY, JULY 21, 2015
VIEW ROYAL MUNICIPAL OFFICE - COUNCIL CHAMBERS
PRESENT WERE: Mayor Screech Councillor Rast Councillor Rogers Councillor Weisgerber
REGRETS: Councillor Mattson
PRESENT ALSO: S. Jones, Director of Corporate Administration J. Rosenberg, Director of Engineering L. Chase, Director of Development Services R. Marshall, Fire Prevention Officer J. Chow, Senior Planner J. Davison, Planner J. Cochrane, Executive Assistant
36 members of the public 0 members of the press
1. CALL TO ORDER
Mayor Screech called the meeting to order at 7:01 p.m.
2. APPROVAL OF AGENDA
MOVED BY: Councillor Weisgerber SECONDED BY: Councillor Rogers
THAT the agenda be amended to include items 8.1(b)(4)(a-c), 8.1(j), and 9.2(b-c);
AND THAT the agenda be approved as amended
CARRIED
3. MINUTES, RECEIPT & ADOPTION OF
a) Minutes of the Council meeting held June 2, 2015
MOVED BY: Councillor Rogers SECONDED BY: Councillor Rast
THAT the minutes of the Council meeting held June 2, 2015 be adopted as amended.
CARRIED
b) Minutes of the Special Council meeting held June 23, 2015
MOVED BY: Councillor Rogers SECONDED BY: Councillor Rast
THAT the minutes of the Special Council meeting held June 23, 2015 be adopted as presented.
CARRIED
c) Minutes of the Council meeting held July 7, 2015
MOVED BY: Councillor Rogers SECONDED BY: Councillor Rast
THAT the minutes of the Council meeting held July 7, 2015 be adopted as presented.
CARRIED
d) Minutes of the Public Hearing for Bylaw No. 927, 2015 held July 7, 2015
MOVED BY: Councillor Rogers SECONDED BY: Councillor Rast
THAT the minutes of the Public Hearing for Bylaw No. 927, 2015 held July 7, 2015 be adopted as presented.
CARRIED
e) Minutes of the Public Hearing for Bylaw No. 928, 2015 held July 7, 2015
MOVED BY: Councillor Rogers SECONDED BY: Councillor Rast
THAT the minutes of the Public Hearing for Bylaw No. 928, 2015 held July 7, 2015 be adopted as presented.
CARRIED
4. MAYOR'S REPORT
Mayor Screech acknowledged the recent passing of Mr. George Hurst, former Town of View Royal Parks Supervisor and View Royal Volunteer Firefighter. In Mr. Hurst's honour, Mayor Screech would like to pursue naming the park on the corner of Helmcken Road and Island Highway "George's Park".
5. PETITIONS & DELEGATIONS
6. PUBLIC PARTICIPATION PERIOD
a) B. Stavdal, 32-118 Aldersmith Place, expressed his support of the letter submitted by J. Chandler of the Victoria Canoe & Kayak Club. He discussed the increased opportunities a dock would provide for kayakers and the community at large.
7. BUSINESS ARISING FROM PREVIOUS MINUTES
8. REPORTS
8.1 STAFF REPORTS
a) Environmental Development Permit with Variances No. 2015/11 – 327 Stewart Avenue (Dock)
The Planner gave an overview of the report.
- Report dated July 16, 2015 from the Planner
- Comments from the Applicant
- Comments from the Public a) S. Dana, 311 Stewart Avenue, asked that waterfront residents be encouraged to share docks with adjacent neighbours.
- Correspondence
MOVED BY: Councillor Weisgerber SECONDED BY: Councillor Rast
C-81-15 THAT Development Permit No. 2015/11 be approved as per the report from the Planner dated July 16, 2015;
AND THAT Development Permit No. 2015/11 include a variance to the setback from the natural boundary to the sea from 15m to 0m;
AND FURTHER THAT Development Permit No. 2015/11 include the following condition:
- a shoreline restoration plan be submitted, consistent with both the Environmental Report attached to this report and to the Natural Watercourse and Shoreline Areas Development Permit Area Guidelines within the Official Community Plan, to the satisfaction of the Director of Development Services;
- a deposit for 125% of the reclamation cost estimate be provided to the Town as security against damage to the natural environment or landscaping deficiencies.
CARRIED
b) Development Variance Permit No. 2015/04 – 17A Jedburgh Road
- Report dated July 16, 2015 from the Planner The Planner gave an overview of the report. Council discussed the size of lots in the neighbourhood, existing zoning, traffic volumes and visitor parking.
- Comments from the Applicant The Consultant addressed concerns regarding traffic, parking, rock blasting, communication with residents, emergency vehicles, mailbox location and tree retention.
- Comments from the Public a) J. Barwise, 28 Bishan Place, expressed concerns regarding parking, emergency vehicles, property values and traffic safety for children in the neighbourhood. b) N. Cavanaugh, 28 Bishan Place, expressed his disappointment that Bishan Place may no longer be a cul-de-sac, and is concerned about parking and a future Canada Post community mailbox location. c) E. Rush, 27 Bishan Place, stated that she does not oppose development but feels this proposal does not provide benefit or consideration to the neighbourhood. She discussed traffic congestion and the timing for the installation of road safety improvements on Burnett Road. d) M. Downton, 115 Jedburgh Place, discussed tree removal, traffic and concerns with blasting. e) M. Kirk, 25 Bishan Place, is opposed to the density of the development and disagrees with the requested variance. f) H. Beck, 19 Jedburgh Road, expressed concern about changes to the original plan, parking on Jedburgh Road and blasting. g) C. White, 17B Jedburgh Road, discussed the potential for increased traffic and on-street parking. h) M. Pringle, 130 Burnett Road, discussed parking, density and traffic safety issues. i) V. White, 17B Jedbergh Road, discussed the accessibility of emergency vehicles, increased traffic and pedestrian safety. j) D. Funfer, 24 Bishan Place, expressed concern regarding the loss of rock at end of Bishan Place, as well as parking and blasting. k) B. Hlasny, 23 Bishan Place, discussed the loss of the natural area, altered viewscapes, tree removal, traffic and noise from the Fire Hall. l) K. Funfer, 24 Bishan Place, expressed concern regarding traffic and pedestrian safety. m) A. Downton, 115 Jedburgh Place, feels the design is not appropriate for the area and is concerned about potential negative impacts on the neighbourhood.
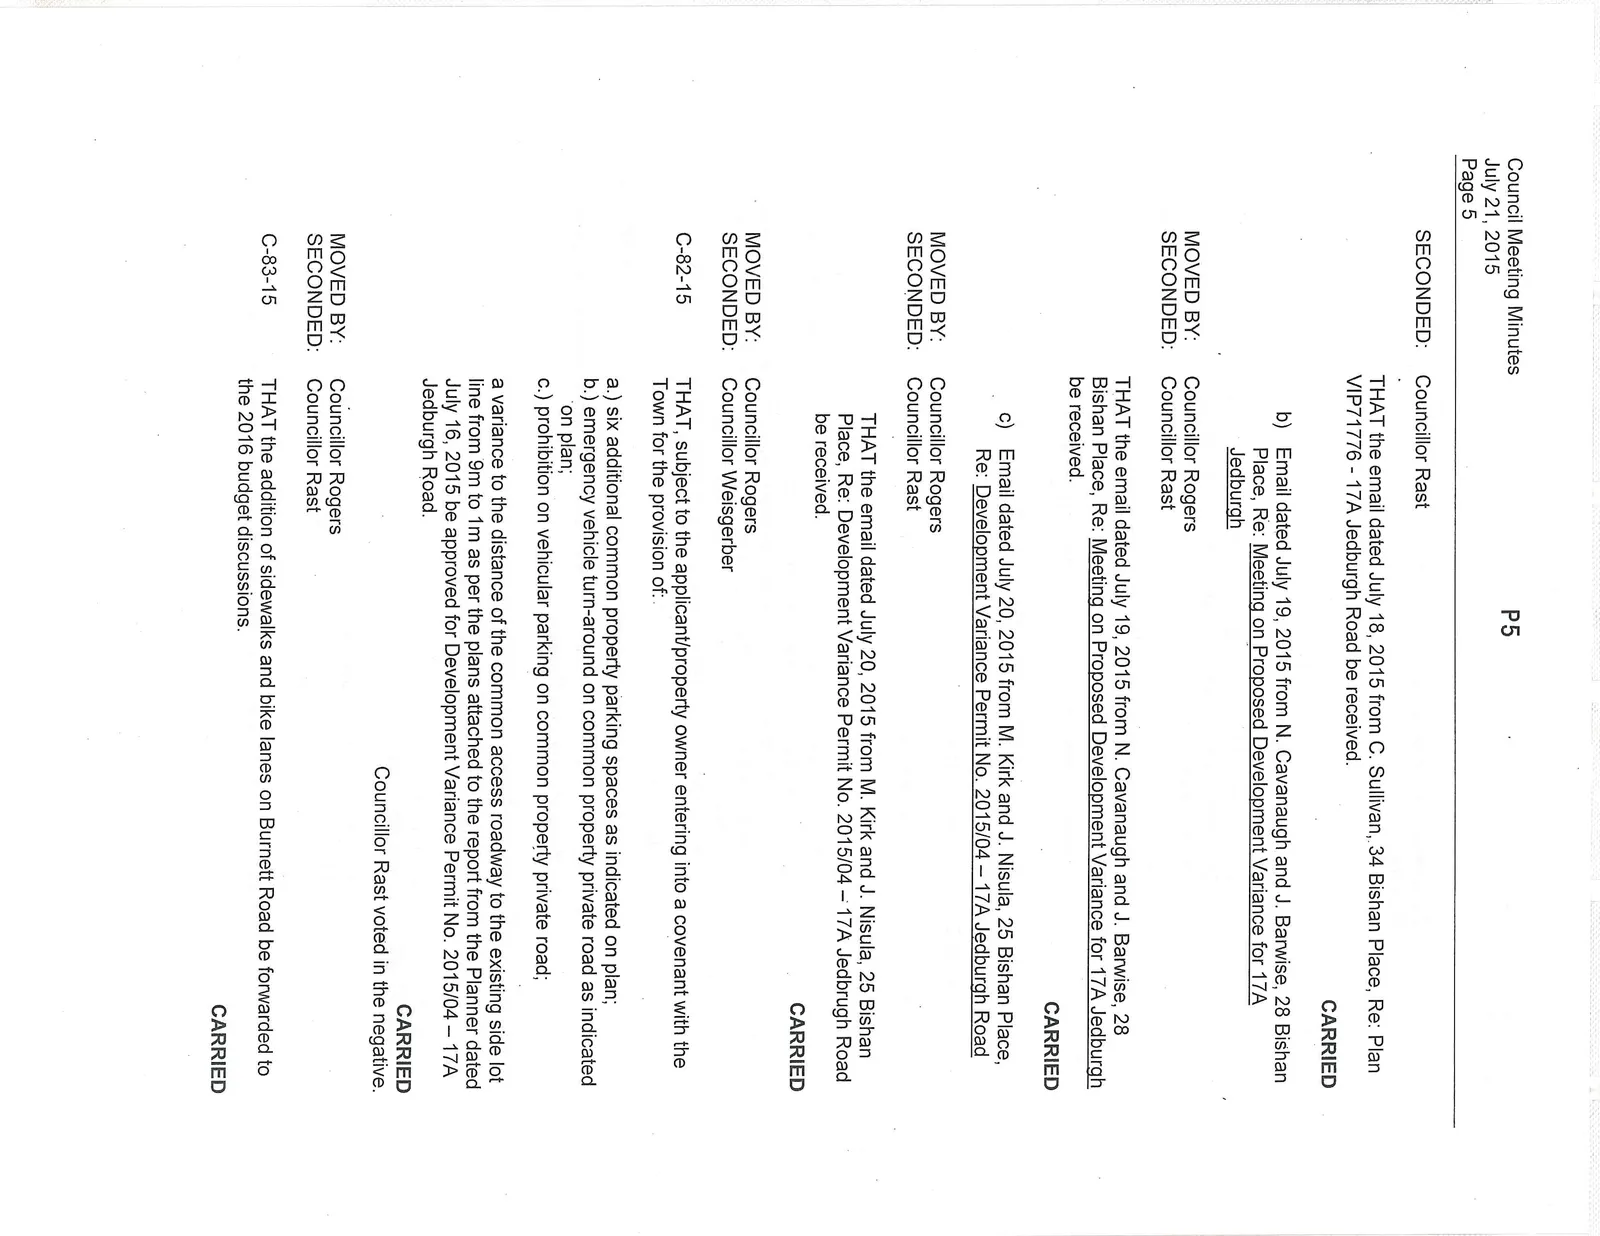
- Correspondence a) Email dated July 18, 2015 from C. Sullivan, 34 Bishan Place, Re: Plan VIP71776 - 17A Jedburgh Road
MOVED BY: Councillor Rogers SECONDED BY: Councillor Rast
THAT the email dated July 18, 2015 from C. Sullivan, 34 Bishan Place, Re: Plan VIP71776 - 17A Jedburgh Road be received.
CARRIED
b) Email dated July 19, 2015 from N. Cavanaugh and J. Barwise, 28 Bishan Place, Re: Meeting on Proposed Development Variance for 17A Jedburgh
MOVED BY: Councillor Rogers SECONDED BY: Councillor Rast
THAT the email dated July 19, 2015 from N. Cavanaugh and J. Barwise, 28 Bishan Place, Re: Meeting on Proposed Development Variance for 17A Jedburgh be received.
CARRIED
c) Email dated July 20, 2015 from M. Kirk and J. Nisula, 25 Bishan Place, Re: Development Variance Permit No. 2015/04 – 17A Jedbrugh Road
MOVED BY: Councillor Rogers SECONDED BY: Councillor Rast
THAT the email dated July 20, 2015 from M. Kirk and J. Nisula, 25 Bishan Place, Re: Development Variance Permit No. 2015/04 – 17A Jedbrugh Road be received.
CARRIED
MOVED BY: Councillor Rogers SECONDED BY: Councillor Weisgerber
C-82-15 THAT, subject to the applicant/property owner entering into a covenant with the Town for the provision of: a.) six additional common property parking spaces as indicated on plan; b.) emergency vehicle turn-around on common property private road as indicated on plan; c.) prohibition on vehicular parking on common property private road; a variance to the distance of the common access roadway to the existing side lot line from 9m to 1m as per the plans attached to the report from the Planner dated July 16, 2015 be approved for Development Variance Permit No. 2015/04 – 17A Jedburgh Road.
CARRIED Councillor Rast voted in the negative.
MOVED BY: Councillor Rogers SECONDED BY: Councillor Rast
C-83-15 THAT the addition of sidewalks and bike lanes on Burnett Road be forwarded to the 2016 budget discussions.
CARRIED
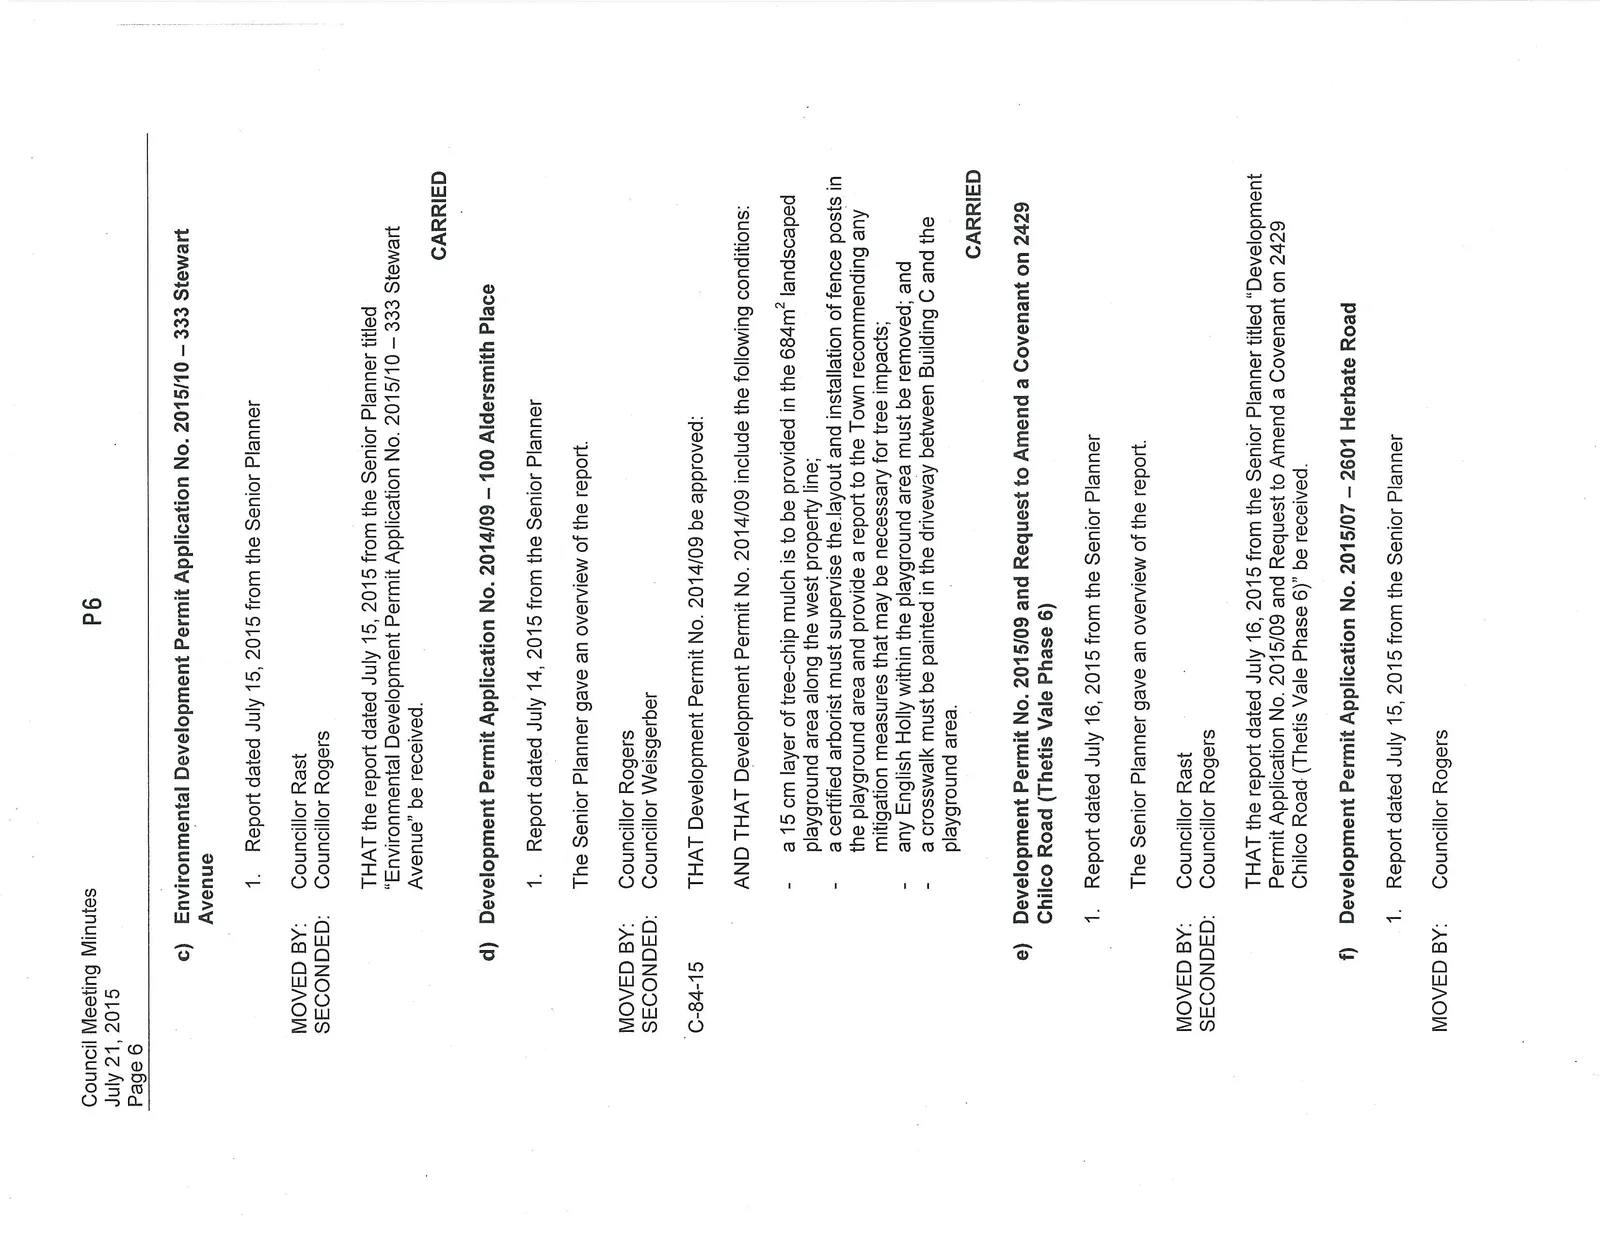
c) Environmental Development Permit Application No. 2015/10 – 333 Stewart Avenue
- Report dated July 15, 2015 from the Senior Planner
MOVED BY: Councillor Rast SECONDED BY: Councillor Rogers
THAT the report dated July 15, 2015 from the Senior Planner titled "Environmental Development Permit Application No. 2015/10 – 333 Stewart Avenue" be received.
CARRIED
d) Development Permit Application No. 2014/09 – 100 Aldersmith Place
- Report dated July 14, 2015 from the Senior Planner The Senior Planner gave an overview of the report.
MOVED BY: Councillor Rogers SECONDED BY: Councillor Weisgerber
C-84-15 THAT Development Permit No. 2014/09 be approved:
AND THAT Development Permit No. 2014/09 include the following conditions:
- a 15 cm layer of tree-chip mulch is to be provided in the 684m² landscaped playground area along the west property line;
- a certified arborist must supervise the layout and installation of fence posts in the playground area and provide a report to the Town recommending any mitigation measures that may be necessary for tree impacts;
- any English Holly within the playground area must be removed; and
- a crosswalk must be painted in the driveway between Building C and the playground area.
CARRIED
e) Development Permit No. 2015/09 and Request to Amend a Covenant on 2429 Chilco Road (Thetis Vale Phase 6)
- Report dated July 16, 2015 from the Senior Planner The Senior Planner gave an overview of the report.
MOVED BY: Councillor Rast SECONDED BY: Councillor Rogers
THAT the report dated July 16, 2015 from the Senior Planner titled "Development Permit Application No. 2015/09 and Request to Amend a Covenant on 2429 Chilco Road (Thetis Vale Phase 6)" be received.
f) Development Permit Application No. 2015/07 – 2601 Herbate Road
- Report dated July 15, 2015 from the Senior Planner
MOVED BY: Councillor Rogers SECONDED BY: Councillor Rast
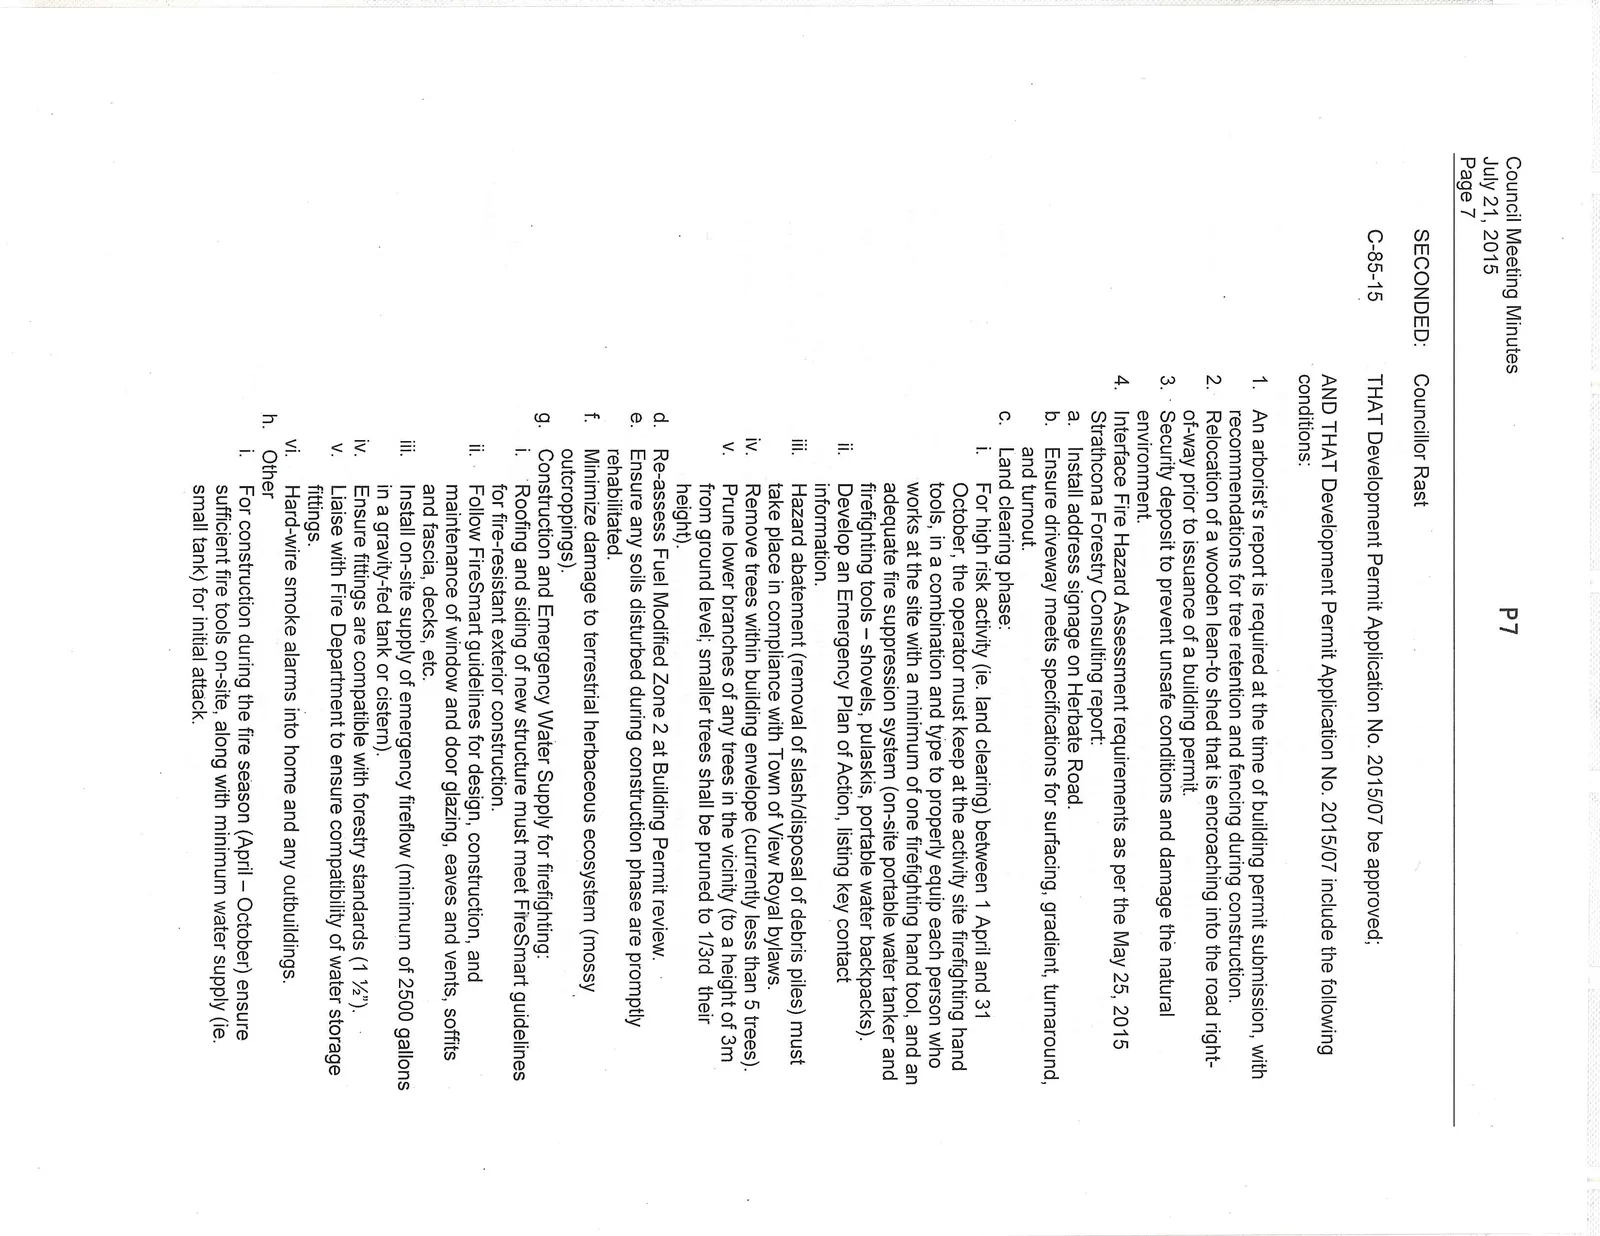
C-85-15 THAT Development Permit Application No. 2015/07 be approved;
AND THAT Development Permit Application No. 2015/07 include the following conditions:
- An arborist's report is required at the time of building permit submission, with recommendations for tree retention and fencing during construction.
- Relocation of a wooden lean-to shed that is encroaching into the road right-of-way prior to issuance of a building permit.
- Security deposit to prevent unsafe conditions and damage the natural environment.
- Interface Fire Hazard Assessment requirements as per the May 25, 2015 Strathcona Forestry Consulting report: a. Install address signage on Herbate Road. b. Ensure driveway meets specifications for surfacing, gradient, turnaround, and turnout. c. Land clearing phase: i. For high risk activity (ie. land clearing) between 1 April and 31 October, the operator must keep at the activity site firefighting hand tools, in a combination and type to properly equip each person who works at the site with a minimum of one firefighting hand tool, and an adequate fire suppression system (on-site portable water tanker and firefighting tools - shovels, pulaskis, portable water backpacks). ii. Develop an Emergency Plan of Action, listing key contact information. iii. Hazard abatement (removal of slash/disposal of debris piles) must take place in compliance with Town of View Royal bylaws. iv. Remove trees within building envelope (currently less than 5 trees). v. Prune lower branches of any trees in the vicinity (to a height of 3m from ground level; smaller trees shall be pruned to 1/3rd their height). d. Re-assess Fuel Modified Zone 2 at Building Permit review. e. Ensure any soils disturbed during construction phase are promptly rehabilitated. f. Minimize damage to terrestrial herbaceous ecosystem (mossy outcroppings). g. Construction and Emergency Water Supply for firefighting: i. Roofing and siding of new structure must meet FireSmart guidelines for fire-resistant exterior construction. ii. Follow FireSmart guidelines for design, construction, and maintenance of window and door glazing, eaves and vents, soffits and fascia, decks, etc. iii. Install on-site supply of emergency fireflow (minimum of 2500 gallons in a gravity-fed tank or cistern). iv. Ensure fittings are compatible with forestry standards (1 ½"). v. Liaise with Fire Department to ensure compatibility of water storage fittings. vi. Hard-wire smoke alarms into home and any outbuildings. h. Other i. For construction during the fire season (April - October) ensure sufficient fire tools on-site, along with minimum water supply (ie. small tank) for initial attack. ii. Ensure home and property are equipped with basic firefighting tools: shovel, hose(s), exterior sprinkler(s), bucket(s). iii. Install on-site water supply and ensure firefighting tools are readily available to resident. iv. Final assessment prior to lock-up. v. At lock-up stage, check to ensure new home and driveway, and fireflow sources are mapped on Fire Department fire pre-planning maps.
g) Environmental Development Permit Application No. 2015/08 – 263 View Royal Avenue
- Report dated July 15, 2015 from the Senior Planner
MOVED BY: Councillor Rogers SECONDED BY: Councillor Weisgerber
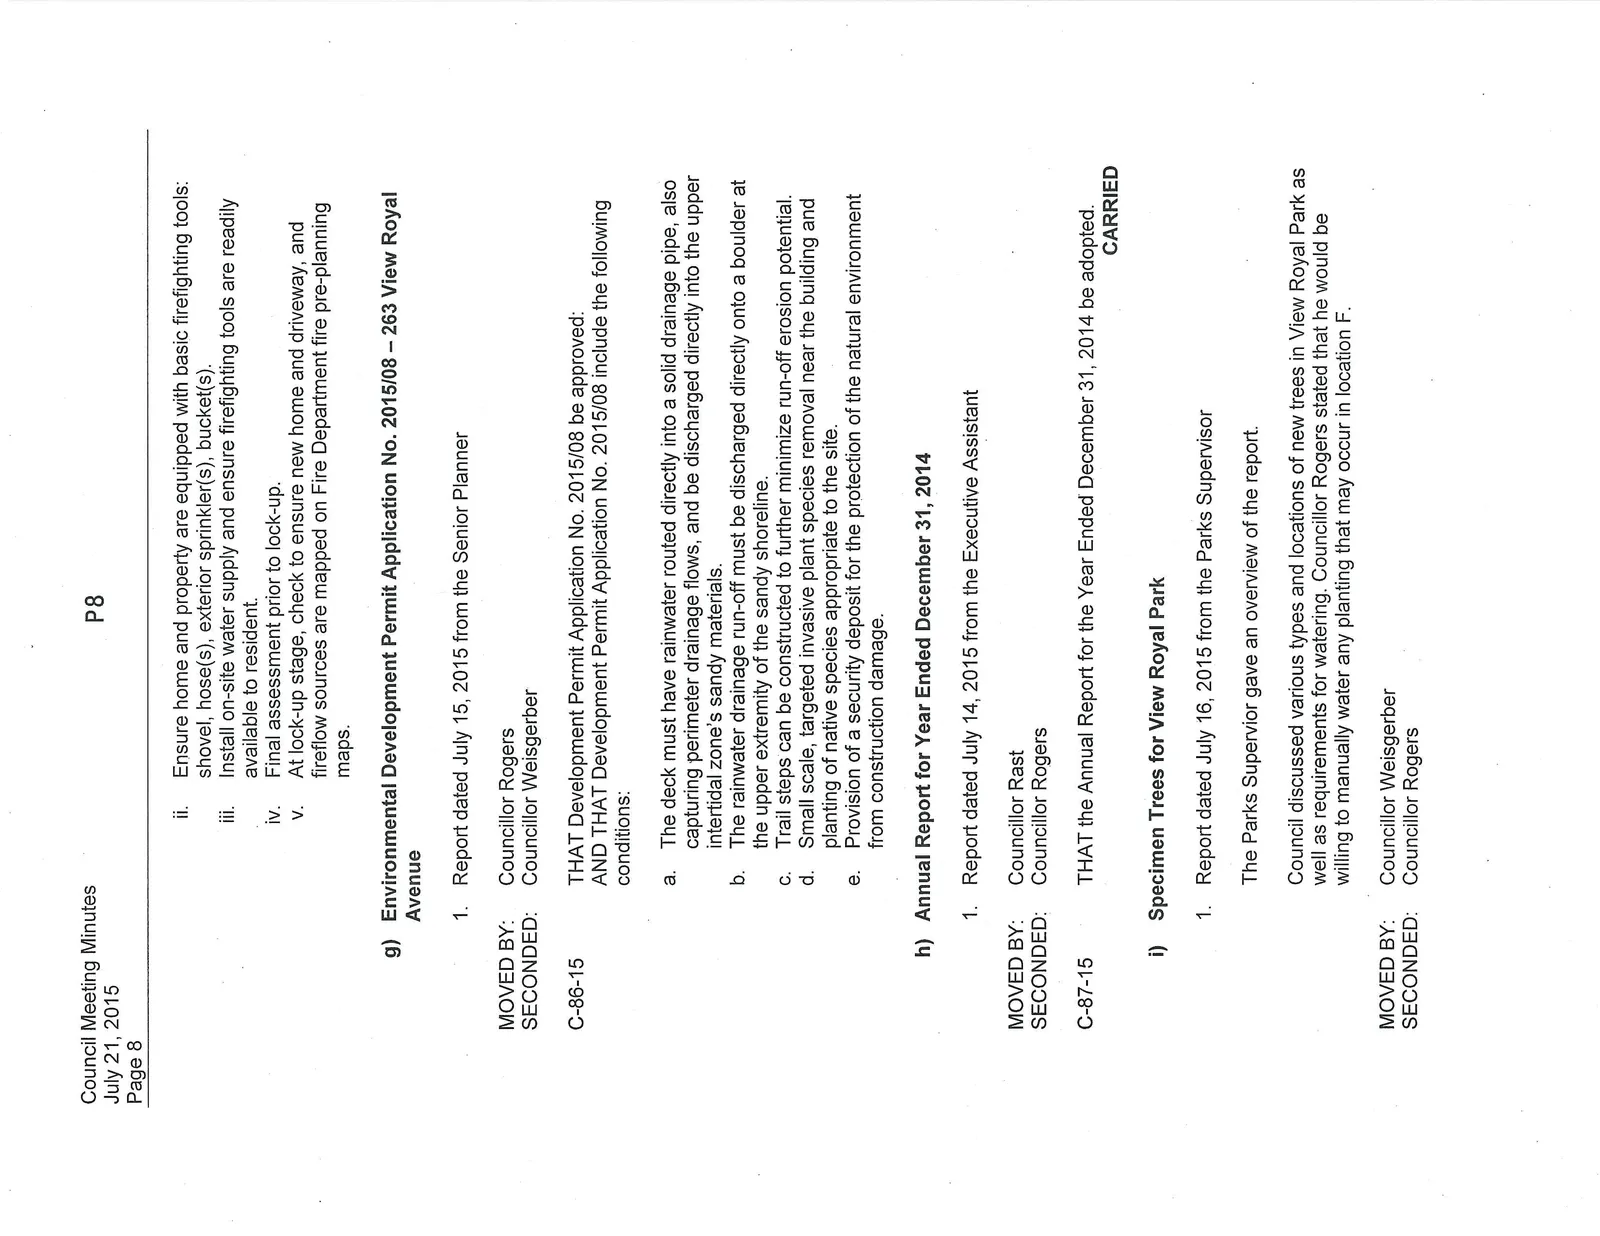
C-86-15 THAT Development Permit Application No. 2015/08 be approved: AND THAT Development Permit Application No. 2015/08 include the following conditions: a. The deck must have rainwater routed directly into a solid drainage pipe, also capturing perimeter drainage flows, and be discharged directly into the upper intertidal zone’s sandy materials. b. The rainwater drainage run-off must be discharged directly onto a boulder at the upper extremity of the sandy shoreline. c. Trail steps can be constructed to further minimize run-off erosion potential. d. Small scale, targeted invasive plant species removal near the building and planting of native species appropriate to the site. e. Provision of a security deposit for the protection of the natural environment from construction damage.
h) Annual Report for Year Ended December 31, 2014
- Report dated July 14, 2015 from the Executive Assistant
MOVED BY: Councillor Rast SECONDED BY: Councillor Rogers
C-87-15 THAT the Annual Report for the Year Ended December 31, 2014 be adopted.
CARRIED
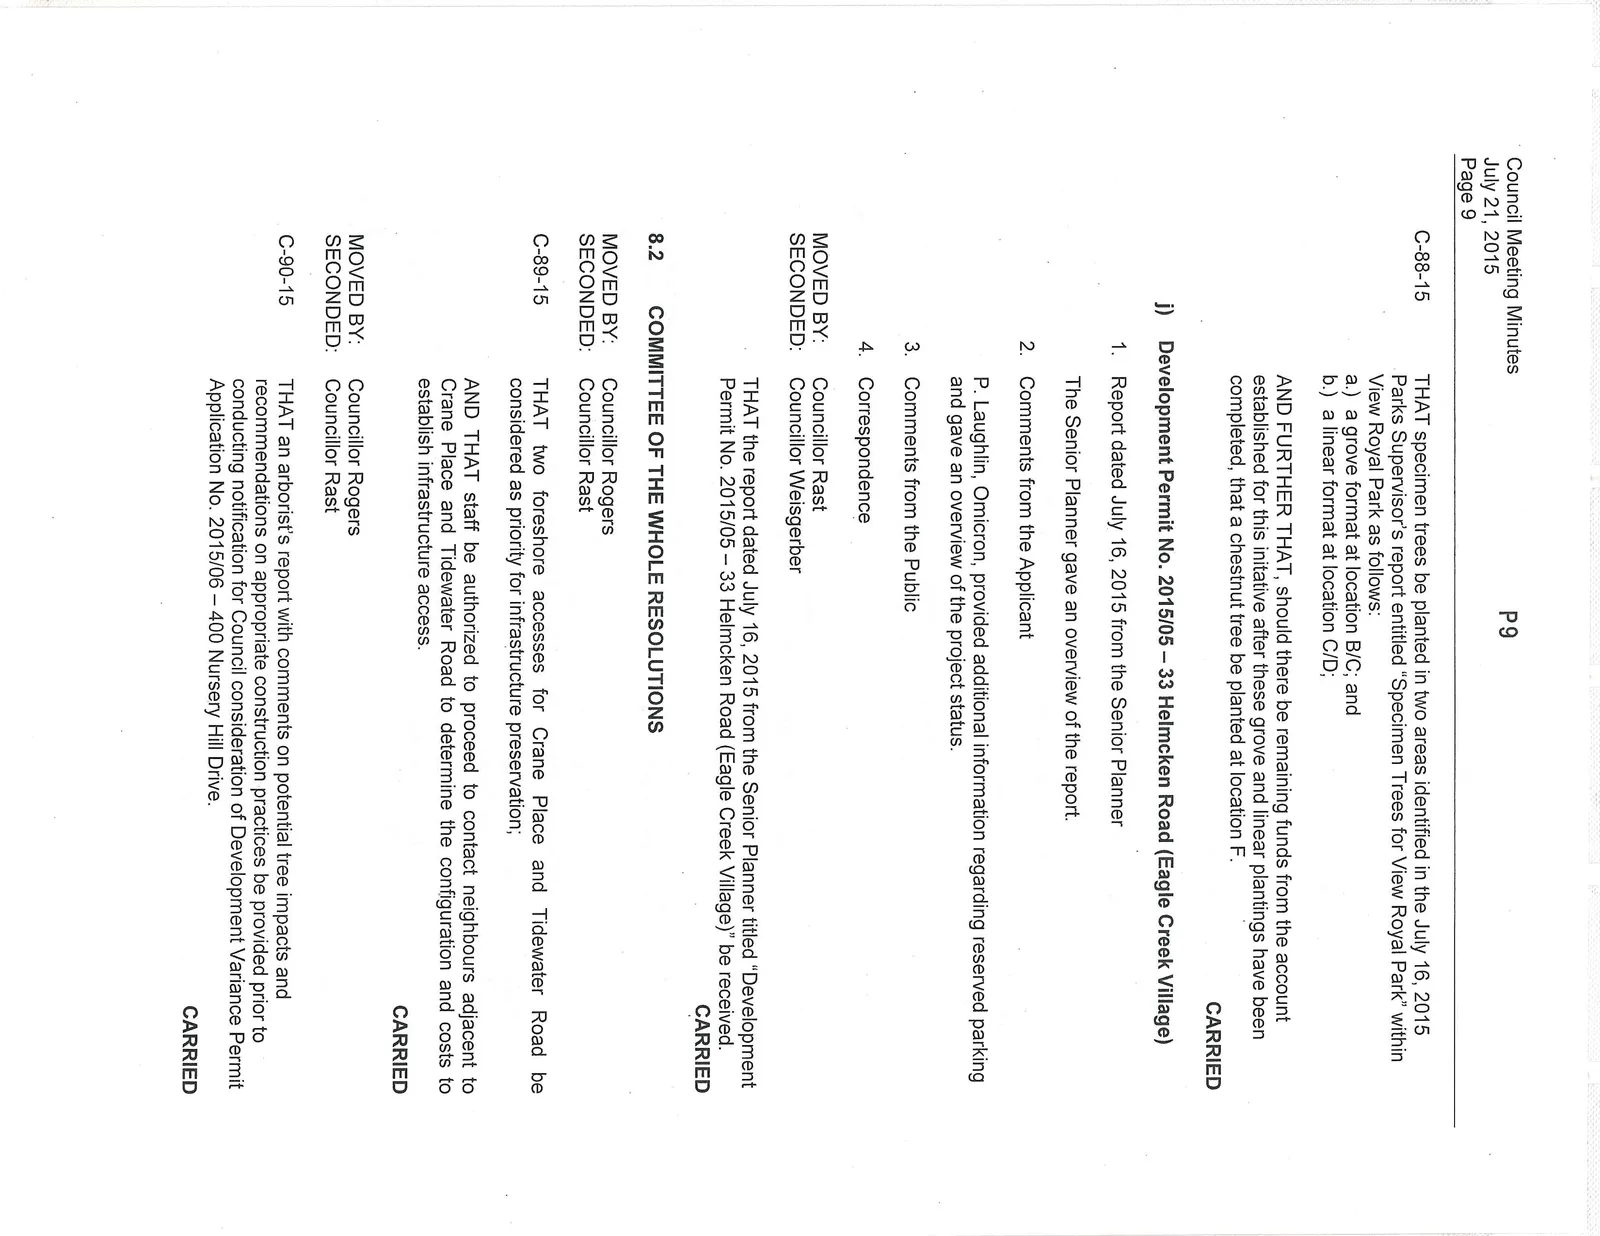
i) Specimen Trees for View Royal Park
- Report dated July 16, 2015 from the Parks Supervisor The Parks Supervisor gave an overview of the report. Council discussed various types and locations of new trees in View Royal Park as well as requirements for watering. Councillor Rogers stated that he would be willing to manually water any planting that may occur in location F.
MOVED BY: Councillor Weisgerber SECONDED BY: Councillor Rogers
C-88-15 THAT specimen trees be planted in two areas identified in the July 16, 2015 Parks Supervisor’s report entitled “Specimen Trees for View Royal Park” within View Royal Park as follows: a.) a grove format at location B/C; and b.) a linear format at location C/D; AND FURTHER THAT, should there be remaining funds from the account established for this initiative after these grove and linear plantings have been completed, that a chestnut tree be planted at location F.
CARRIED
j) Development Permit No. 2015/05 – 33 Helmcken Road (Eagle Creek Village)
- Report dated July 16, 2015 from the Senior Planner The Senior Planner gave an overview of the report.
- Comments from the Applicant P. Laughlin, Omicron, provided additional information regarding reserved parking and gave an overview of the project status.
- Comments from the Public
- Correspondence
MOVED BY: Councillor Rast SECONDED BY: Councillor Weisgerber
THAT the report dated July 16, 2015 from the Senior Planner titled “Development Permit No. 2015/05 – 33 Helmcken Road (Eagle Creek Village)” be received.
CARRIED
8.2 COMMITTEE OF THE WHOLE RESOLUTIONS
MOVED BY: Councillor Rogers SECONDED BY: Councillor Rast
C-89-15 THAT two foreshore accesses for Crane Place and Tidewater Road be considered as priority for infrastructure preservation; AND THAT staff be authorized to proceed to contact neighbours adjacent to Crane Place and Tidewater Road to determine the configuration and costs to establish infrastructure access.
CARRIED
MOVED BY: Councillor Rogers SECONDED BY: Councillor Rast
C-90-15 THAT an arborist’s report with comments on potential tree impacts and recommendations on appropriate construction practices be provided prior to conducting notification for Council consideration of Development Variance Permit Application No. 2015/06 – 400 Nursery Hill Drive.
CARRIED
MOVED BY: Councillor Rogers SECONDED BY: Councillor Rast
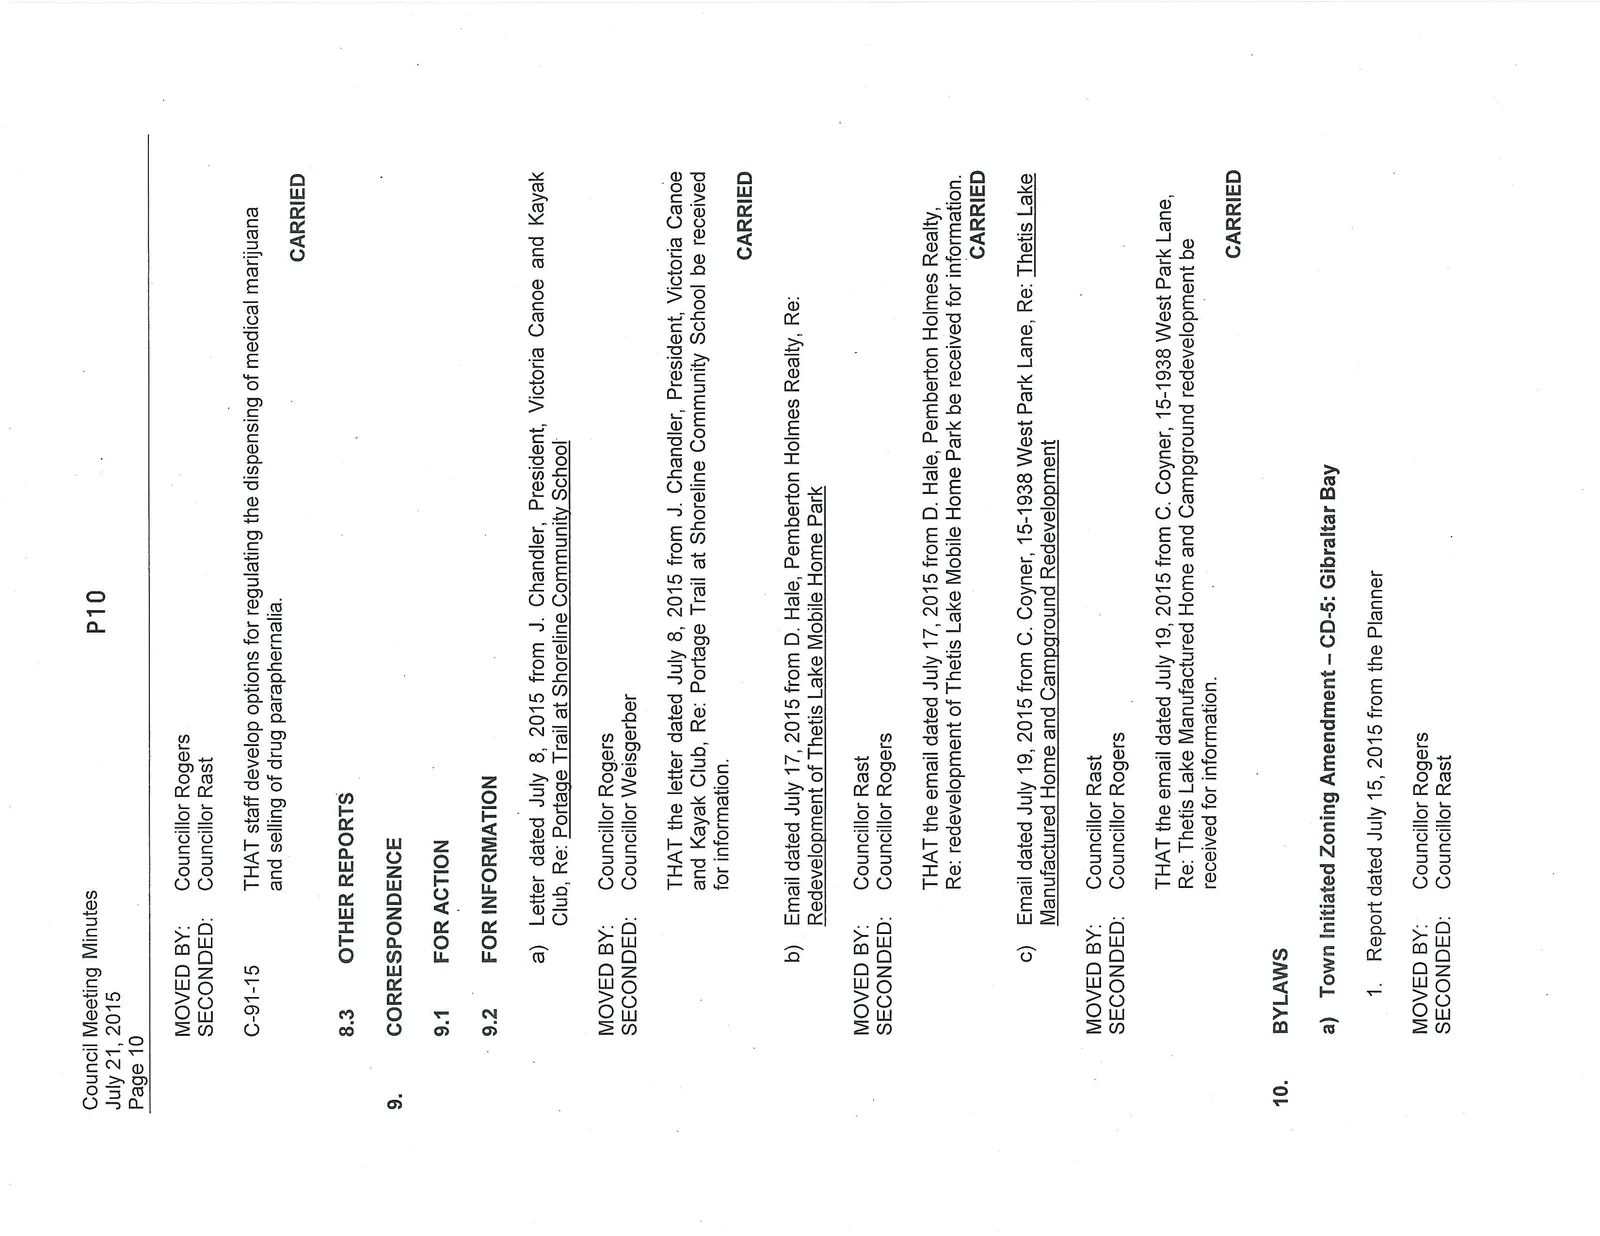
C-91-15 THAT staff develop options for regulating the dispensing of medical marijuana and selling of drug paraphernalia.
CARRIED
8.3 OTHER REPORTS
9. CORRESPONDENCE
9.1 FOR ACTION
9.2 FOR INFORMATION
a) Letter dated July 8, 2015 from J. Chandler, President, Victoria Canoe and Kayak Club, Re: Portage Trail at Shoreline Community School
MOVED BY: Councillor Rogers SECONDED BY: Councillor Weisgerber
THAT the letter dated July 8, 2015 from J. Chandler, President, Victoria Canoe and Kayak Club, Re: Portage Trail at Shoreline Community School be received for information.
CARRIED
b) Email dated July 17, 2015 from D. Hale, Pemberton Holmes Realty, Re: Redevelopment of Thetis Lake Mobile Home Park
MOVED BY: Councillor Rast SECONDED BY: Councillor Rogers
THAT the email dated July 17, 2015 from D. Hale, Pemberton Holmes Realty, Re: redevelopment of Thetis Lake Mobile Home Park be received for information.
CARRIED
c) Email dated July 19, 2015 from C. Coyner, 15-1938 West Park Lane, Re: Thetis Lake Manufactured Home and Campground Redevelopment
MOVED BY: Councillor Rast SECONDED BY: Councillor Rogers
THAT the email dated July 19, 2015 from C. Coyner, 15-1938 West Park Lane, Re: Thetis Lake Manufactured Home and Campground redevelopment be received for information.
CARRIED
10. BYLAWS
a) Town Initiated Zoning Amendment – CD-5: Gibraltar Bay
- Report dated July 15, 2015 from the Planner
MOVED BY: Councillor Rogers SECONDED BY: Councillor Rast
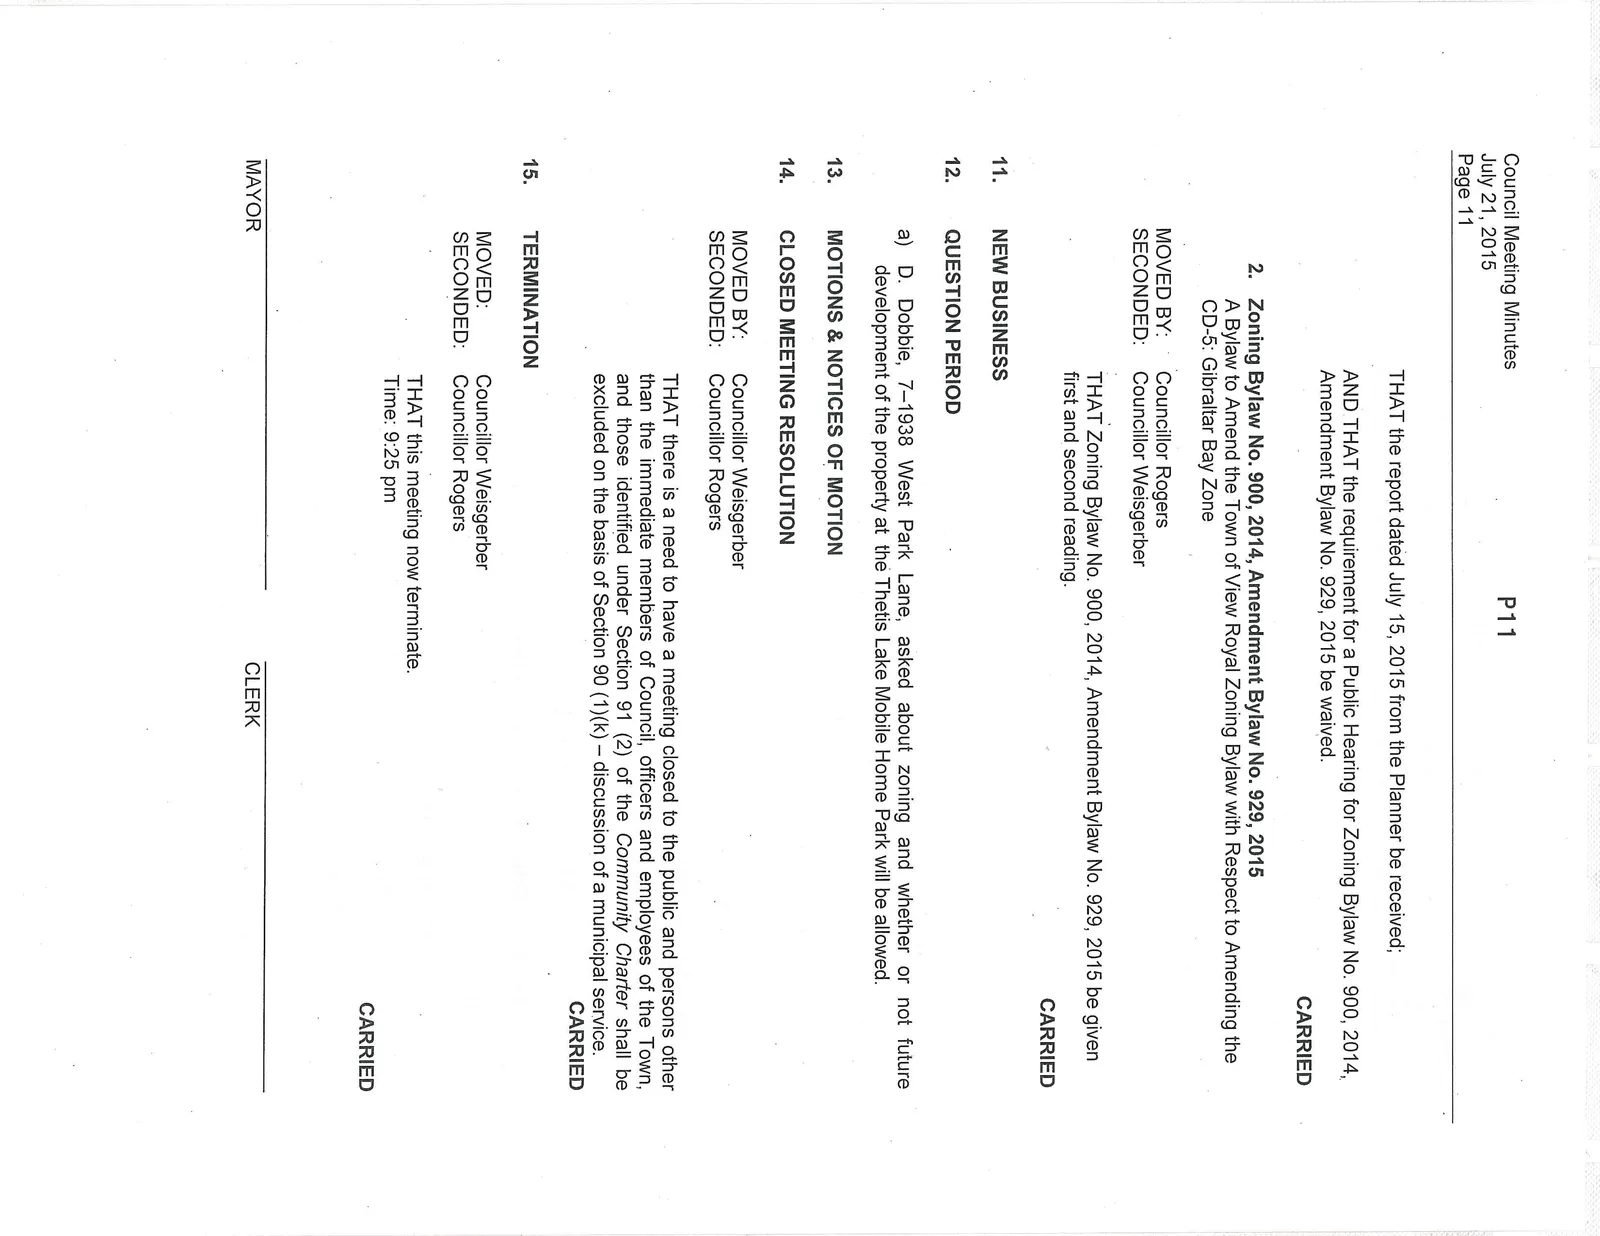
THAT the report dated July 15, 2015 from the Planner be received; AND THAT the requirement for a Public Hearing for Zoning Bylaw No. 900, 2014, Amendment Bylaw No. 929, 2015 be waived.
CARRIED
2. Zoning Bylaw No. 900, 2014, Amendment Bylaw No. 929, 2015 A Bylaw to Amend the Town of View Royal Zoning Bylaw with Respect to Amending the CD-5: Gibraltar Bay Zone
MOVED BY: Councillor Rogers SECONDED BY: Councillor Weisgerber
THAT Zoning Bylaw No. 900, 2014, Amendment Bylaw No. 929, 2015 be given first and second reading.
CARRIED
11. NEW BUSINESS
12. QUESTION PERIOD
a) D. Dobbie, 7–1938 West Park Lane, asked about zoning and whether or not future development of the property at the Thetis Lake Mobile Home Park will be allowed.
13. MOTIONS & NOTICES OF MOTION
14. CLOSED MEETING RESOLUTION
MOVED BY: Councillor Weisgerber SECONDED BY: Councillor Rogers
THAT there is a need to have a meeting closed to the public and persons other than the immediate members of Council, officers and employees of the Town, and those identified under Section 91 (2) of the Community Charter shall be excluded on the basis of Section 90 (1)(k) – discussion of a municipal service.
CARRIED
15. TERMINATION
MOVED BY: Councillor Weisgerber SECONDED BY: Councillor Rogers
THAT this meeting now terminate. Time: 9:25 pm
CARRIED
MAYOR
CLERK
Document Images
(11)