Council Report - DEVELOPMENT VARIANCE PERMIT 2015/06 – 400 NURSERY HILL DRIVE
Staff report recommending approval of a variance to allow a deck and accessory building at 400 Nursery Hill Drive with specific tree protection conditions for a Garry oak.
Council Report
TO: Mayor and Council
DATE: August 25, 2015
FROM: Jeff Chow, Senior Planner
MEETING DATE: September 1, 2015
FILE NO.: 3090-20-2015/06
DEVELOPMENT VARIANCE PERMIT 2015/06 – 400 NURSERY HILL DRIVE
RECOMMENDATIONS:
THAT Development Variance Permit 2015/06 be approved;
AND THAT Development Variance Permit 2015/06 include the following conditions:
- No digging or soil compaction is allowed in the deck area without the consent of a Certified Arborist.
- Soil under the deck area to be levelled by careful hand raking.
- Filter cloth is to be installed over levelled area.
- Clean 3/4" minus crushed rock is to be placed on top of filter cloth to a depth of about 30 cm and raked level. To avoid soil compaction the gravel truck must stay off the protected area. The crushed rock will provide a base on which grade beam planks are to be placed.
- The deck structure is to stand on the grade beams to spread the load across the crushed rock. The crushed rock will protect the tree's root system while allowing for gas exchange to and from the roots.
- Gaps between deck planks are to be provided to allow rain to reach the root system.
- Should accidental damage occur to the tree, the carpenter must immediately call the arborist.
CHIEF ADMINISTRATIVE OFFICER’S COMMENTS:
I concur with the recommendation.
DIRECTOR OF DEVELOPMENT SERVICES’ COMMENTS:
I concur with the recommendation.
PURPOSE OF REPORT:
To consider a development variance permit application for the siting of a proposed deck and an existing accessory building in the rear yard of a single family residential property.
BACKGROUND:
The 595 m² subject property is located in the Nursery Hill Drive bare land strata subdivision and backs on to east side of Garry Oak Meadows Park. The property is zoned CD-9 – subzone CD-9CS (Lakeside Village Low Density Suite Residential). A single family residential dwelling was constructed in 2007 and contains a secondary suite with a current and valid permit. A 6.3 m² accessory building is located in the northwest corner of the parcel behind a covered, non-permanent shelter.
PROPOSAL:
The applicant requests the following variances:
- To construct a 34.5m² deck located 0 m from the rear property (minimum 3.0 m required). The deck would encircle a Garry oak in the center of the yard.
- To legalize the location of an accessory building sited 0 m from the rear lot line (minimum 3.0 m required) and 0.0 from a side lot line (minimum 3.0 m required).
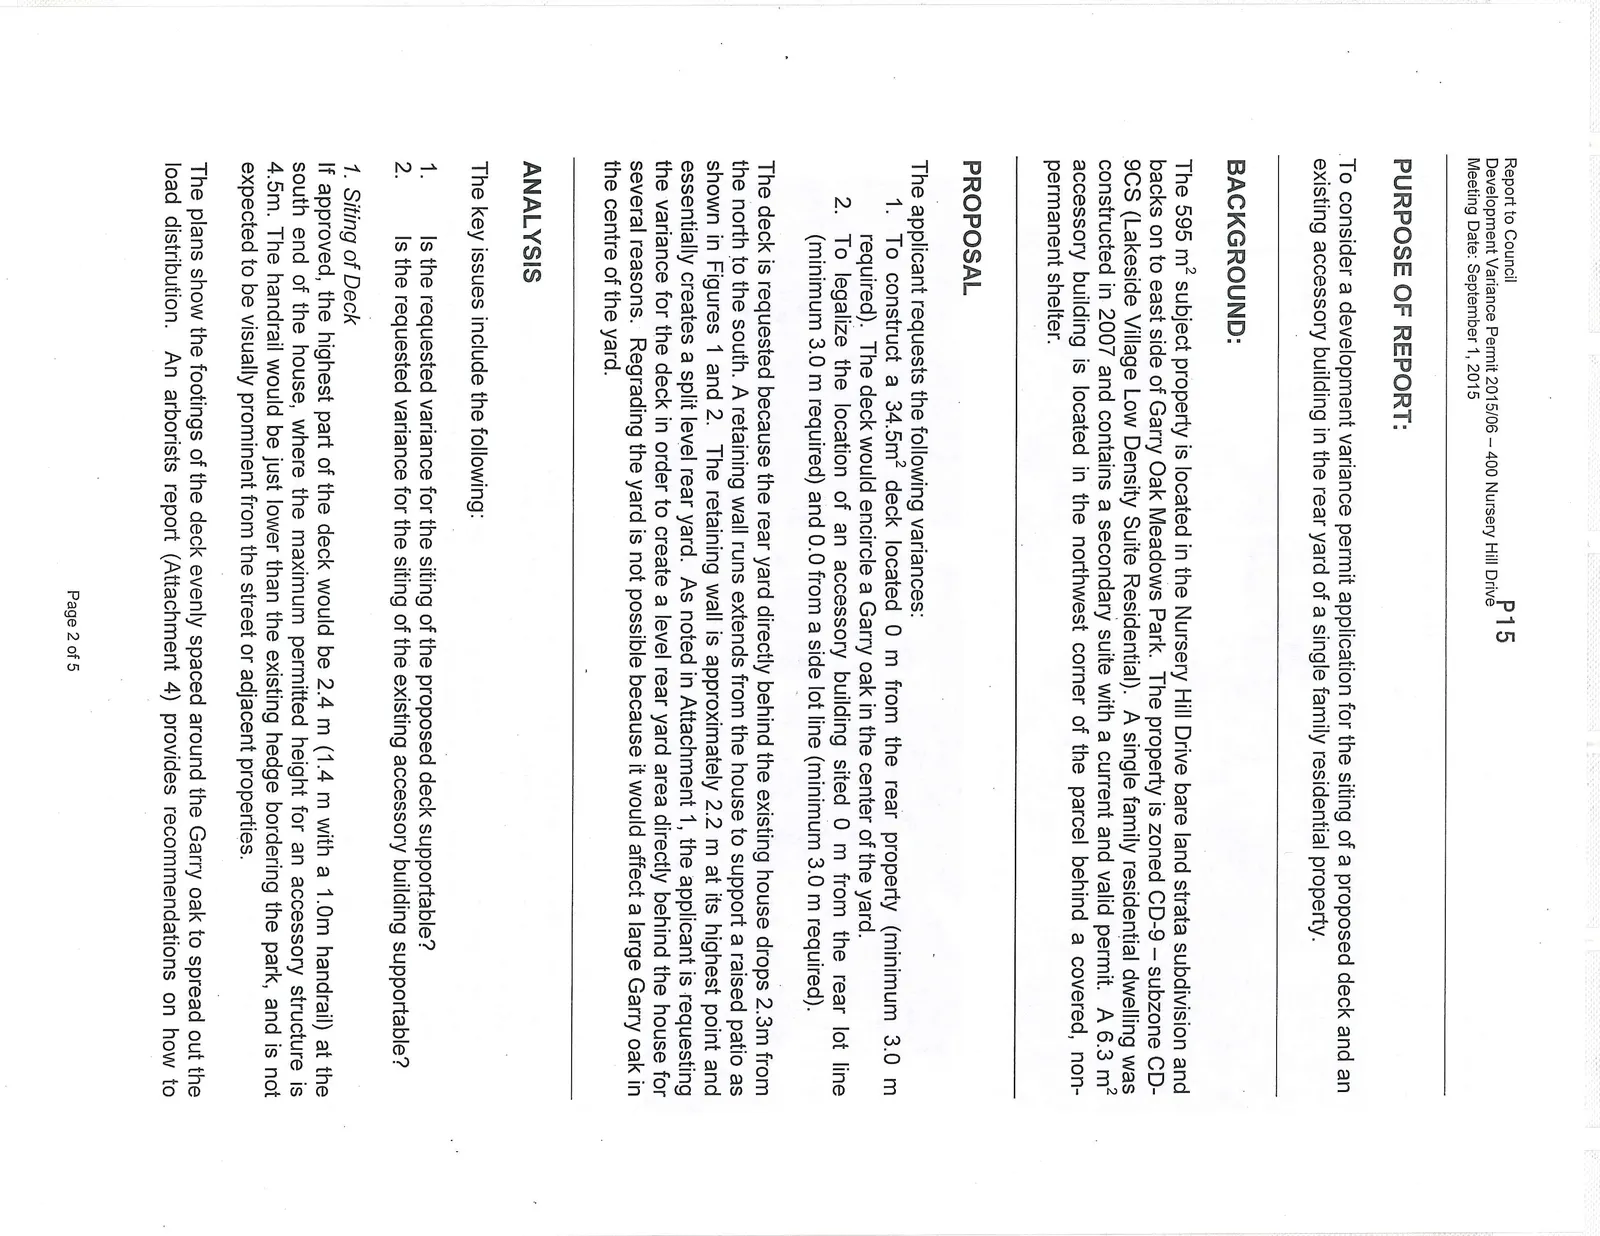
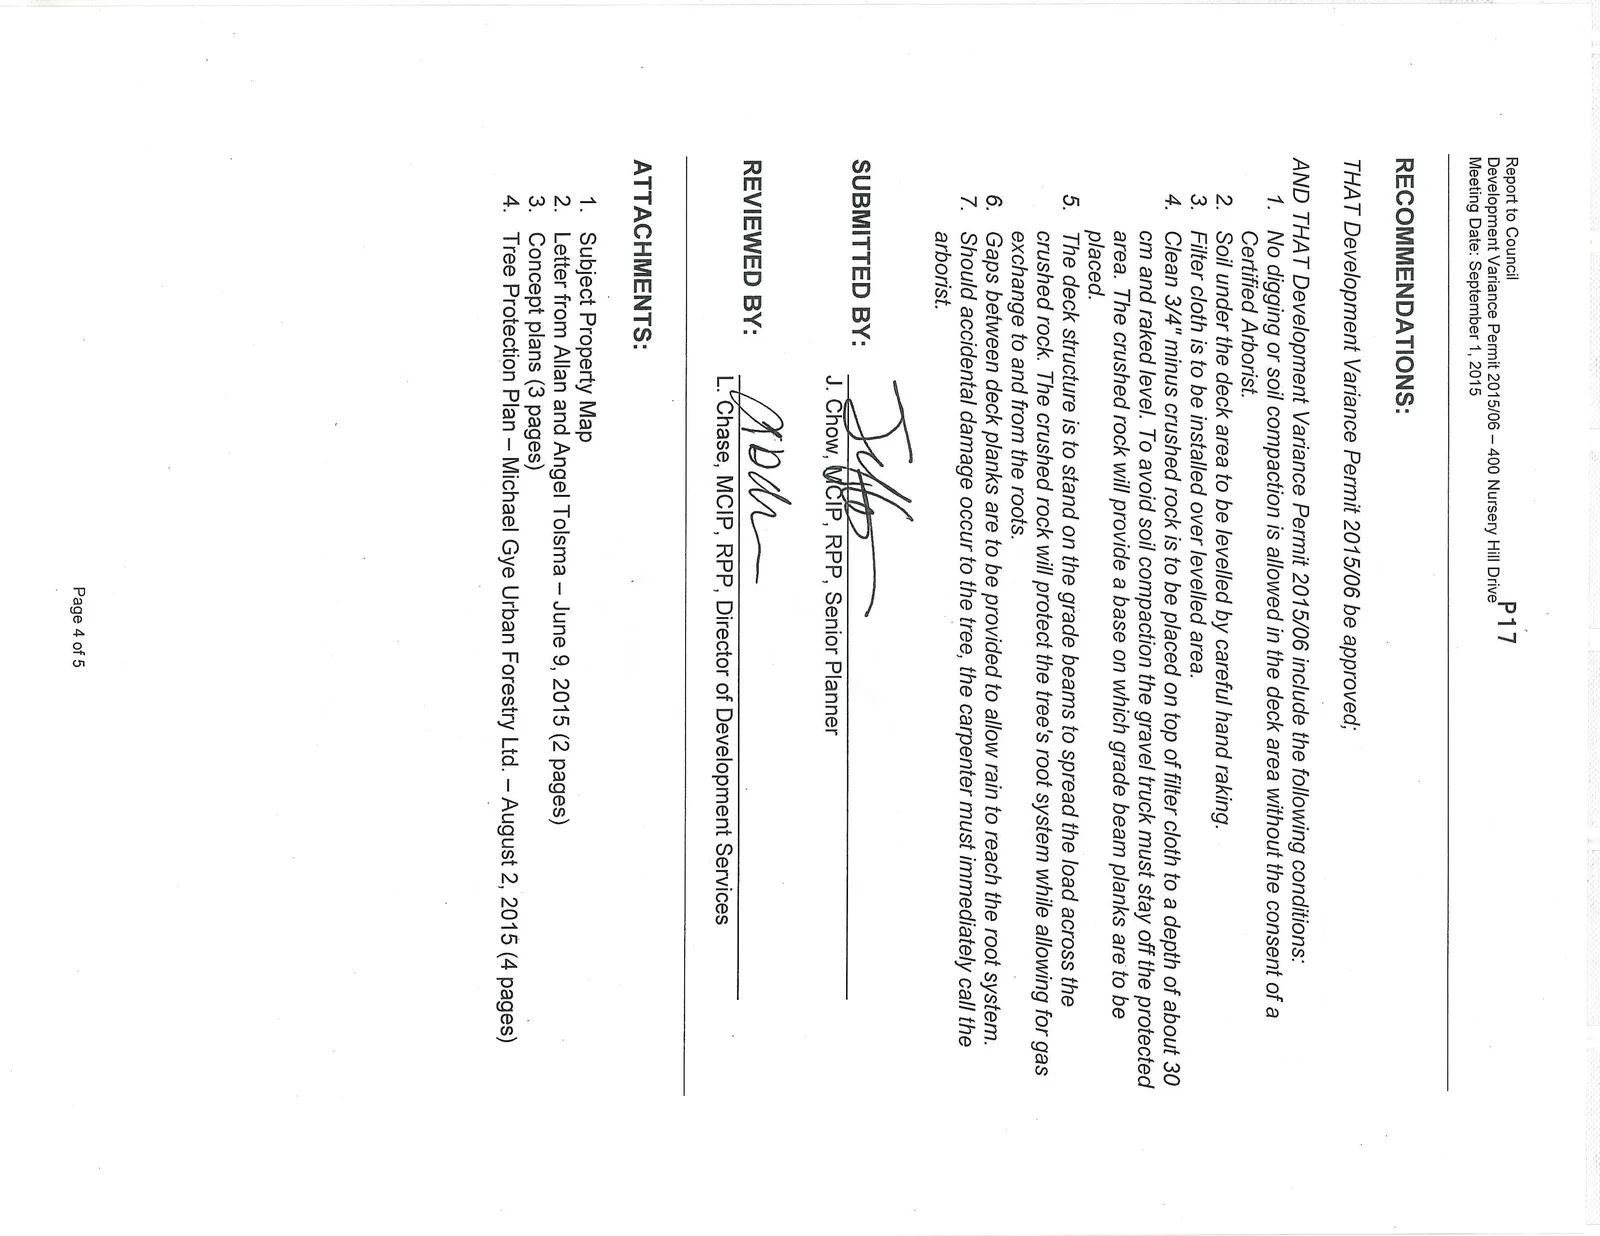
The deck is requested because the rear yard directly behind the existing house drops 2.3m from the north to the south. A retaining wall runs extends from the house to support a raised patio as shown in Figures 1 and 2. The retaining wall is approximately 2.2 m at its highest point and essentially creates a split level rear yard. As noted in Attachment 1, the applicant is requesting the variance for the deck in order to create a level rear yard area directly behind the house for several reasons. Regrading the yard is not possible because it would affect a large Garry oak in the centre of the yard.
ANALYSIS:
The key issues include the following:
- Is the requested variance for the siting of the proposed deck supportable?
- Is the requested variance for the siting of the existing accessory building supportable?
1. Siting of Deck
If approved, the highest part of the deck would be 2.4 m (1.4 m with a 1.0m handrail) at the south end of the house, where the maximum permitted height for an accessory structure is 4.5m. The handrail would be just lower than the existing hedge bordering the park, and is not expected to be visually prominent from the street or adjacent properties.
The plans show the footings of the deck evenly spaced around the Garry oak to spread out the load distribution. An arborists report (Attachment 4) provides recommendations on how to construct the deck with minimum tree impacts. These recommendations would be incorporated as conditions of the development variance permit.
The requested variance can be supported for several reasons: a. The Garry oak and hedges in rear yard would be retained. b. The deck would be screened from Garry Oak Meadows Park by a large hedge on the property. c. Impacts on the privacy of the abutting property are not expected because the deck would be screened by an existing hedge and the deck would be lower than the grade of the abutting property. d. Only the south end of the deck would be visible from Nursery Hill Road.
2. Siting of Accessory Building
A 6.3 m² accessory building located in the northwest corner is a prefabricated building for which a building permit is not required. The requested variance for the siting of the building are supportable because it is outside the protected root zone of the Garry oak and is in an area screened from adjacent properties and the park. It is screened from the adjacent property.
RECOMMENDATIONS:
THAT Development Variance Permit 2015/06 be approved;
AND THAT Development Variance Permit 2015/06 include the following conditions:
- No digging or soil compaction is allowed in the deck area without the consent of a Certified Arborist.
- Soil under the deck area to be levelled by careful hand raking.
- Filter cloth is to be installed over levelled area.
- Clean 3/4" minus crushed rock is to be placed on top of filter cloth to a depth of about 30 cm and raked level. To avoid soil compaction the gravel truck must stay off the protected area. The crushed rock will provide a base on which grade beam planks are to be placed.
- The deck structure is to stand on the grade beams to spread the load across the crushed rock. The crushed rock will protect the tree's root system while allowing for gas exchange to and from the roots.
- Gaps between deck planks are to be provided to allow rain to reach the root system.
- Should accidental damage occur to the tree, the carpenter must immediately call the arborist.
SUBMITTED BY:
J. Chow, MCIP, RPP, Senior Planner
REVIEWED BY:
L. Chase, MCIP, RPP, Director of Development Services
ATTACHMENTS:
- Subject Property Map
- Letter from Allan and Angel Tolsma – June 9, 2015 (2 pages)
- Concept plans (3 pages)
- Tree Protection Plan – Michael Gye Urban Forestry Ltd. – August 2, 2015 (4 pages)
Document Images
(3)