Appendix
Attachment 3 Page 1 of 3 - Site Plan 400 Nursery Hill Rd.
September 1, 2015Page 271 section
Hand-drawn and annotated site plan showing the existing house, deck, and proposed deck expansion near a Garry Oak tree.
400 Nursery Hill Rd.Proposed deck expansionGarry Oak tree location noted
Site Plan: 400 Nursery Hill Rd. View Royal
Scale: 1:125
Legend
- Grey dot = Grey gate 1.5 m in diameter
- Squiggly circle = planted trees
- Jagged line = existing hedge
- Ladder icon = stairs
Notes
- Care will be taken to avoid root damage during excavation of pads.
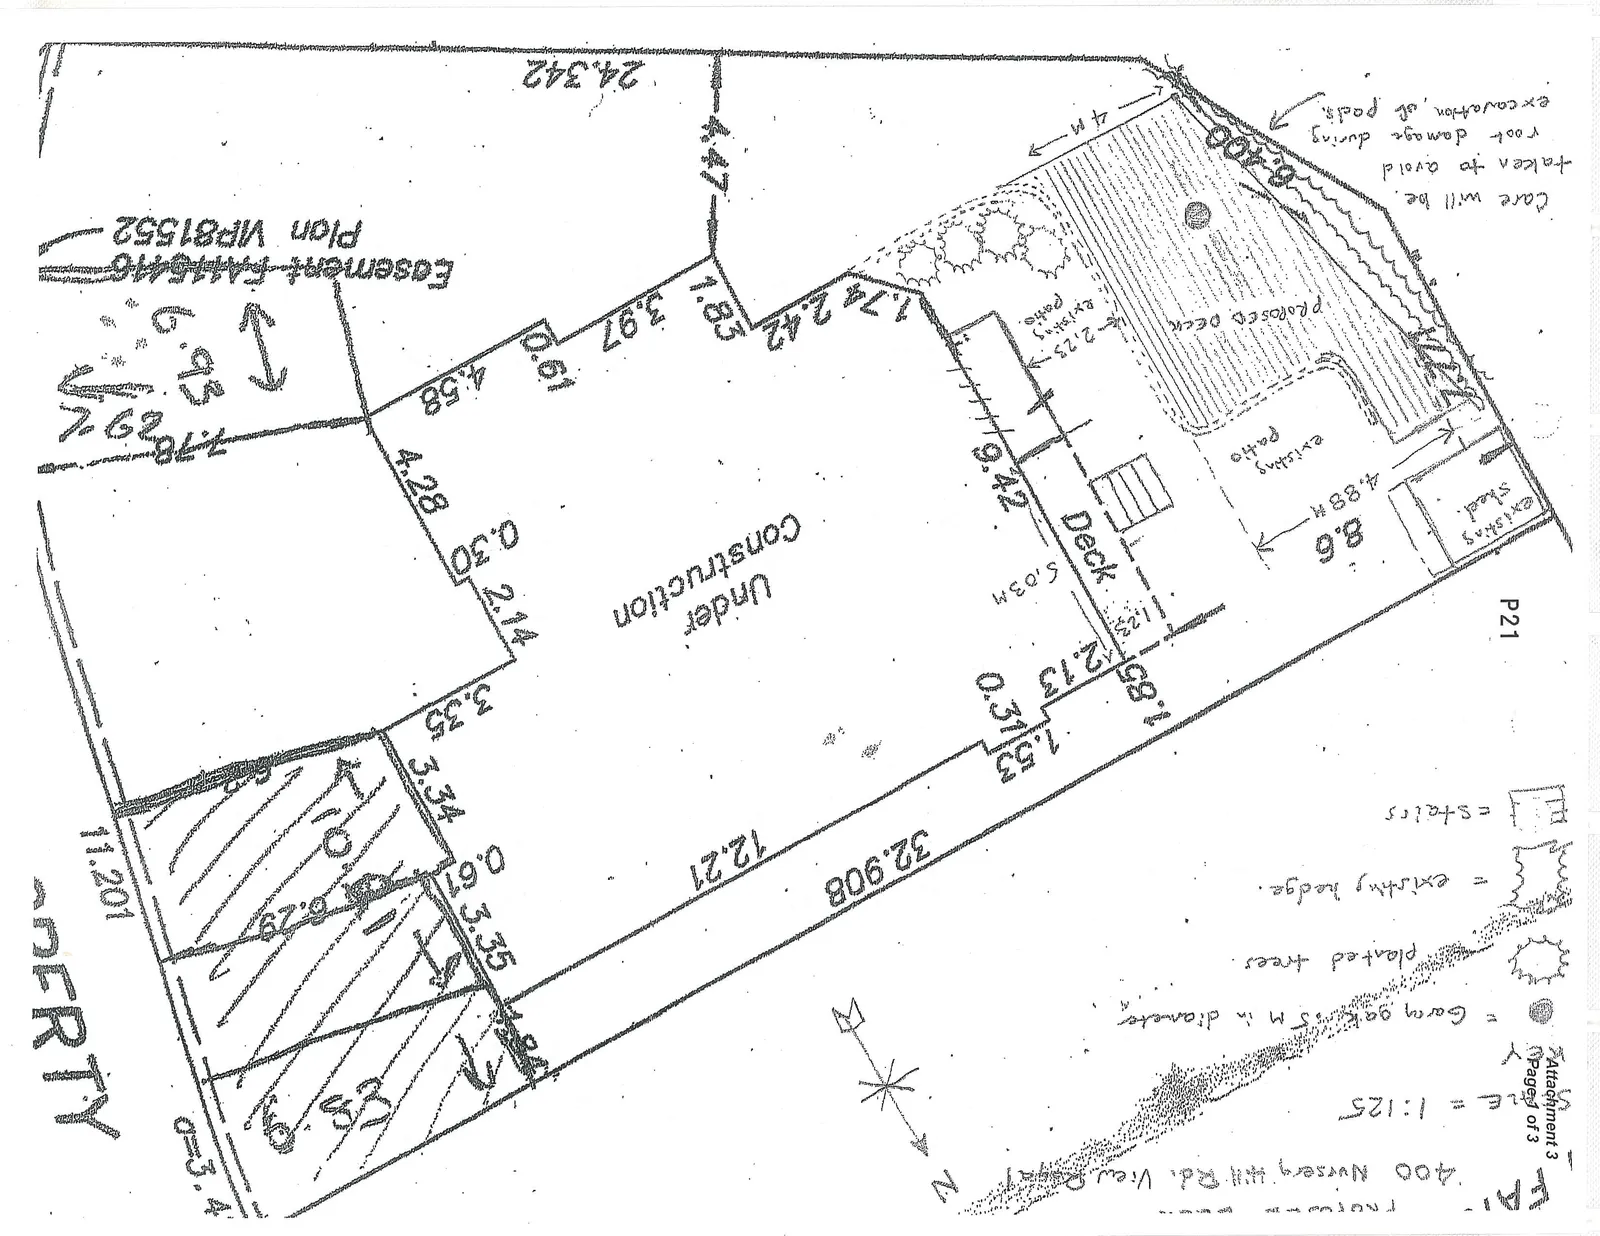
Plan Details
- Property Address: 400 Nursery Hill Rd. View Royal
- Building Status: Under Construction
- Proposed Deck Dimensions: 6.400, 4 m
- Existing Shed Dimensions: 8.6, 4.88 m
- Deck and Patio Measurements:
- Deck length: 9.42, 5.03 m
- Deck facets: 1.23, 2.13, 1.85, 1.53, 0.31
- Existing patio: 2.23, 1.74, 2.42
- Building Footprint and Boundary Measurements:
- 32.908, 12.21
- 3.35, 3.34, 0.61, 3.35
- 2.14, 0.30, 4.28
- 11.201
- Easement Information:
- Easement: FA115416
- Plan: VIP81552
- Measurements: 4.58, 0.61, 3.97, 1.83, 4.47, 24.342, 7.78, 6.93
Page 27
Extracted from: 2015 09 01 Council Agenda