Appendix
Attachment 3 Page 2 of 3 - Proposed New Deck Layout
September 1, 2015Page 281 section
Detailed technical drawing of the proposed new deck structure including dimensions and proximity to the property line and Garry Oak.
24' (7.32m) widthGarry Oak protection area noted6x6 beam construction
Site Plan Sketch
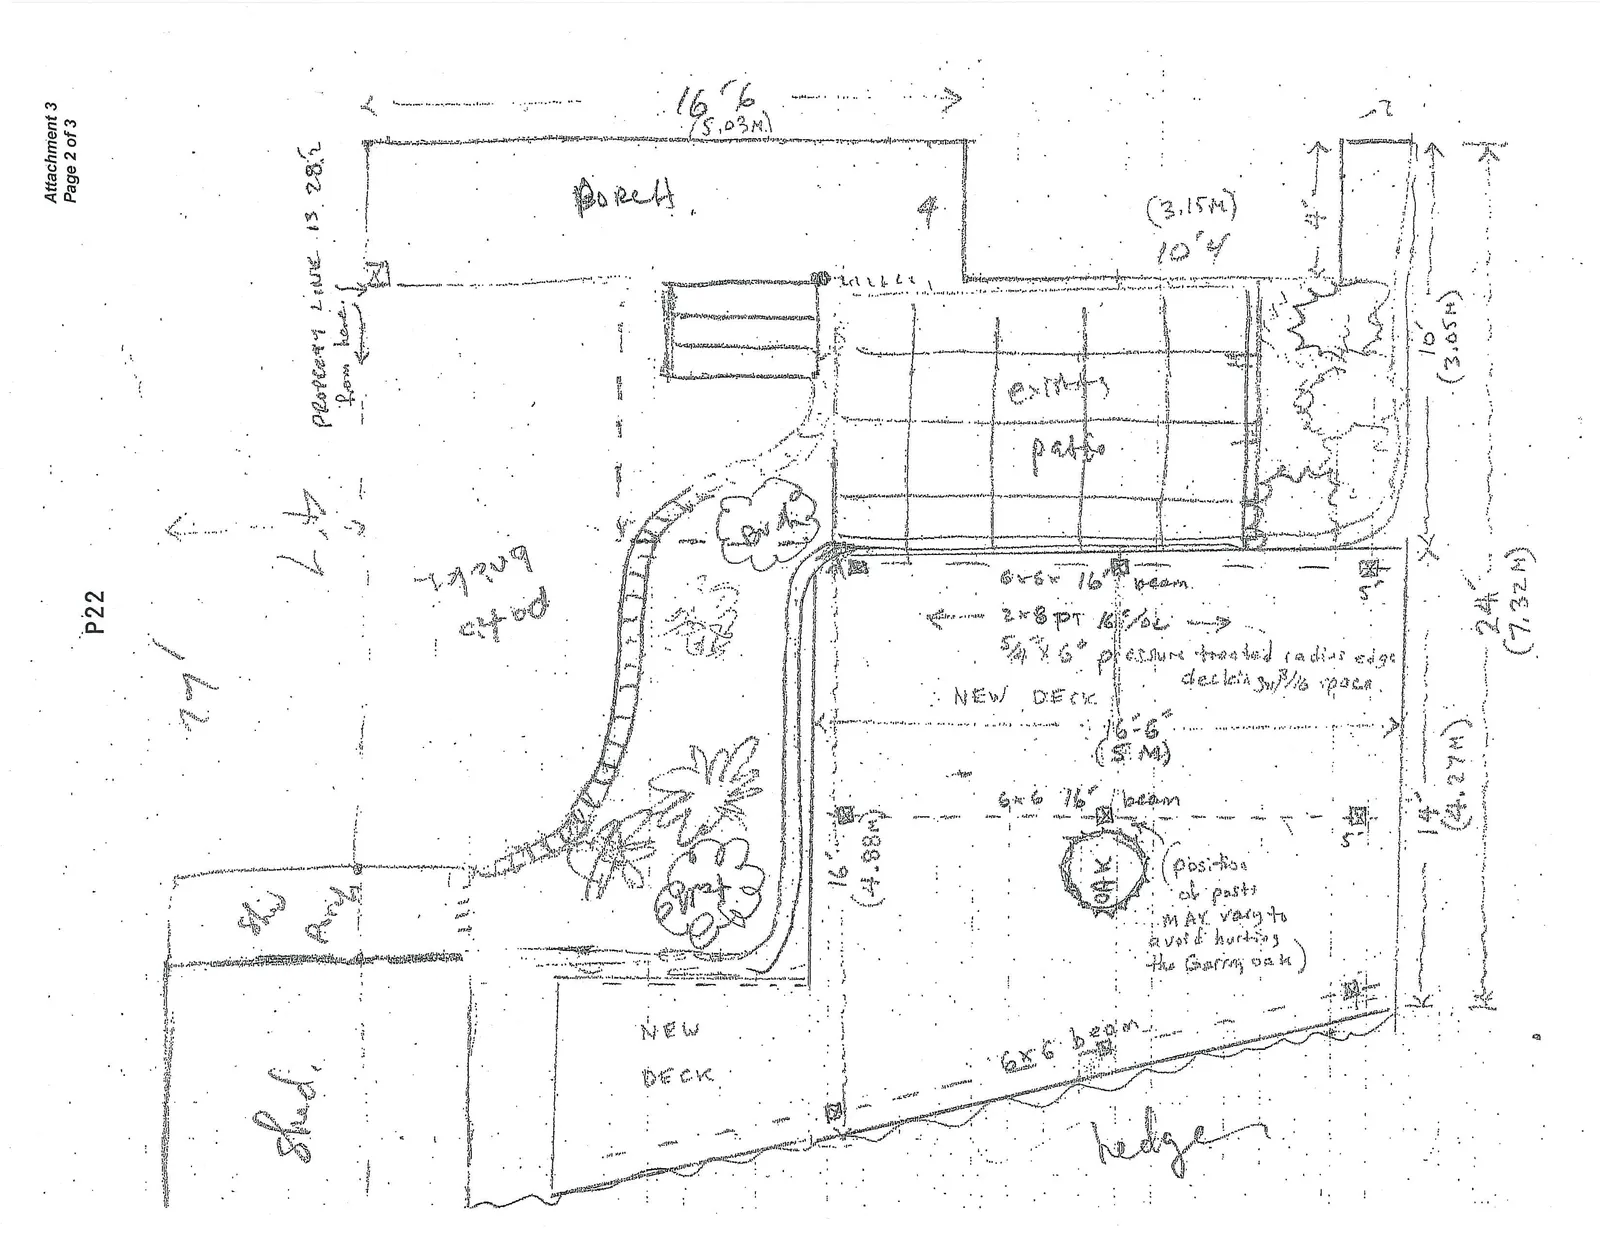
Dimensions and Measurements
- Property Line: 13.28m from designated point.
- Porch: 16' 6" (5.03m) wide.
- Existing Patio Area: Includes dimensions of 10' 4" (3.15m) and 10' (3.05m).
- New Deck Area:
- Sections measuring 16' 6" (5m), 16' (4.88m), and 14' (4.27m).
- Total length indicated as 24' (7.32m).
- Miscellaneous Distances: 77' and 4.7' marked near the top boundary.
Construction Specifications (New Deck)
- Beams: 6x6 16' beams.
- Joists: 2x8 PT (pressure treated) at 16" OC (on center).
- Decking: 5/4" x 6" pressure treated radius edge decking with 3/16" spacing.
- Environmental Note: "(position of posts MAY vary to avoid hurting the Garry oak)" located near a marked Oak tree.
Site Features
- Porch
- Existing Patio
- Brick Patio
- Proposed New Deck
- Shed
- Hedge
- Garry Oak tree
Page 28
Extracted from: 2015 09 01 Council Agenda