Appendix
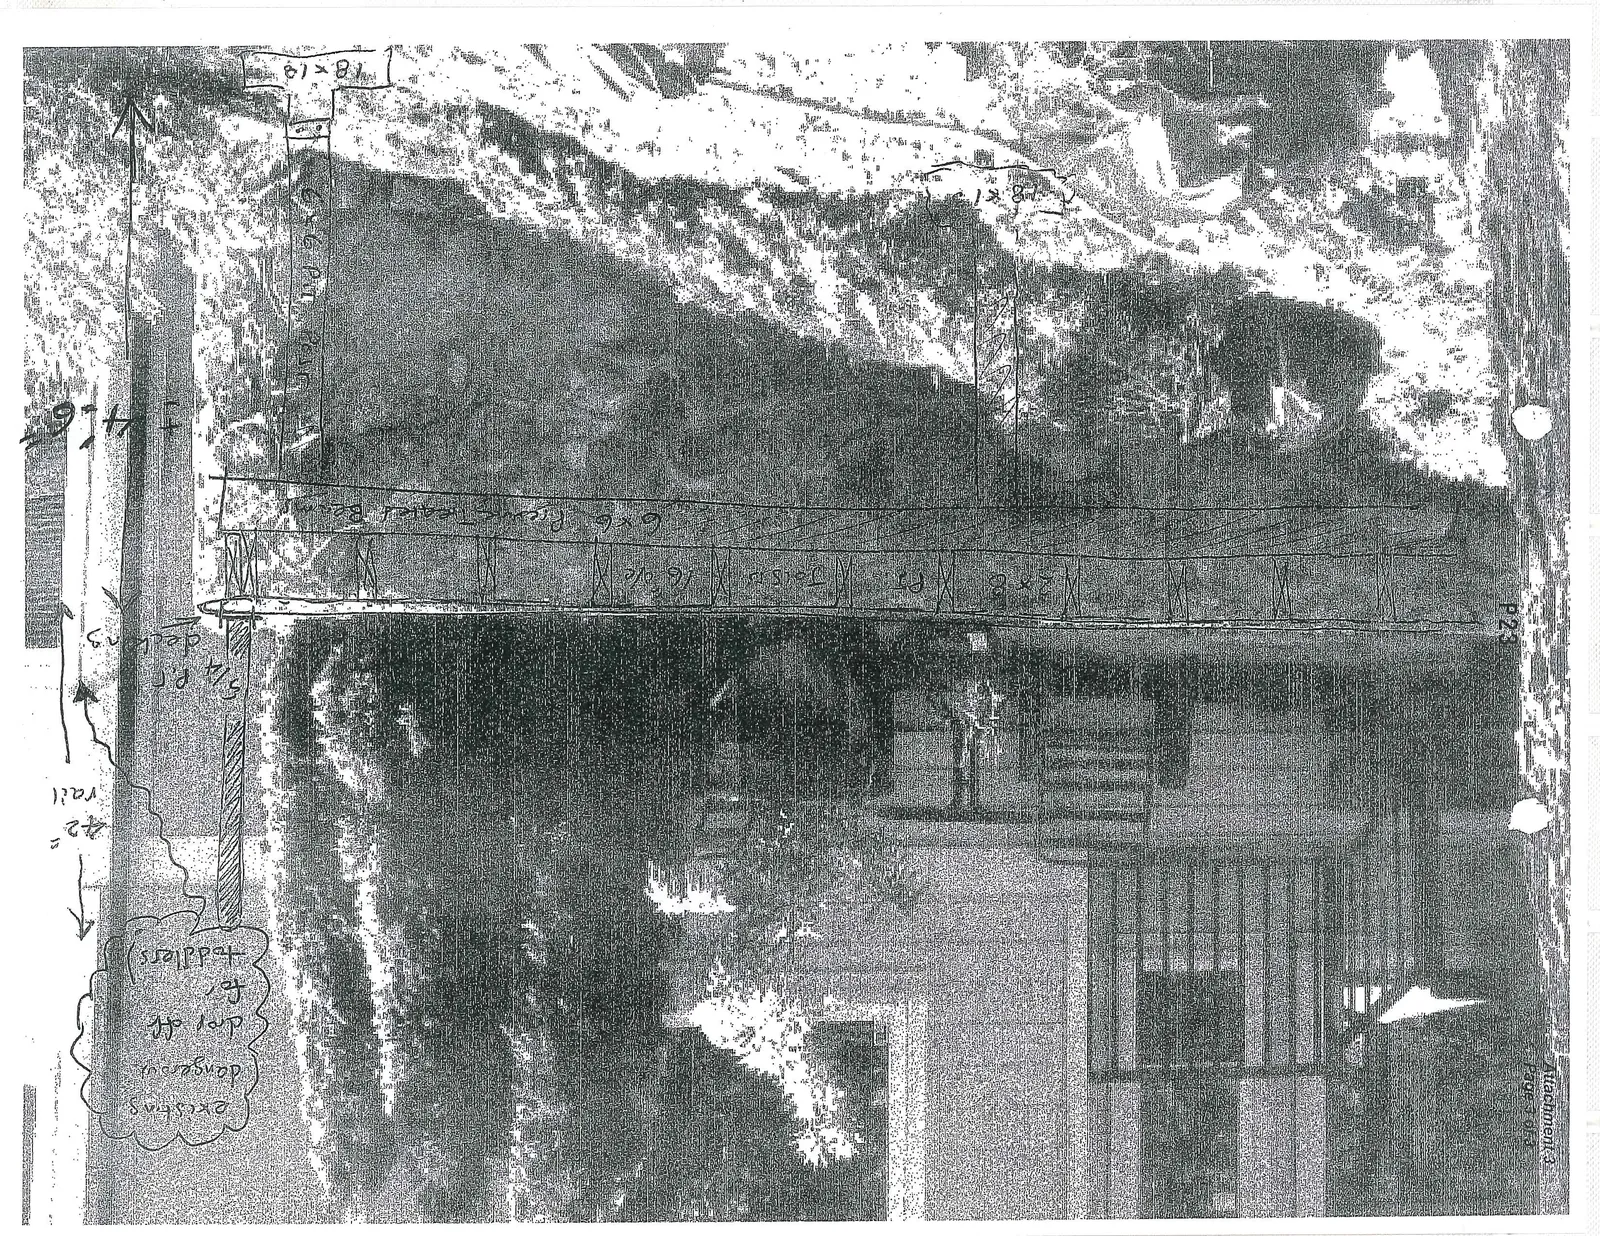
Attachment 3 Page 3 of 3 - Annotated Photo of Deck Elevation
September 1, 2015Page 291 section
A photograph of the existing deck and grade with annotations showing the proposed construction and safety rail requirements.
Notes 'existing dangerous drop off for toddlers'42 inch rail proposed
P23
Handwritten Annotations and Specifications:
- existing dangerous drop off for toddlers (noted in a bubble)
- 42" rail
- 5/4 P.T. decking
- 2x8 PT Joists 16 o/c
- 6x6 Pressure Treated Beam
- 6x6 P.T. Post
- 18 x 18 (dimensions for footers)
- + 4' 6" (total height measurement from ground level to top of railing)
Page 29
Extracted from: 2015 09 01 Council Agenda