ENVIRONMENTAL DEVELOPMENT PERMIT APPLICATION 2015/10 - 333 Stewart Avenue
Staff report recommending approval for a development permit to legalize an existing accessory building (boathouse) encroaching on the natural boundary of Esquimalt Harbour.
TOWN OF VIEW ROYAL Council Report
TO: Mayor and Council DATE: August 25, 2015 FROM: Jeff Chow, MCIP, RPP, Senior Planner MEETING: September 1, 2015 FILE NO.: 3060-20-2015/10
ENVIRONMENTAL DEVELOPMENT PERMIT APPLICATION 2015/10 - 333 Stewart Avenue
RECOMMENDATIONS:
THAT Development Permit 2015/10 be approved;
AND THAT Development Permit 2015/10 include the condition:
- That invasive species within 3.0 m of the accessory building be cut back prior to issuance of a building permit for the accessory building;
AND FURTHER THAT Development Permit 2015/10 include the following variances: a. Variance to site a building 0.0 m from the natural boundary of the sea (15.0 m required) b. Variance to site an accessory building 0.0 m from the rear lot line (1.2 m required).
CHIEF ADMINISTRATIVE OFFICER’S COMMENTS: I concur with the recommendation.
DIRECTOR OF DEVELOPMENT SERVICES’ COMMENTS: I concur with the recommendation.
PURPOSE
The purpose of this report is to consider a development permit application for the siting of an existing accessory building that is in the Natural Watercourse and Shoreline Areas Development Permit Area and encroaches over the property line along the natural boundary of Esquimalt Harbour. Variances are also requested for the siting of the building.
BACKGROUND
The 1190 m² parcel is located on Esquimalt Harbour and is zoned R-1: Detached Residential (Large Lot). A 1930s single family dwelling on the parcel was renovated with a major addition in 2008.
The applicant is in the process of renewing a license of occupation from the Department of National Defense for a dock (including moorage and float), boat house and associated structures. A 1950s era boat house was situated over small cove in the foreshore until it was destroyed by storm action and replaced with a new accessory building in 2012 as shown in Figure 1 and Attachment 2.
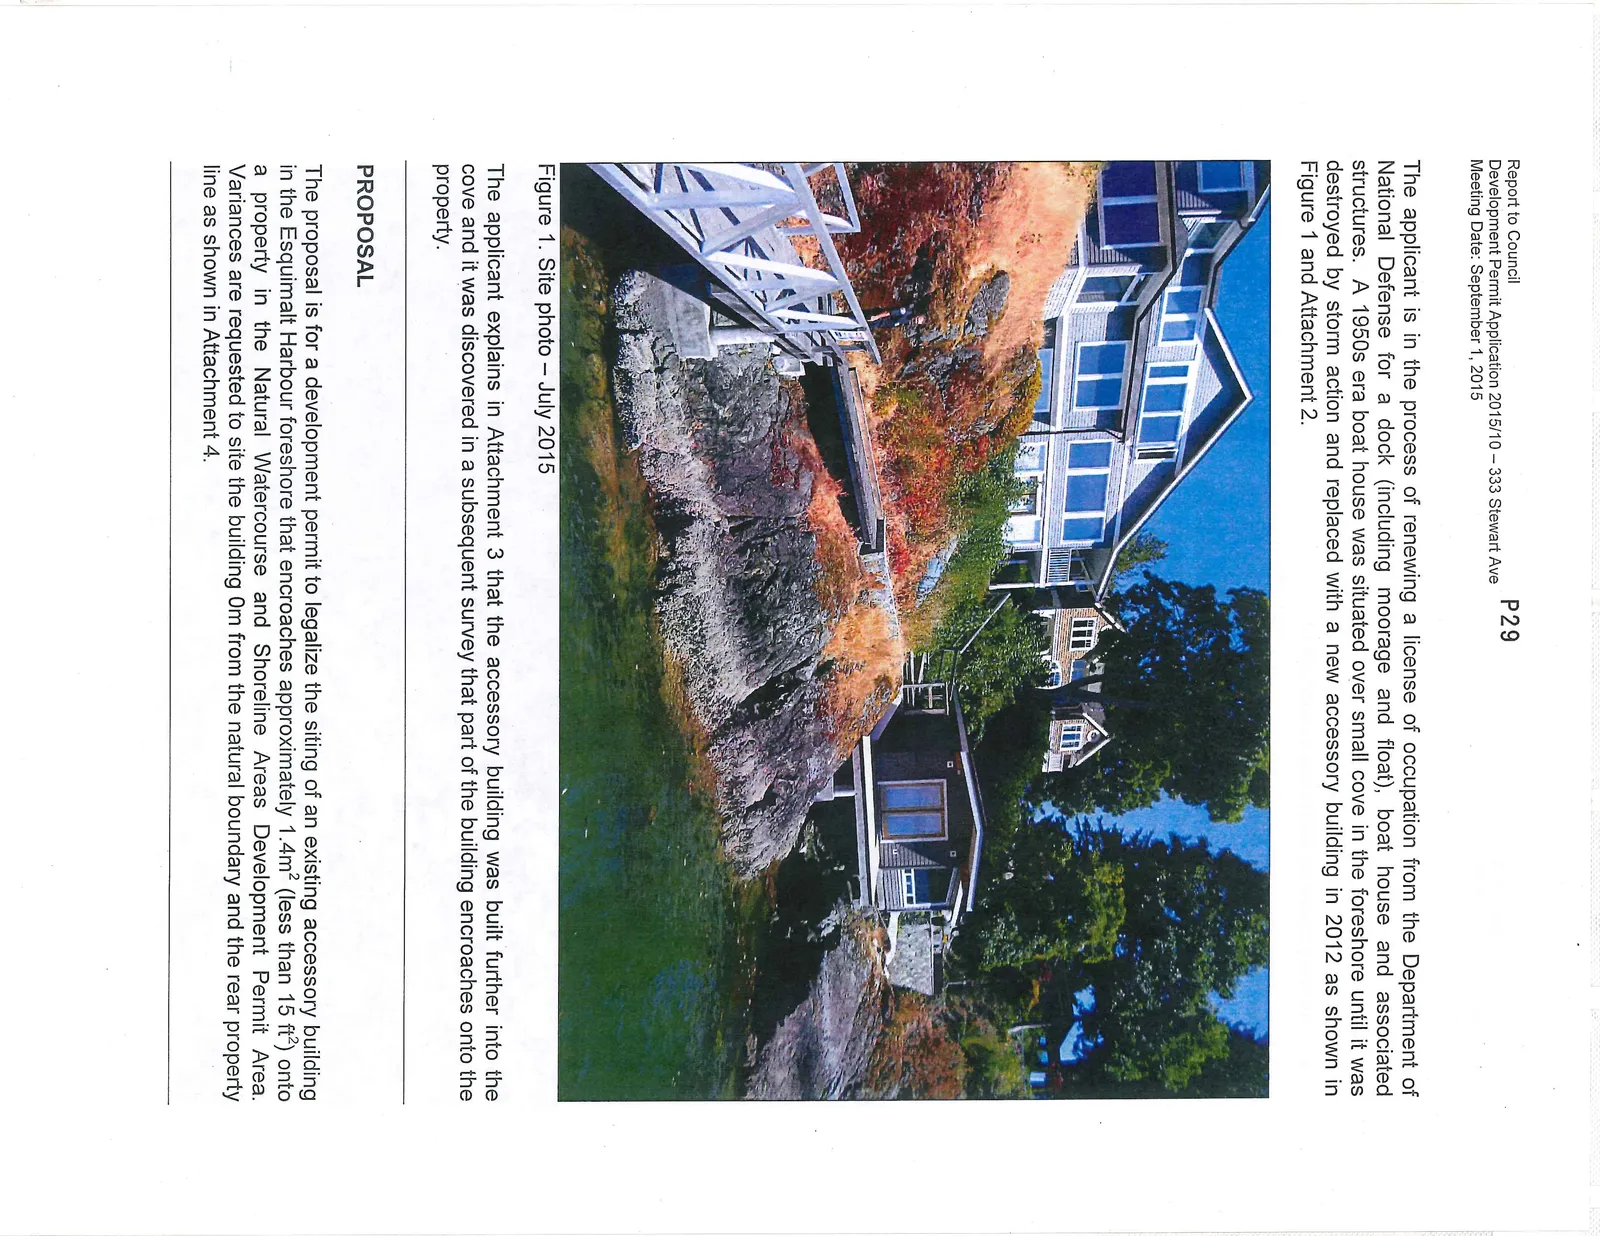
The applicant explains in Attachment 3 that the accessory building was built further into the cove and it was discovered in a subsequent survey that part of the building encroaches onto the property.
PROPOSAL
The proposal is for a development permit to legalize the siting of an existing accessory building in the Esquimalt Harbour foreshore that encroaches approximately 1.4m² (less than 15 ft²) onto a property in the Natural Watercourse and Shoreline Areas Development Permit Area. Variances are requested to site the building 0m from the natural boundary and the rear property line as shown in Attachment 4.
DISCUSSION
Key issues include the following:
- How does the proposal address the Development Permit Area guidelines?
- Are the requested variances supportable?
1. Development Permit considerations
The proposal suitably addresses the relevant Development Permit Area guidelines (see Attachment 5) given that it is for a small encroachment into the upland portion of the development permit area, as shown in page 5 of Attachment 6. A Registered Professional Biologist's report (Attachment 6) concludes there are no present or future marine foreshore environmental impacts from the construction. The report states that "as it sits now, the structure provides some overhead cover for a variety of marine and upland wildlife and has not resulted in any significant disturbances to the existing upland vegetation."
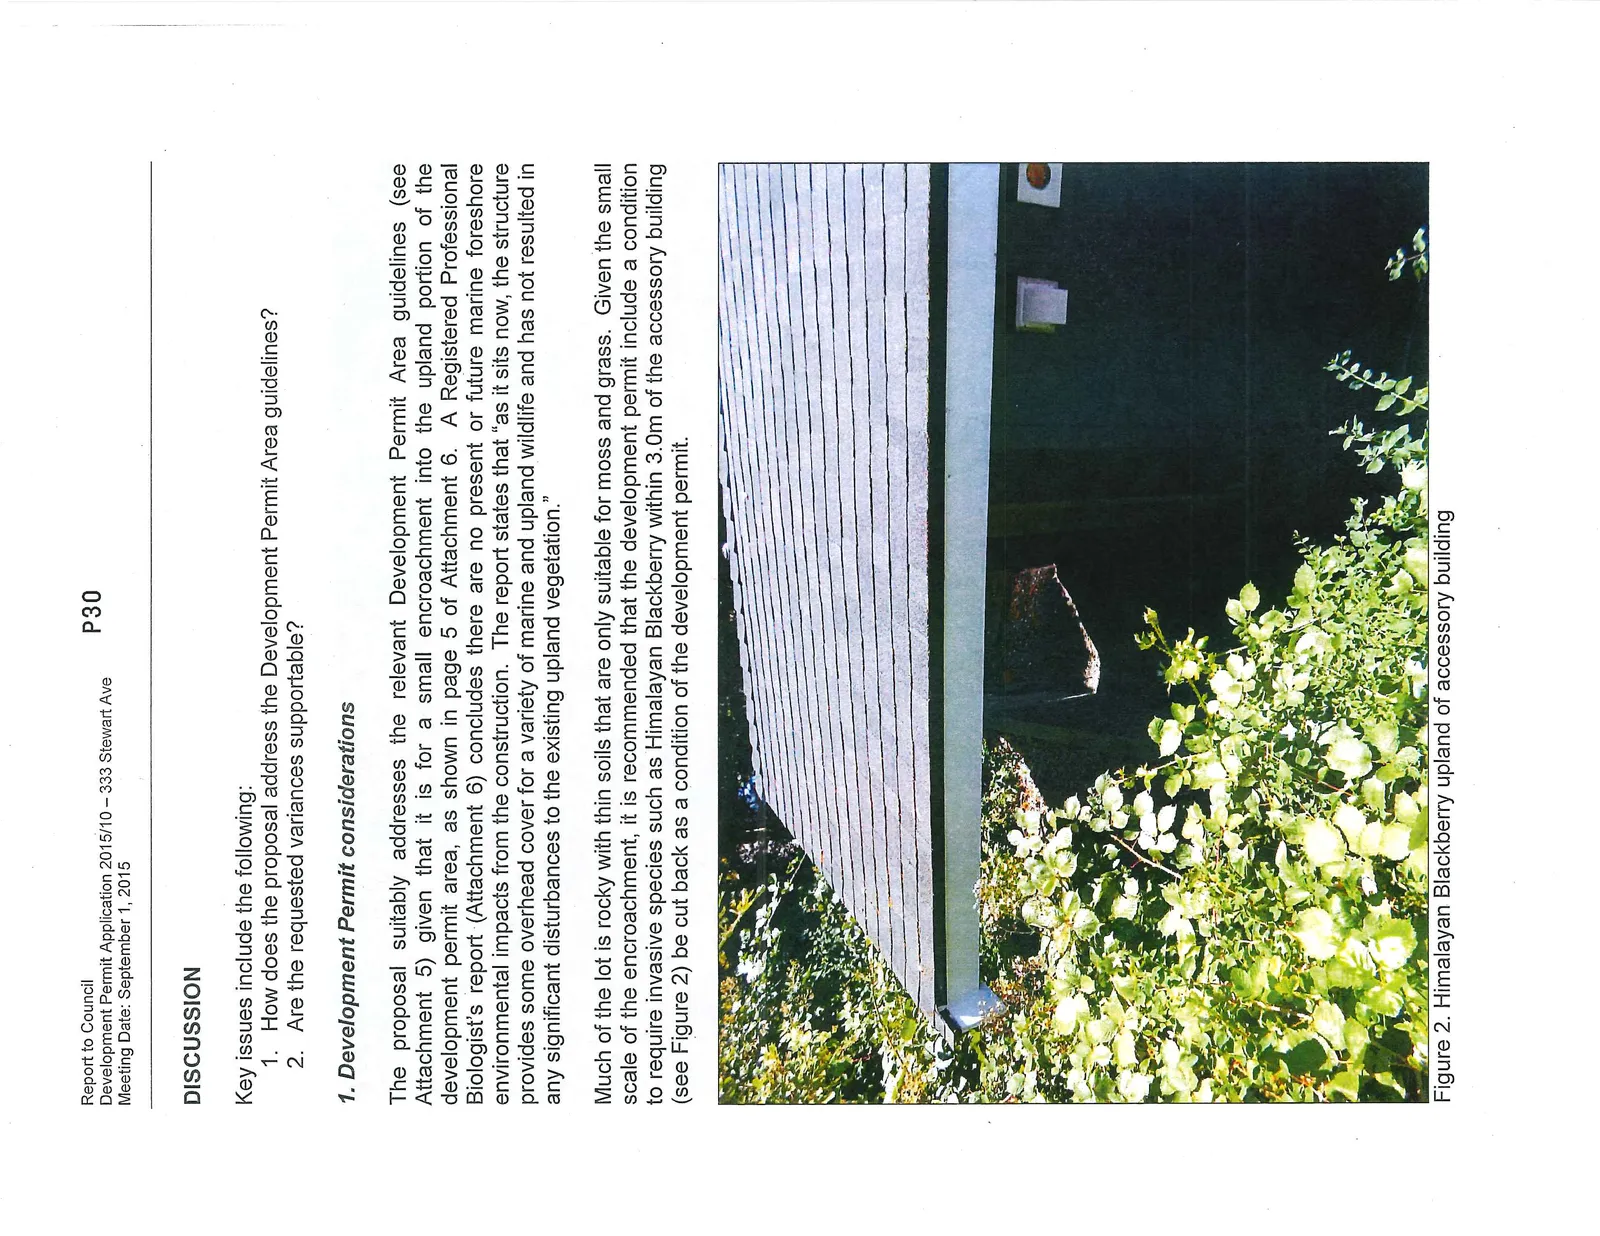
Much of the lot is rocky with thin soils that are only suitable for moss and grass. Given the small scale of the encroachment, it is recommended that the development permit include a condition to require invasive species such as Himalayan Blackberry within 3.0m of the accessory building (see Figure 2) be cut back as a condition of the development permit.
2. Requested Variance
The applicant requests a variance to allow the siting of the building 0 m from the natural boundary where 15.0 m is required. The applicant indicates their intent was to site the building within the foreshore in less exposed location and fully off the property, but an updated survey revealed that the building did encroach and a variance would be required.
The proposal can supported for the following reasons: a. The applicant submitted the application following a detailed survey that revealed the building was not fully within the foreshore. b. The Registered Professional Biologist's report indicates there are no environmental impacts. c. The "encroachment" onto the property is minor, approximately 1.4m² (less than 15 ft²) d. The building is located in a more sheltered location than the previous building.
The applicant has also provided a petition of neighbourhood residents that support the proposal (Attachment 7).
The Department of National Defence requires property insurance for structures in the foreshore when issuing licenses of occupation. If the Town were to approve the variance, a building permit would be required and would likely include the common requirement for engineering certification to ensure that the building is suitably affixed to the bedrock to address tidal action, storm surge, and tsunami risk. It should also be noted that the Province is in the process of updating the Flood Hazard Guidelines to address in response to estimates for a one metre rise in sea level for the Victoria area by 2100.
Alternatively, if Council were to reject the variance, the corner of the structure would have to be relocated or removed from the property. The work required to do so would be of no benefit to the Town or to the marine environment.
RECOMMENDATIONS:
THAT Development Permit 2015/10 be approved;
AND THAT Development Permit 2015/10 include the condition:
- That invasive species within 3.0 m of the accessory building be cut back prior to issuance of a building permit for the accessory building;
AND FURTHER THAT Development Permit 2015/10 include the following variances: c. Variance to site a building 0.0 m from the natural boundary of the sea (15.0 m required) d. Variance to site an accessory building 0.0 m from the rear lot line (1.2 m required).
SUBMITTED BY: Jeff Chow, MCIP, RPP Senior Planner
REVIEWED BY: Lindsay Chase, MCIP, RPP Director of Development Services
Document Images
(2)