Appendix
Boathouse Plan 053-1-1 - Attachment 3
September 1, 2015Page 411 section
Architectural elevations and floor plan for the boathouse structure at 333 Stewart Avenue.
T-Square Design & ConsultingJune 16, 2015333 Stewart Avenue
Architectural Drawings: 333 Stewart Avenue
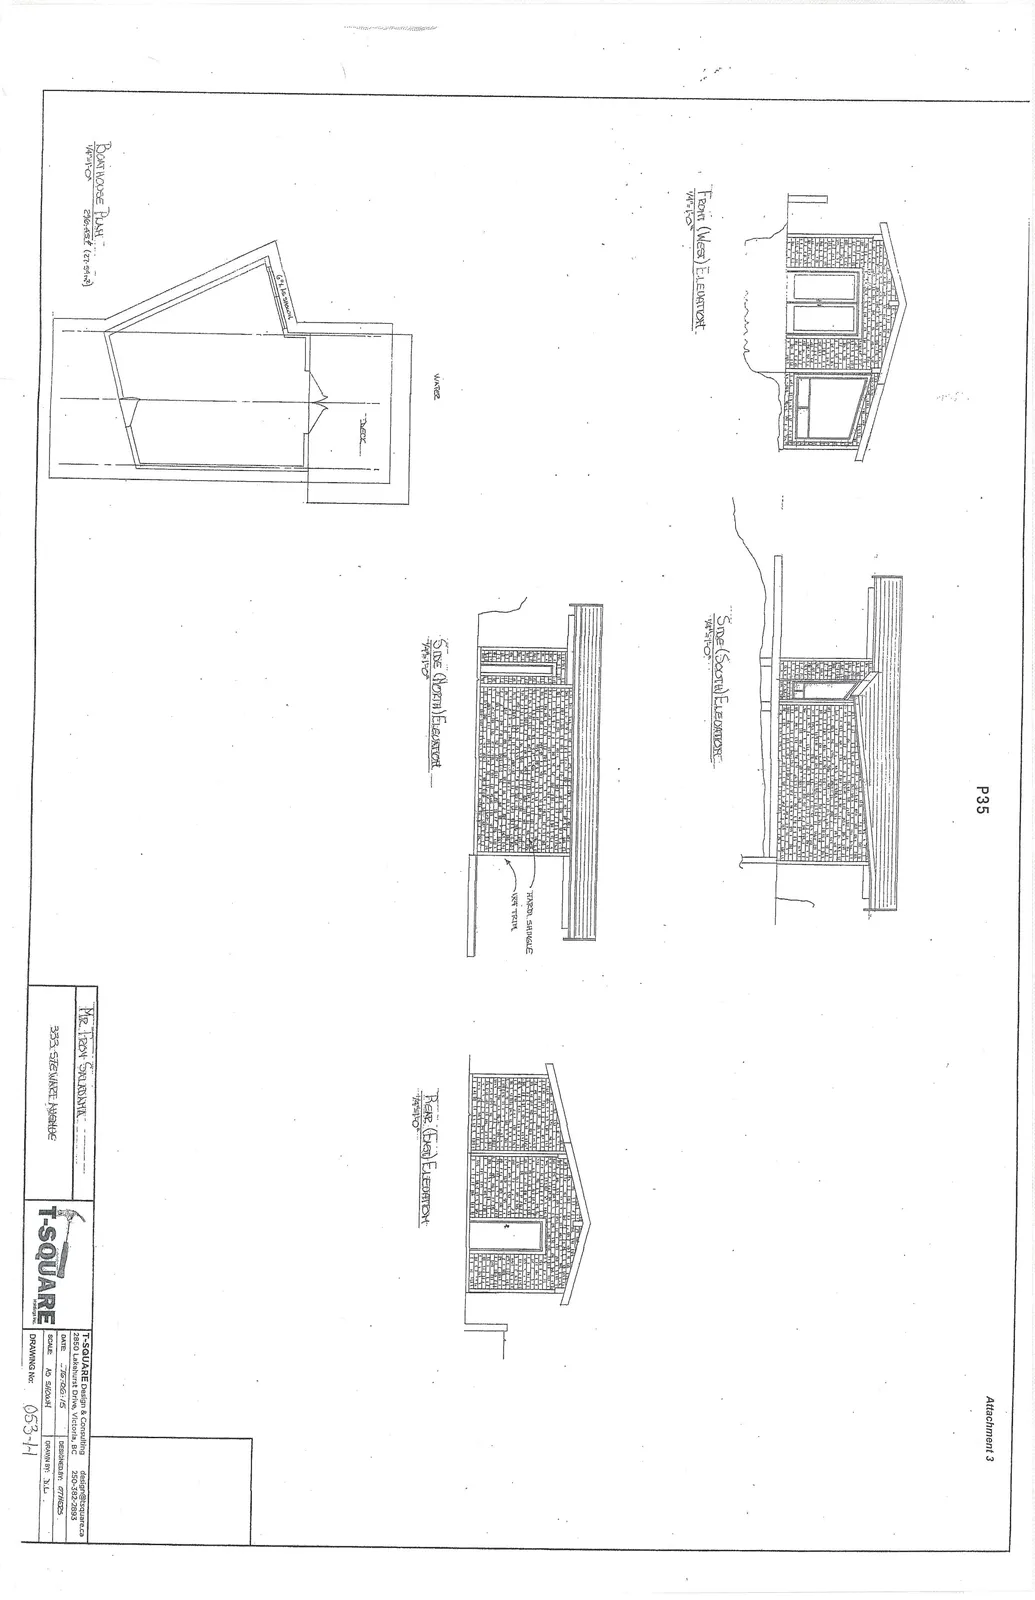
Elevations
FRONT (WEST) ELEVATION
- Scale: 1/4" = 1'-0"
SIDE (SOUTH) ELEVATION
- Scale: 1/4" = 1'-0"
SIDE (NORTH) ELEVATION
- Scale: 1/4" = 1'-0"
- Notes: Hardi shingle, 1x4 trim
REAR (EAST) ELEVATION
- Scale: 1/4" = 1'-0"
Plans
BOATHOUSE PLAN
- Scale: 1/4" = 1'-0"
- Area: 236 sq. ft. (21.9 m²)
- Features: Water, deck, 6"x6" posts
Project Information
| Field | Detail |
|---|---|
| Client | MR. TROY SKALADANYA |
| Address | 333 STEWART AVENUE |
| Firm | T-SQUARE Design & Consulting 2850 Lakehurst Drive, Victoria, BC |
| Contact | design@tsquare.ca 250-382-2893 |
| Date | JUNE-08-15 |
| Scale | AS SHOWN |
| Designed By | STREES |
| Drawn By | D.L. |
| Drawing No. | 053-1-1 |
Page 41
Extracted from: 2015 09 01 Council Agenda