Council Meeting/Documents/Attachment 4 - Typical Cross Sections 2450-00-XS101 - Associated Engineering
Appendix
Attachment 4 - Typical Cross Sections 2450-00-XS101 - Associated Engineering
September 1, 2015Page 621 section
Engineering diagrams showing typical cross-sections of the development site, including the drainage channel and retaining walls.
May 6, 2015Typical Cross Sections
Engineering Drawing for Thetis Vale Phase 6
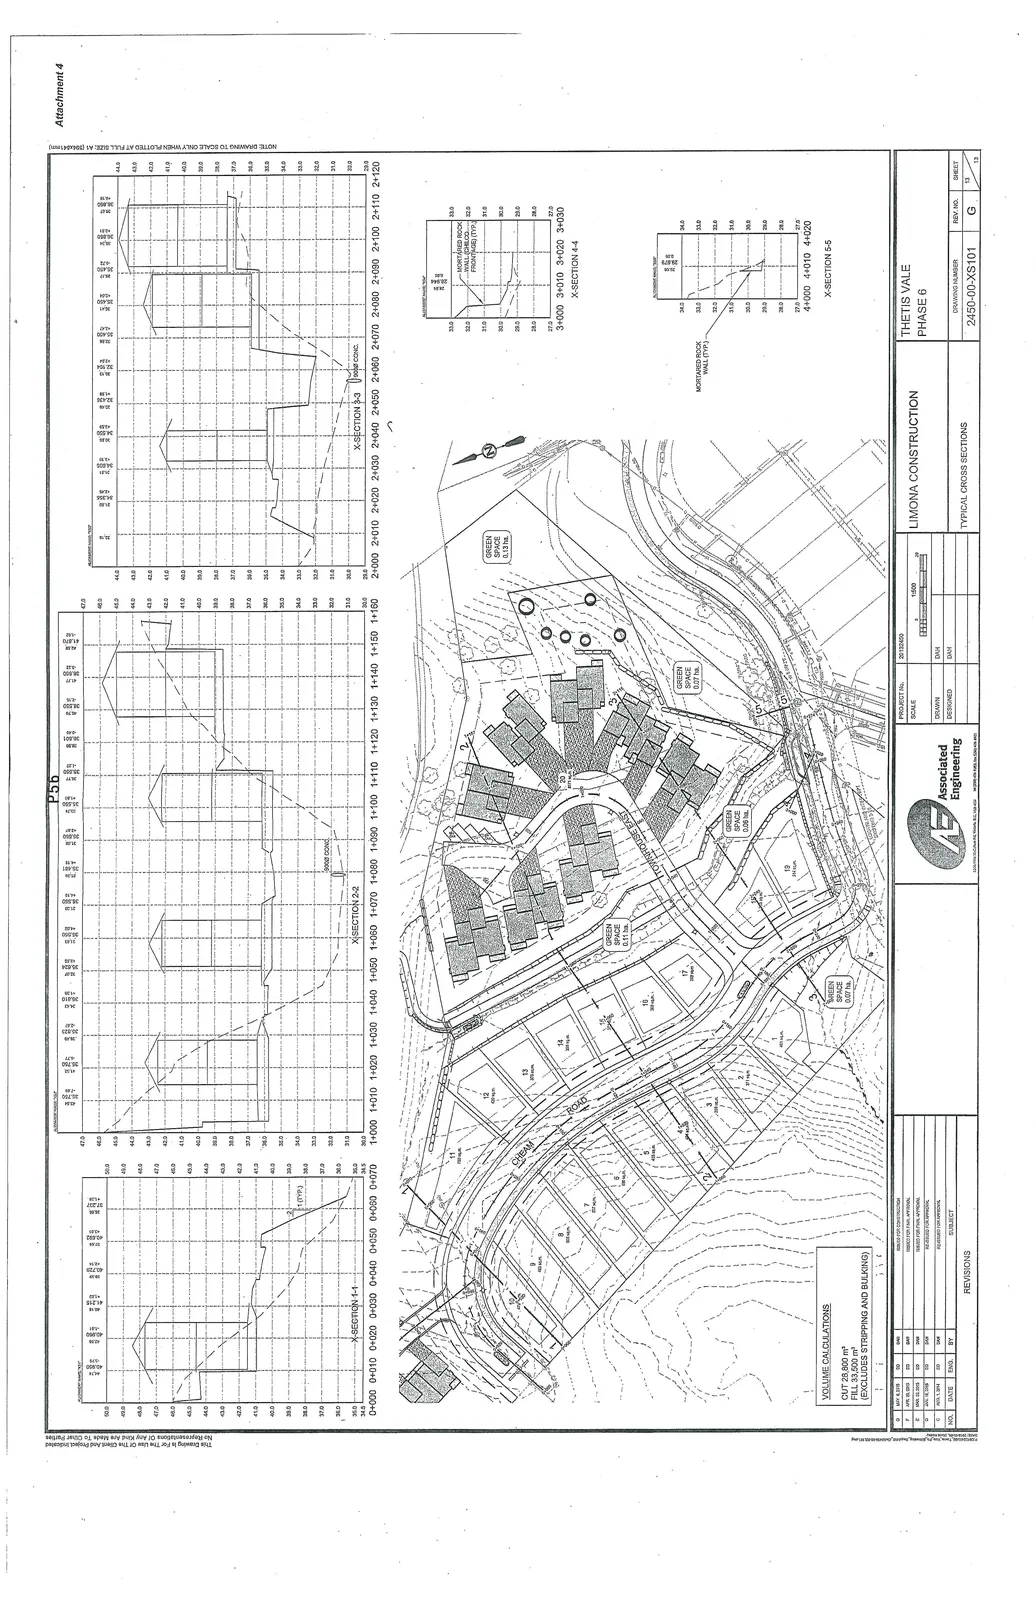
Volume Calculations
- CUT: 28,800 m³
- FILL: 53,500 m³
- (EXCLUDES STRIPPING AND BULKING)
Revision History
| NO. | DATE | ENG. | BY | SUBJECT |
|---|---|---|---|---|
| G | MAY 4, 2015 | CD | DAH | ISSUED FOR CONSTRUCTION |
| F | APR 20, 2015 | CD | DAH | REVISED FOR FINAL APPROVAL |
| E | MAR 23, 2015 | CD | DAH | REVISED FOR FINAL APPROVAL |
| D | JAN 14, 2015 | CD | DAH | RE-ISSUED FOR APPROVAL |
| C | AUG 1, 2014 | CD | DAH | RE-ISSUED FOR APPROVAL |
Site Plan Details
The plan view map identifies the following features:
- Roads: CHREAM ROAD, TOWNHOUSE EAST.
- Lots: Numbered lots 1 through 20.
- Green Spaces:
- GREEN SPACE 0.11 ha.
- GREEN SPACE 0.06 ha.
- GREEN SPACE 0.07 ha.
- GREEN SPACE 0.13 ha.
- GREEN SPACE 0.07 ha.
Typical Cross Sections
The drawing includes the following cross-sectional diagrams:
- X-SECTION 1-1: Stationing 0+000 to 0+070.
- X-SECTION 2-2: Stationing 1+000 to 1+160.
- X-SECTION 3-3: Stationing 2+000 to 2+120.
- X-SECTION 4-4: Stationing 3+000 to 3+030, featuring a mortared rock wall (Shell/Colco front-age).
- X-SECTION 5-5: Stationing 4+000 to 4+020, featuring a mortared rock wall.
Project Information
- Project No.: 30132450
- Scale: 1:500 (Plan)
- Drawn/Designed: DAH
- Client: LIMONA CONSTRUCTION
- Project: THETIS VALE PHASE 6
- Title: TYPICAL CROSS SECTIONS
- Drawing Number: 2450-00-XS101
- Revision No.: G
- Sheet: 13 of 13
Page 62
Extracted from: 2015 09 01 Council Agenda