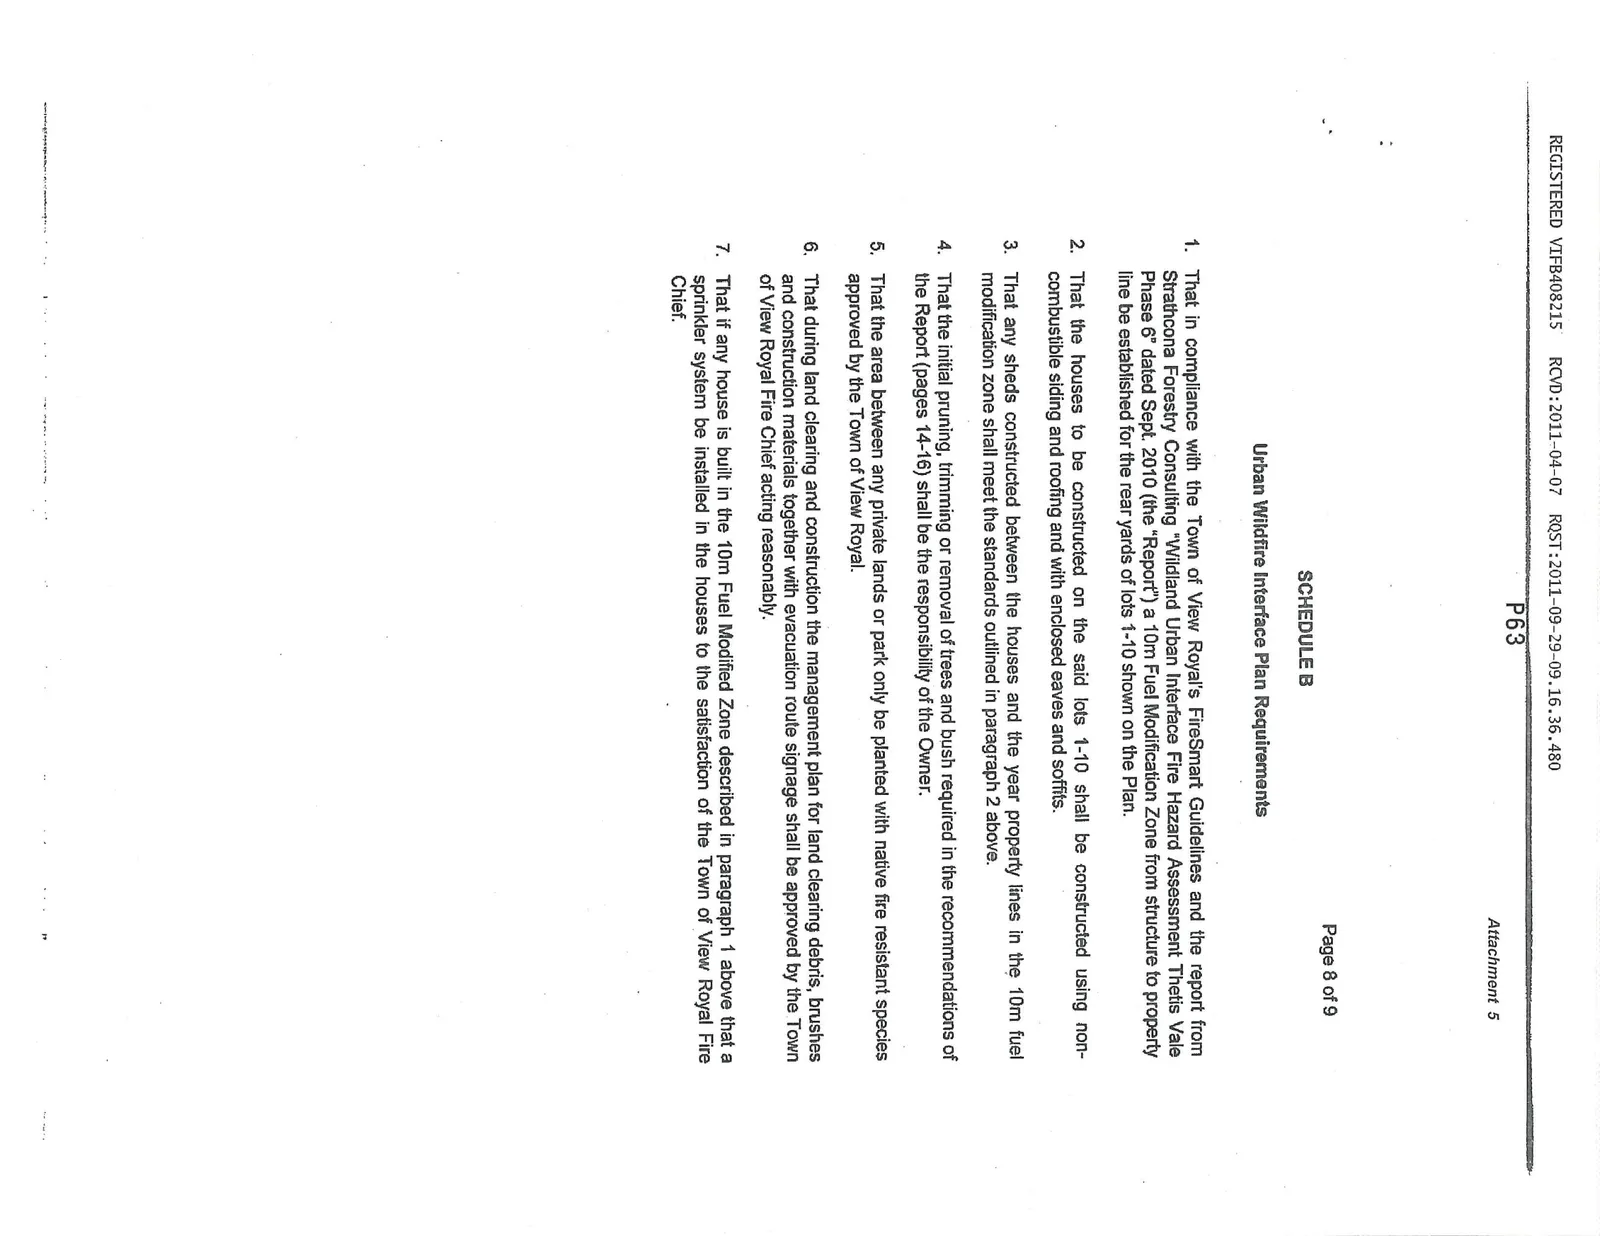
Attachment 5 - Covenant FB408215 excerpt – Schedule B (Duplicate)
A duplicate copy of the covenant excerpt regarding wildfire interface requirements.
SCHEDULE B
Urban Wildfire Interface Plan Requirements
That in compliance with the Town of View Royal's FireSmart Guidelines and the report from Strathcona Forestry Consulting "Wildland Urban Interface Fire Hazard Assessment Thetis Vale Phase 6" dated Sept. 2010 (the "Report") a 10m Fuel Modification Zone from structure to property line be established for the rear yards of lots 1-10 shown on the Plan.
That the houses to be constructed on the said lots 1-10 shall be constructed using non-combustible siding and roofing and with enclosed eaves and soffits.
That any sheds constructed between the houses and the year property lines in the 10m fuel modification zone shall meet the standards outlined in paragraph 2 above.
That the initial pruning, trimming or removal of trees and bush required in the recommendations of the Report (pages 14-16) shall be the responsibility of the Owner.
That the area between any private lands or park only be planted with native fire resistant species approved by the Town of View Royal.
That during land clearing and construction the management plan for land clearing debris, brushes and construction materials together with evacuation route signage shall be approved by the Town of View Royal Fire Chief acting reasonably.
That if any house is built in the 10m Fuel Modified Zone described in paragraph 1 above that a sprinkler system be installed in the houses to the satisfaction of the Town of View Royal Fire Chief.
Document Images
(1)