COUNCIL REPORT - DEVELOPMENT PERMIT 2015/05 - 33 Helmcken Road (Eagle Creek Village)
Staff report recommending approval of an amended development permit and various variances for the Eagle Creek Village mixed-use development.
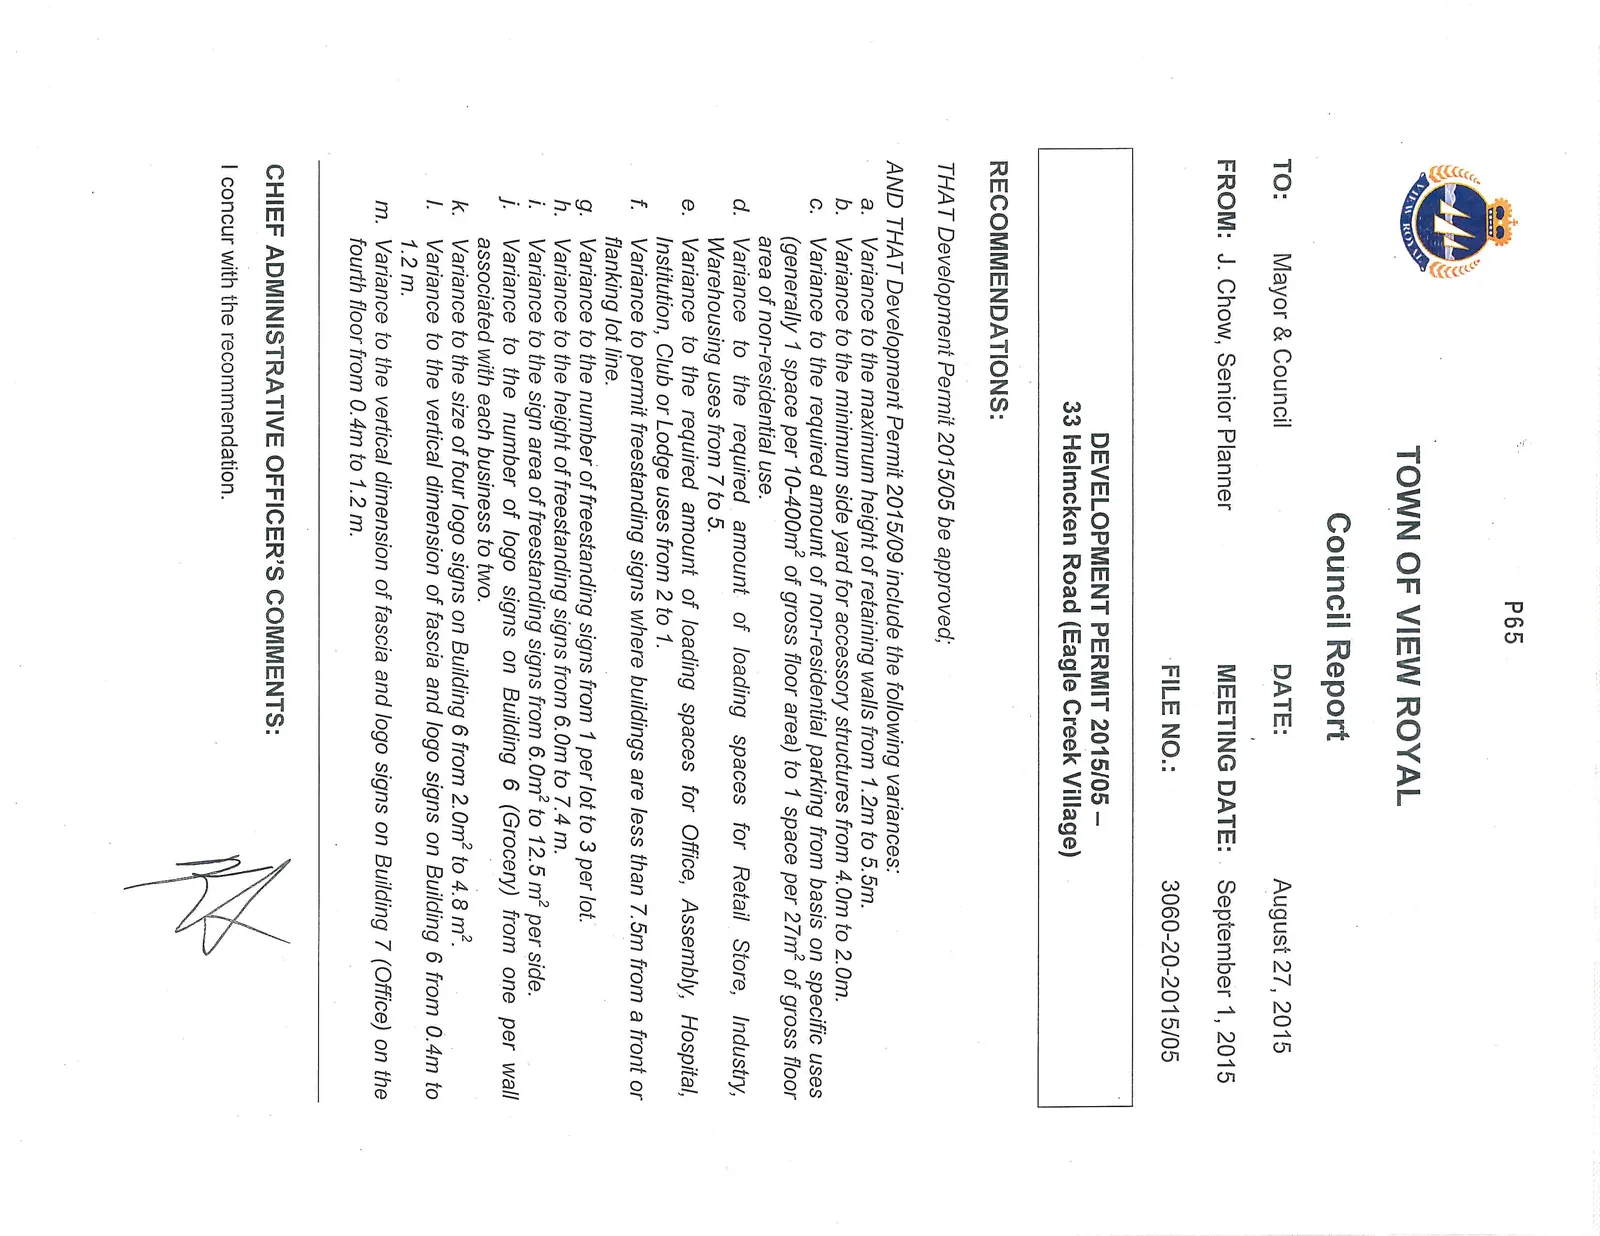
TOWN OF VIEW ROYAL
Council Report
TO: Mayor & Council FROM: J. Chow, Senior Planner DATE: August 27, 2015 MEETING DATE: September 1, 2015 FILE NO.: 3060-20-2015/05
DEVELOPMENT PERMIT 2015/05 – 33 Helmcken Road (Eagle Creek Village)
RECOMMENDATIONS:
THAT Development Permit 2015/05 be approved;
AND THAT Development Permit 2015/09 include the following variances: a. Variance to the maximum height of retaining walls from 1.2m to 5.5m. b. Variance to the minimum side yard for accessory structures from 4.0m to 2.0m. c. Variance to the required amount of non-residential parking from basis on specific uses (generally 1 space per 10-400m² of gross floor area) to 1 space per 27m² of gross floor area of non-residential use. d. Variance to the required amount of loading spaces for Retail Store, Industry, Warehousing uses from 7 to 5. e. Variance to the required amount of loading spaces for Office, Assembly, Hospital, Institution, Club or Lodge uses from 2 to 1. f. Variance to permit freestanding signs where buildings are less than 7.5m from a front or flanking lot line. g. Variance to the number of freestanding signs from 1 per lot to 3 per lot. h. Variance to the height of freestanding signs from 6.0m to 7.4 m. i. Variance to the sign area of freestanding signs from 6.0m² to 12.5 m² per side. j. Variance to the number of logo signs on Building 6 (Grocery) from one per wall associated with each business to two. k. Variance to the size of four logo signs on Building 6 from 2.0m² to 4.8 m². l. Variance to the vertical dimension of fascia and logo signs on Building 6 from 0.4m to 1.2 m. m. Variance to the vertical dimension of fascia and logo signs on Building 7 (Office) on the fourth floor from 0.4m to 1.2 m.
CHIEF ADMINISTRATIVE OFFICER’S COMMENTS:
I concur with the recommendation.
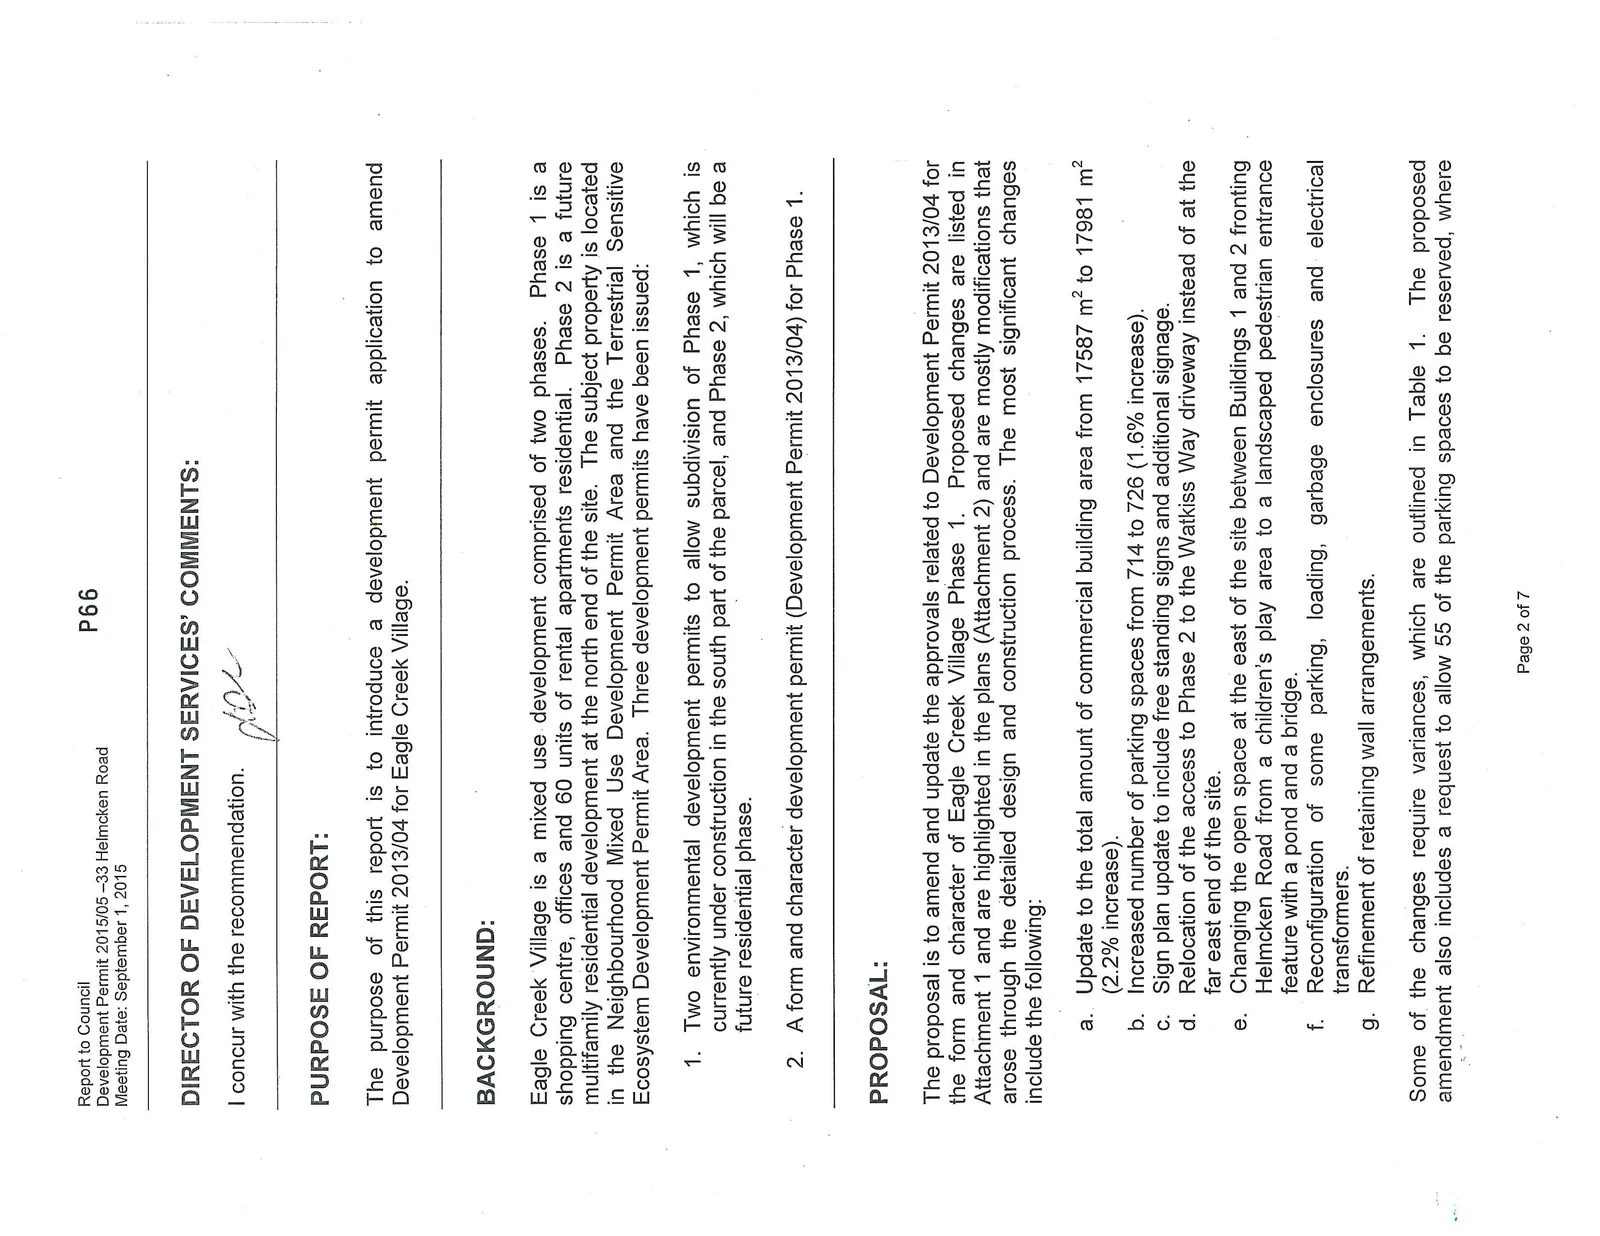
DIRECTOR OF DEVELOPMENT SERVICES’ COMMENTS:
I concur with the recommendation.
PURPOSE OF REPORT:
The purpose of this report is to introduce a development permit application to amend Development Permit 2013/04 for Eagle Creek Village.
BACKGROUND:
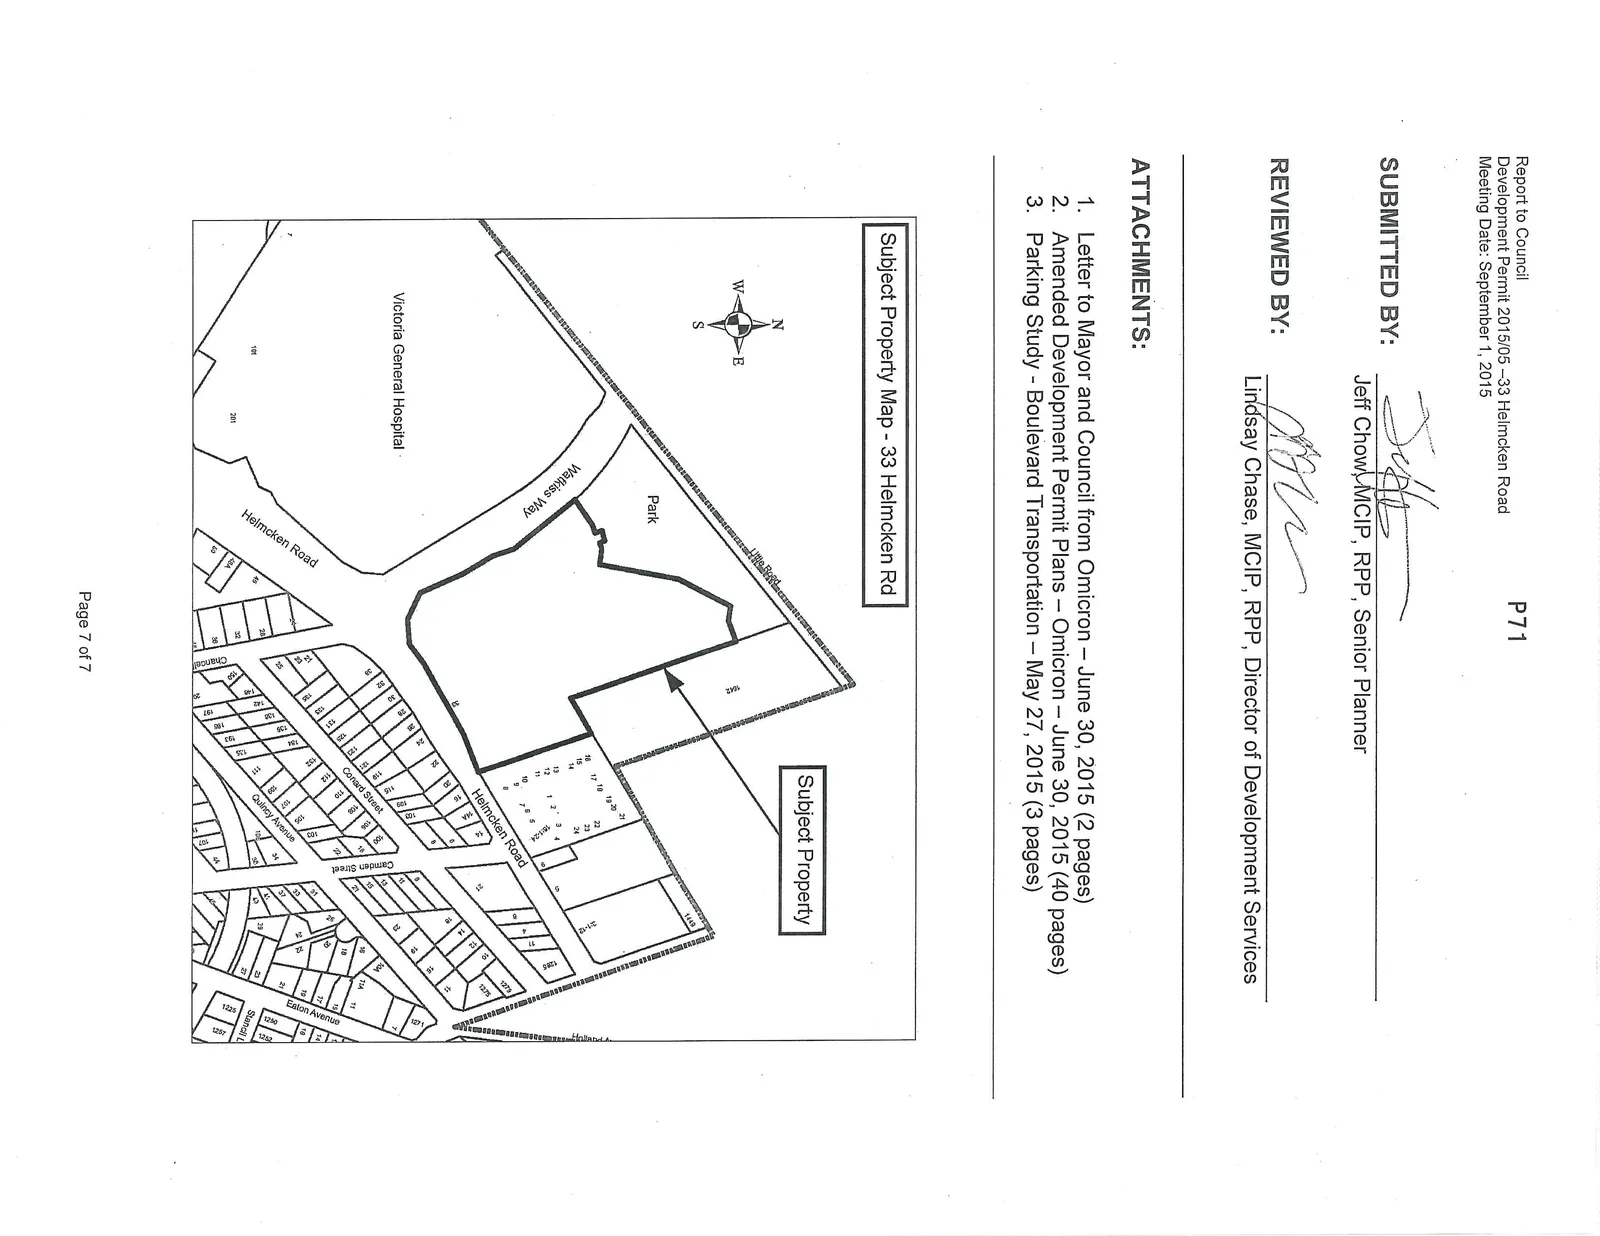
Eagle Creek Village is a mixed use development comprised of two phases. Phase 1 is a shopping centre, offices and 60 units of rental apartments residential. Phase 2 is a future multifamily residential development at the north end of the site. The subject property is located in the Neighbourhood Mixed Use Development Permit Area and the Terrestrial Sensitive Ecosystem Development Permit Area. Three development permits have been issued:
- Two environmental development permits to allow subdivision of Phase 1, which is currently under construction in the south part of the parcel, and Phase 2, which will be a future residential phase.
- A form and character development permit (Development Permit 2013/04) for Phase 1.
PROPOSAL:
The proposal is to amend and update the approvals related to Development Permit 2013/04 for the form and character of Eagle Creek Village Phase 1. Proposed changes are listed in Attachment 1 and are highlighted in the plans (Attachment 2) and are mostly modifications that arose through the detailed design and construction process. The most significant changes include the following:
a. Update to the total amount of commercial building area from 17587 m² to 17981 m² (2.2% increase). b. Increased number of parking spaces from 714 to 726 (1.6% increase). c. Sign plan update to include free standing signs and additional signage. d. Relocation of the access to Phase 2 to the Watkiss Way driveway instead of at the far east end of the site. e. Changing the open space at the east of the site between Buildings 1 and 2 fronting Helmcken Road from a children's play area to a landscaped pedestrian entrance feature with a pond and a bridge. f. Reconfiguration of some parking, loading, garbage enclosures and electrical transformers. g. Refinement of retaining wall arrangements.
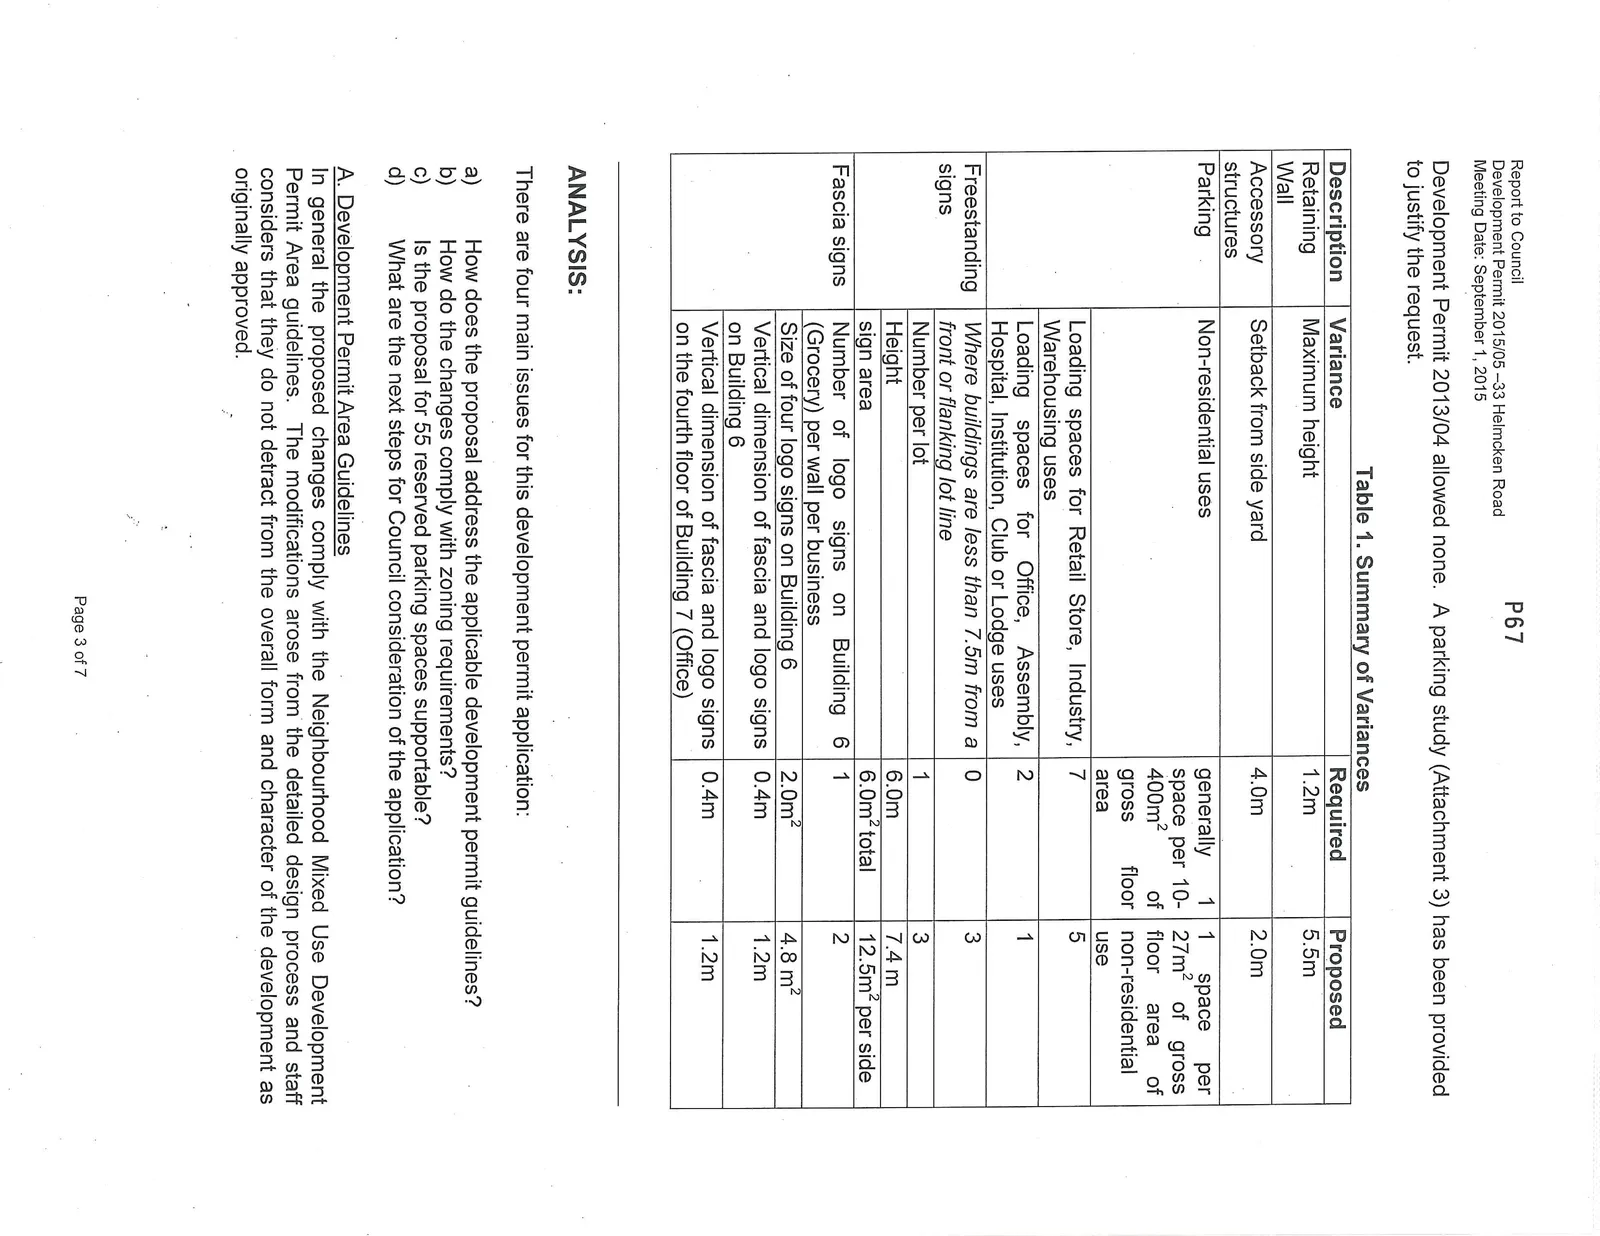
Some of the changes require variances, which are outlined in Table 1. The proposed amendment also includes a request to allow 55 of the parking spaces to be reserved, where Development Permit 2013/04 allowed none. A parking study (Attachment 3) has been provided to justify the request.
Table 1. Summary of Variances
| Description | Variance | Required | Proposed |
|---|---|---|---|
| Retaining Wall | Maximum height | 1.2m | 5.5m |
| Accessory structures | Setback from side yard | 4.0m | 2.0m |
| Parking | Non-residential uses | generally 1 space per 10-400m² of gross floor area | 1 space per 27m² of gross floor area of non-residential use |
| Loading spaces for Retail Store, Industry, Warehousing uses | 7 | 5 | |
| Loading spaces for Office, Assembly, Hospital, Institution, Club or Lodge uses | 2 | 1 | |
| Freestanding signs | Where buildings are less than 7.5m from a front or flanking lot line | 0 | 3 |
| Number per lot | 1 | 3 | |
| Height | 6.0m | 7.4 m | |
| sign area | 6.0m² total | 12.5m² per side | |
| Fascia signs | Number of logo signs on Building 6 (Grocery) per wall per business | 1 | 2 |
| Size of four logo signs on Building 6 | 2.0m² | 4.8 m² | |
| Vertical dimension of fascia and logo signs on Building 6 | 0.4m | 1.2m | |
| Vertical dimension of fascia and logo signs on the fourth floor of Building 7 (Office) | 0.4m | 1.2m |
ANALYSIS:
There are four main issues for this development permit application:
a) How does the proposal address the applicable development permit guidelines? b) How do the changes comply with zoning requirements? c) Is the proposal for 55 reserved parking spaces supportable? d) What are the next steps for Council consideration of the application?
A. Development Permit Area Guidelines
In general the proposed changes comply with the Neighbourhood Mixed Use Development Permit Area guidelines. The modifications arose from the detailed design process and staff considers that they do not detract from the overall form and character of the development as originally approved.
B. Variances
Retaining walls The grade at south end of the site is close to level with Helmcken Road but the grade at the northeast corner of Phase 1 is 16 m higher than Watkiss Way entrance at the northwest corner. The grade difference and need for a site that is as level as possible for pedestrian and vehicle accessibility means that retaining walls are needed. In the detailed design process, the height and expanse of retaining walls have been refined and minimized by sloping land where possible to address grade differences as shown in Figure 1.
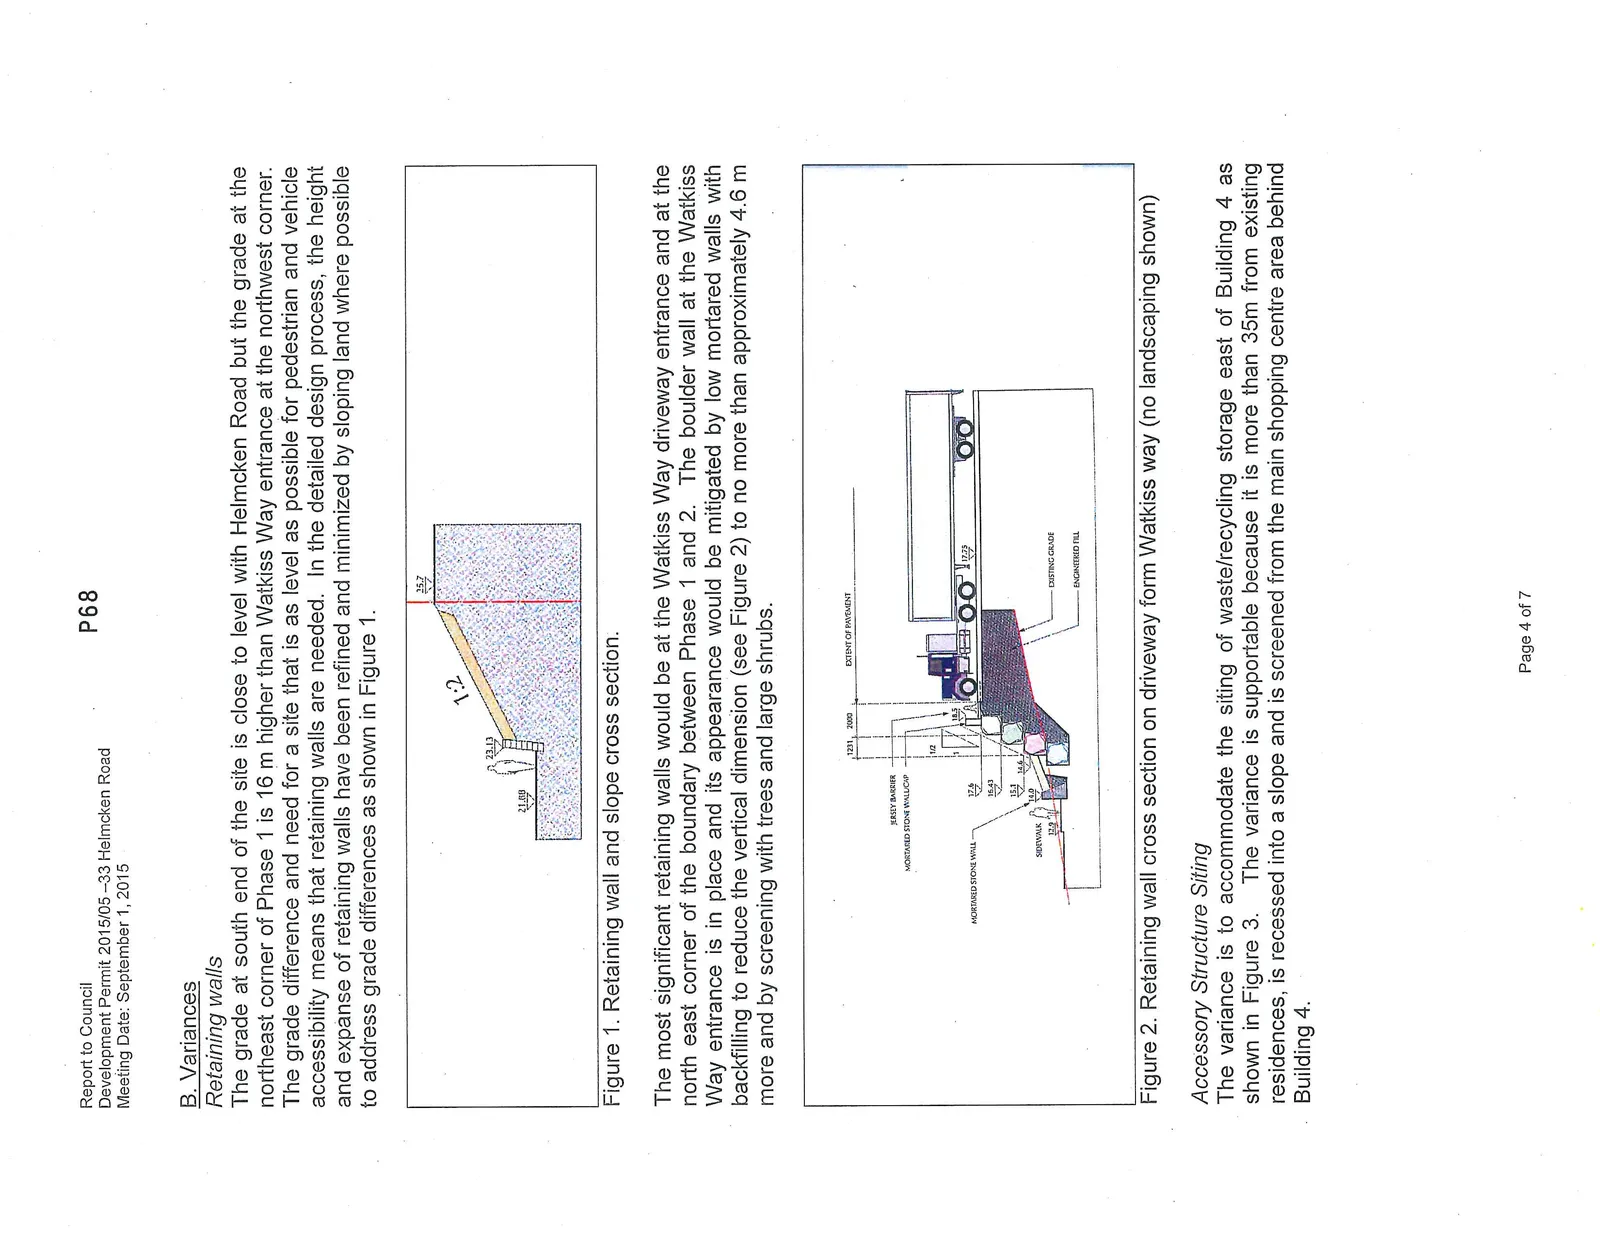
The most significant retaining walls would be at the Watkiss Way driveway entrance and at the north east corner of the boundary between Phase 1 and 2. The boulder wall at the Watkiss Way entrance is in place and its appearance would be mitigated by low mortared walls with backfilling to reduce the vertical dimension (see Figure 2) to no more than approximately 4.6 m more and by screening with trees and large shrubs.
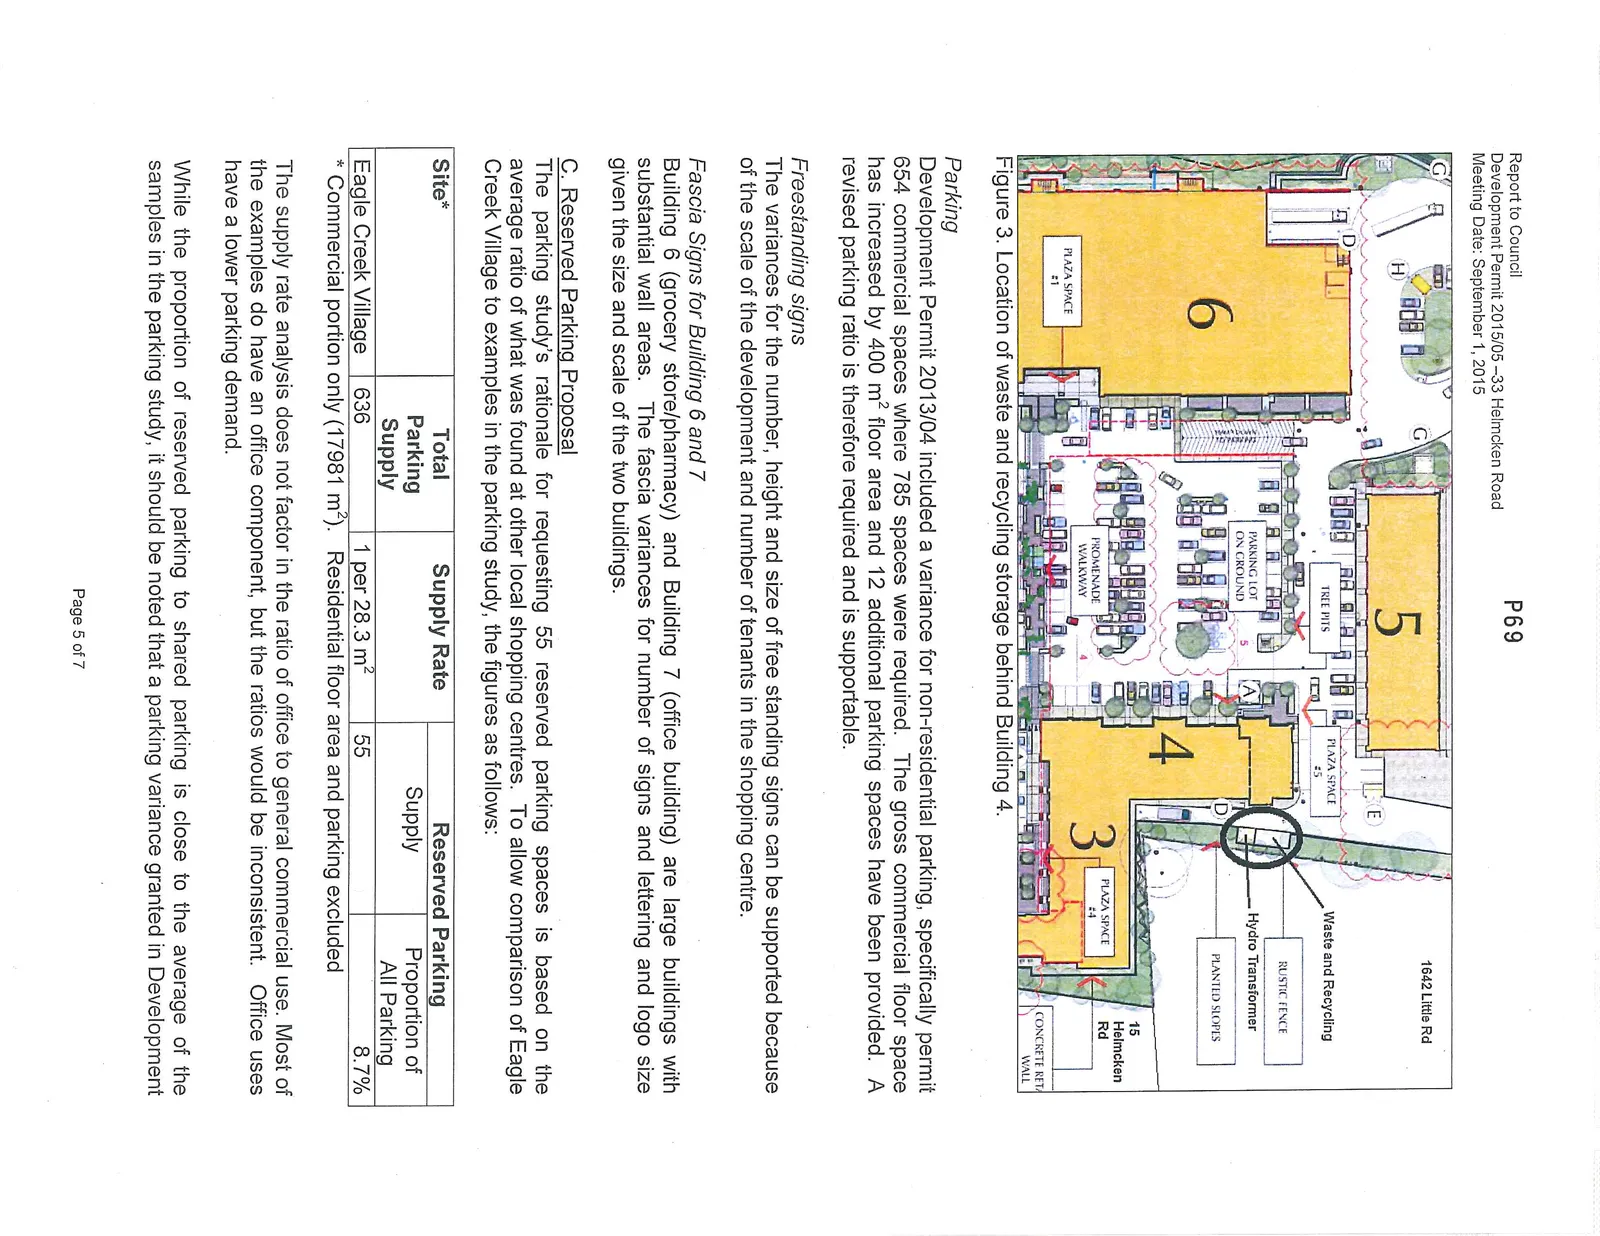
Accessory Structure Siting The variance is to accommodate the siting of waste/recycling storage east of Building 4 as shown in Figure 3. The variance is supportable because it is more than 35m from existing residences, is recessed into a slope and is screened from the main shopping centre area behind Building 4.
Parking Development Permit 2013/04 included a variance for non-residential parking, specifically permit 654 commercial spaces where 785 spaces were required. The gross commercial floor space has increased by 400 m² floor area and 12 additional parking spaces have been provided. A revised parking ratio is therefore required and is supportable.
Freestanding signs The variances for the number, height and size of free standing signs can be supported because of the scale of the development and number of tenants in the shopping centre.
Fascia Signs for Building 6 and 7 Building 6 (grocery store/pharmacy) and Building 7 (office building) are large buildings with substantial wall areas. The fascia variances for number of signs and lettering and logo size given the size and scale of the two buildings.
C. Reserved Parking Proposal
The parking study’s rationale for requesting 55 reserved parking spaces is based on the average ratio of what was found at other local shopping centres. To allow comparison of Eagle Creek Village to examples in the parking study, the figures as follows:
| Site* | Total Parking Supply | Supply Rate | Reserved Parking Supply | Proportion of All Parking |
|---|---|---|---|---|
| Eagle Creek Village | 636 | 1 per 28.3 m² | 55 | 8.7% |
* Commercial portion only (17981 m²). Residential floor area and parking excluded
The supply rate analysis does not factor in the ratio of office to general commercial use. Most of the examples do have an office component, but the ratios would be inconsistent. Office uses have a lower parking demand.
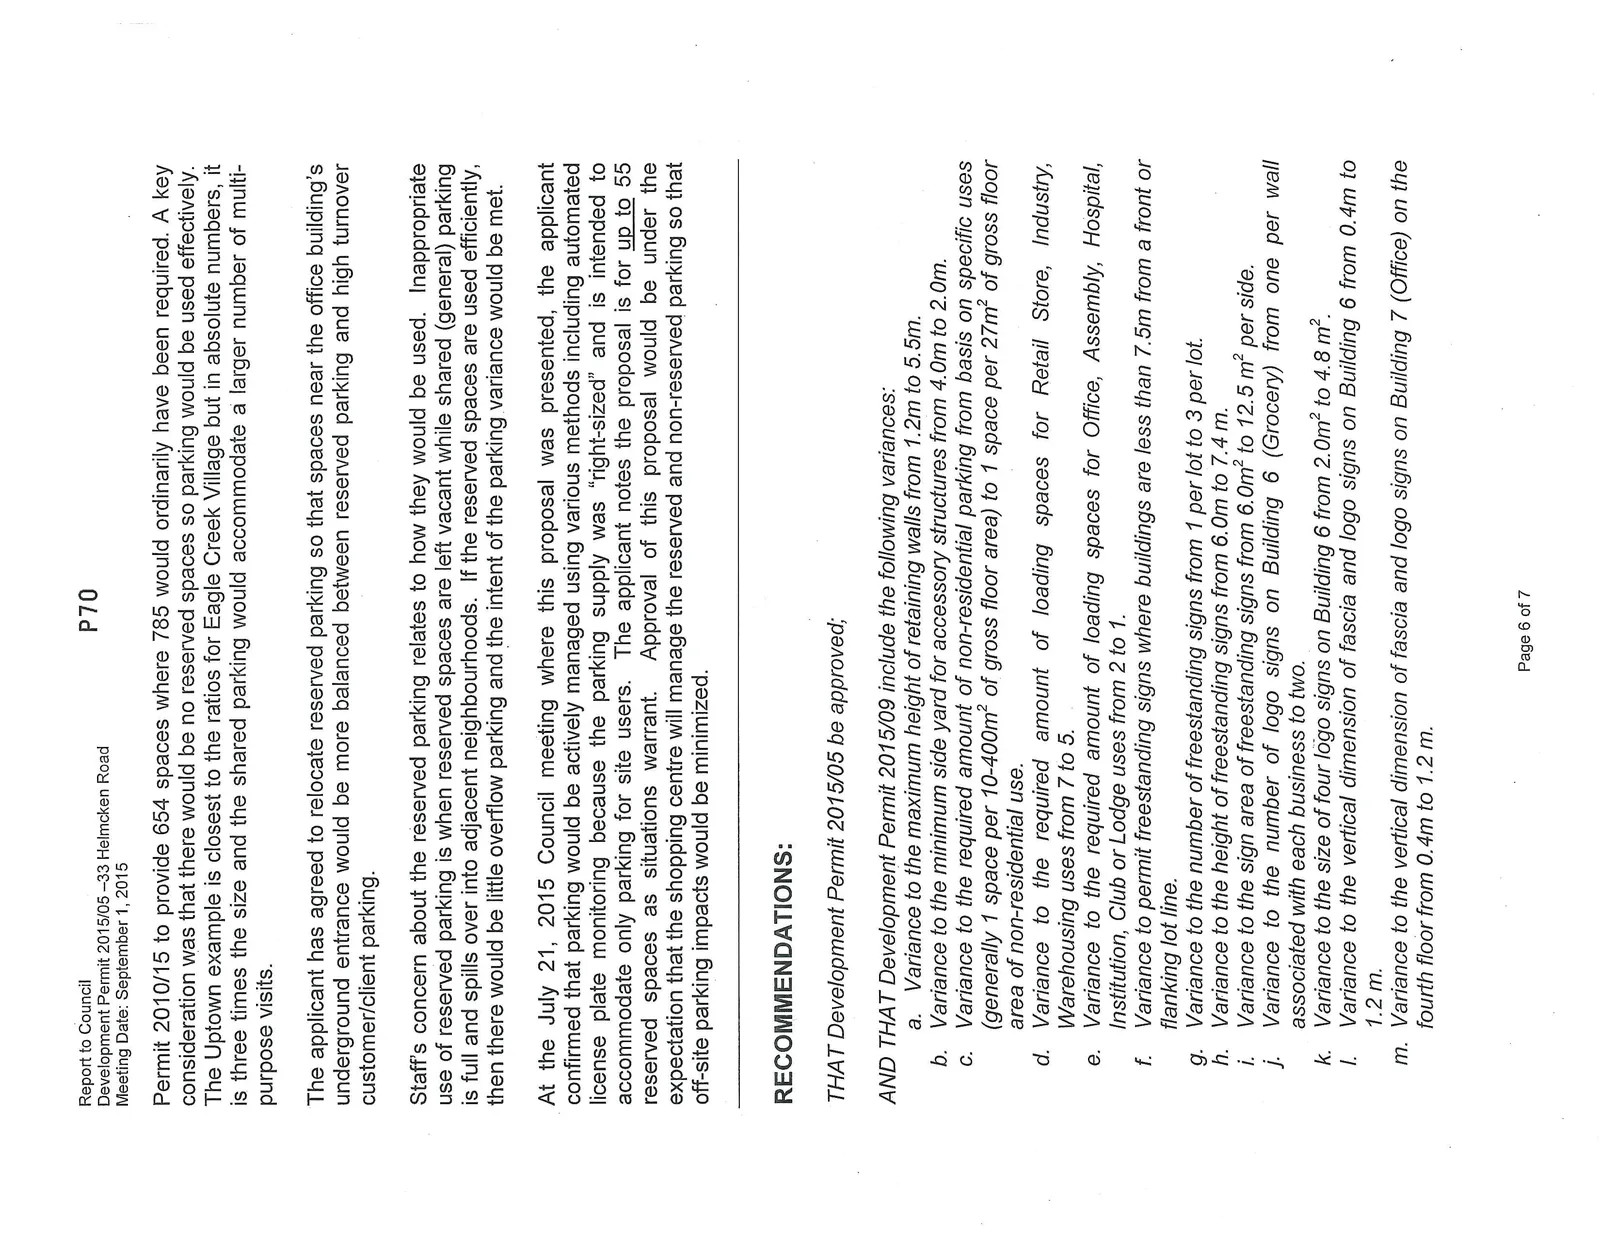
While the proportion of reserved parking to shared parking is close to the average of the samples in the parking study, it should be noted that a parking variance granted in Development Permit 2010/15 to provide 654 spaces where 785 would ordinarily have been required. A key consideration was that there would be no reserved spaces so parking would be used effectively. The Uptown example is closest to the ratios for Eagle Creek Village but in absolute numbers, it is three times the size and the shared parking would accommodate a larger number of multi-purpose visits.
The applicant has agreed to relocate reserved parking so that spaces near the office building's underground entrance would be more balanced between reserved parking and high turnover customer/client parking.
Staff’s concern about the reserved parking relates to how they would be used. Inappropriate use of reserved parking is when reserved spaces are left vacant while shared (general) parking is full and spills over into adjacent neighbourhoods. If the reserved spaces are used efficiently, then there would be little overflow parking and the intent of the parking variance would be met.
At the July 21, 2015 Council meeting where this proposal was presented, the applicant confirmed that parking would be actively managed using various methods including automated license plate monitoring because the parking supply was "right-sized" and is intended to accommodate only parking for site users. The applicant notes the proposal is for up to 55 reserved spaces as situations warrant. Approval of this proposal would be under the expectation that the shopping centre will manage the reserved and non-reserved parking so that off-site parking impacts would be minimized.
RECOMMENDATIONS:
THAT Development Permit 2015/05 be approved;
AND THAT Development Permit 2015/09 include the following variances: a. Variance to the maximum height of retaining walls from 1.2m to 5.5m. b. Variance to the minimum side yard for accessory structures from 4.0m to 2.0m. c. Variance to the required amount of non-residential parking from basis on specific uses (generally 1 space per 10-400m² of gross floor area) to 1 space per 27m² of gross floor area of non-residential use. d. Variance to the required amount of loading spaces for Retail Store, Industry, Warehousing uses from 7 to 5. e. Variance to the required amount of loading spaces for Office, Assembly, Hospital, Institution, Club or Lodge uses from 2 to 1. f. Variance to permit freestanding signs where buildings are less than 7.5m from a front or flanking lot line. g. Variance to the number of freestanding signs from 1 per lot to 3 per lot. h. Variance to the height of freestanding signs from 6.0m to 7.4 m. i. Variance to the sign area of freestanding signs from 6.0m² to 12.5 m² per side. j. Variance to the number of logo signs on Building 6 (Grocery) from one per wall associated with each business to two. k. Variance to the size of four logo signs on Building 6 from 2.0m² to 4.8 m². l. Variance to the vertical dimension of fascia and logo signs on Building 6 from 0.4m to 1.2 m. m. Variance to the vertical dimension of fascia and logo signs on Building 7 (Office) on the fourth floor from 0.4m to 1.2 m.
SUBMITTED BY: Jeff Chow, MCIP, RPP, Senior Planner
REVIEWED BY: Lindsay Chase, MCIP, RPP, Director of Development Services
ATTACHMENTS:
- Letter to Mayor and Council from Omicron – June 30, 2015 (2 pages)
- Amended Development Permit Plans – Omicron – June 30, 2015 (40 pages)
- Parking Study - Boulevard Transportation – May 27, 2015 (3 pages)
Document Images
(4)