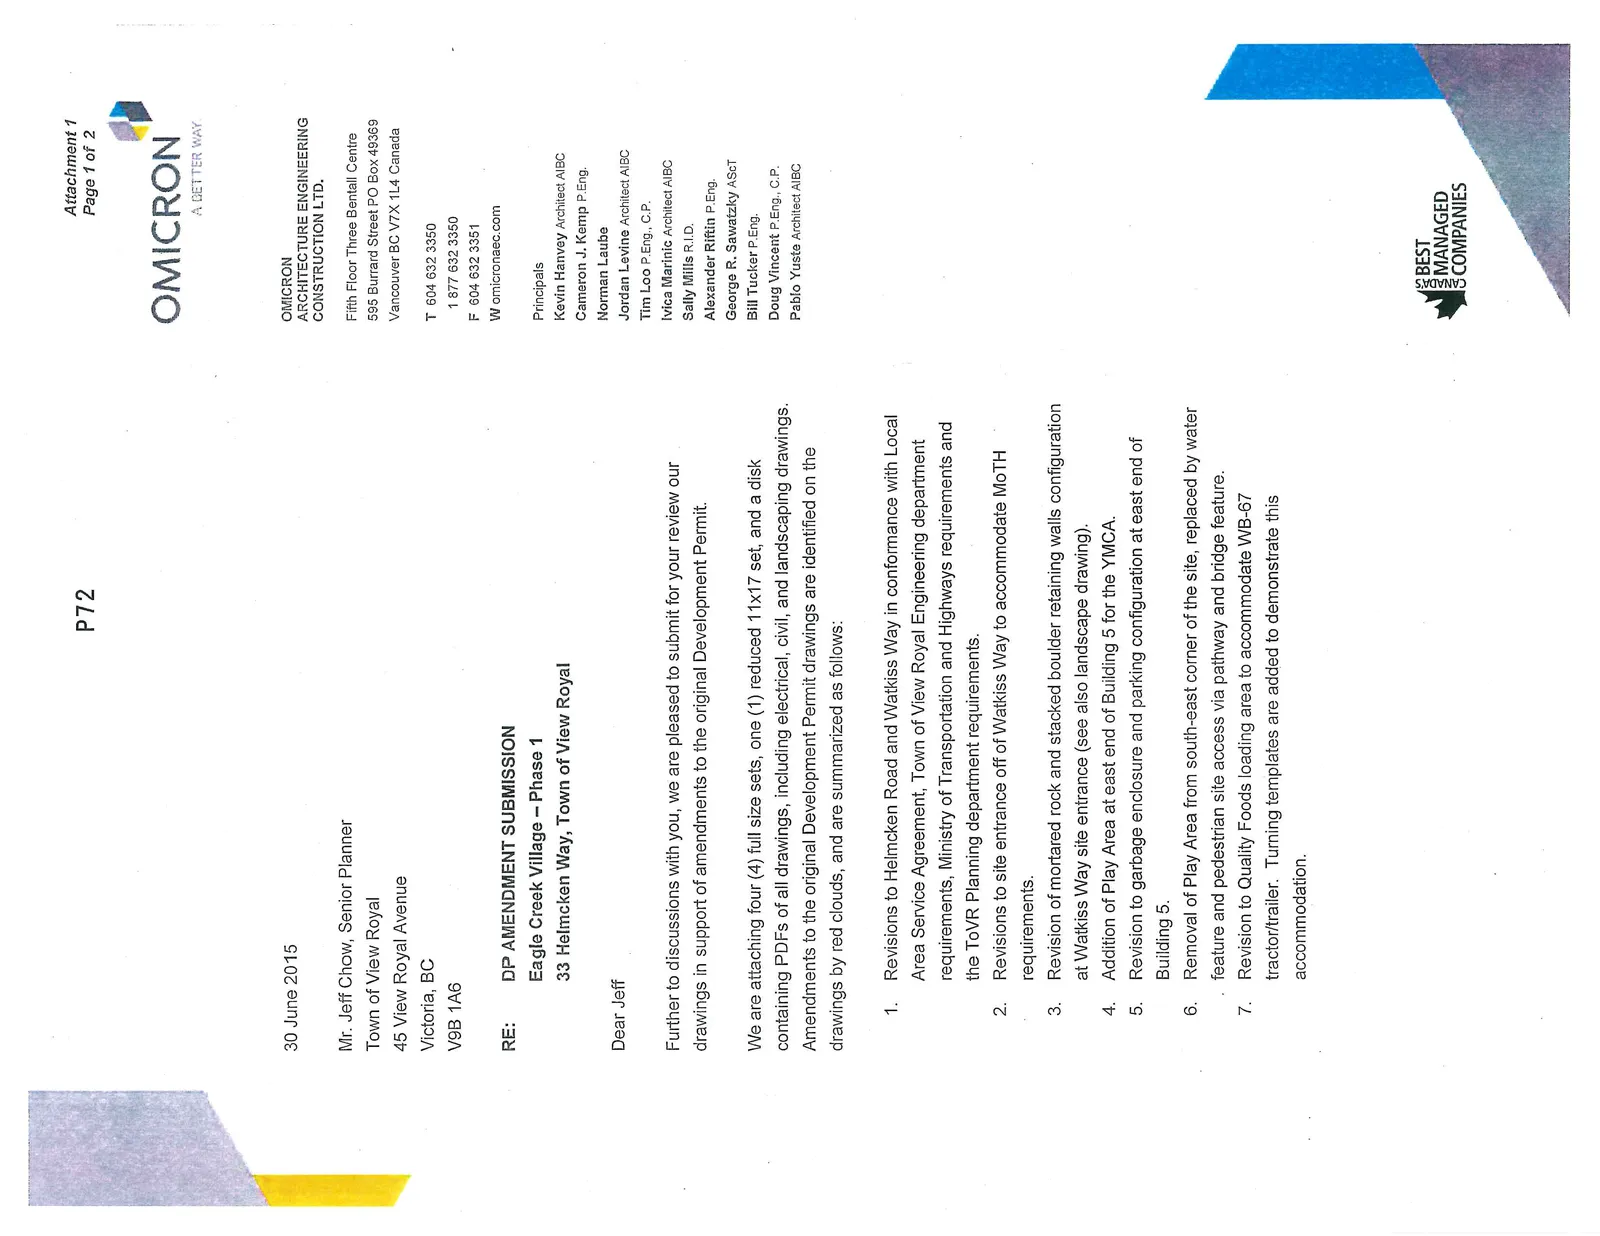
Attachment 1 - DP AMENDMENT SUBMISSION - Eagle Creek Village – Phase 1
Letter from Omicron Architecture Engineering Construction Ltd. outlining 23 specific revisions and amendments to the original Development Permit for Phase 1.
30 June 2015
Mr. Jeff Chow, Senior Planner Town of View Royal 45 View Royal Avenue Victoria, BC V9B 1A6
RE: DP AMENDMENT SUBMISSION
Eagle Creek Village – Phase 1
33 Helmcken Way, Town of View Royal
Dear Jeff
Further to discussions with you, we are pleased to submit for your review our drawings in support of amendments to the original Development Permit.
We are attaching four (4) full size sets, one (1) reduced 11x17 set, and a disk containing PDFs of all drawings, including electrical, civil, and landscaping drawings. Amendments to the original Development Permit drawings are identified on the drawings by red clouds, and are summarized as follows:
- Revisions to Helmcken Road and Watkiss Way in conformance with Local Area Service Agreement, Town of View Royal Engineering department requirements, Ministry of Transportation and Highways requirements and the ToVR Planning department requirements.
- Revisions to site entrance off of Watkiss Way to accommodate MoTH requirements.
- Revision of mortared rock and stacked boulder retaining walls configuration at Watkiss Way site entrance (see also landscape drawing).
- Addition of Play Area at east end of Building 5 for the YMCA.
- Revision to garbage enclosure and parking configuration at east end of Building 5.
- Removal of Play Area from south-east corner of the site, replaced by water feature and pedestrian site access via pathway and bridge feature.
- Revision to Quality Foods loading area to accommodate WB-67 tractor/trailer. Turning templates are added to demonstrate this accommodation.
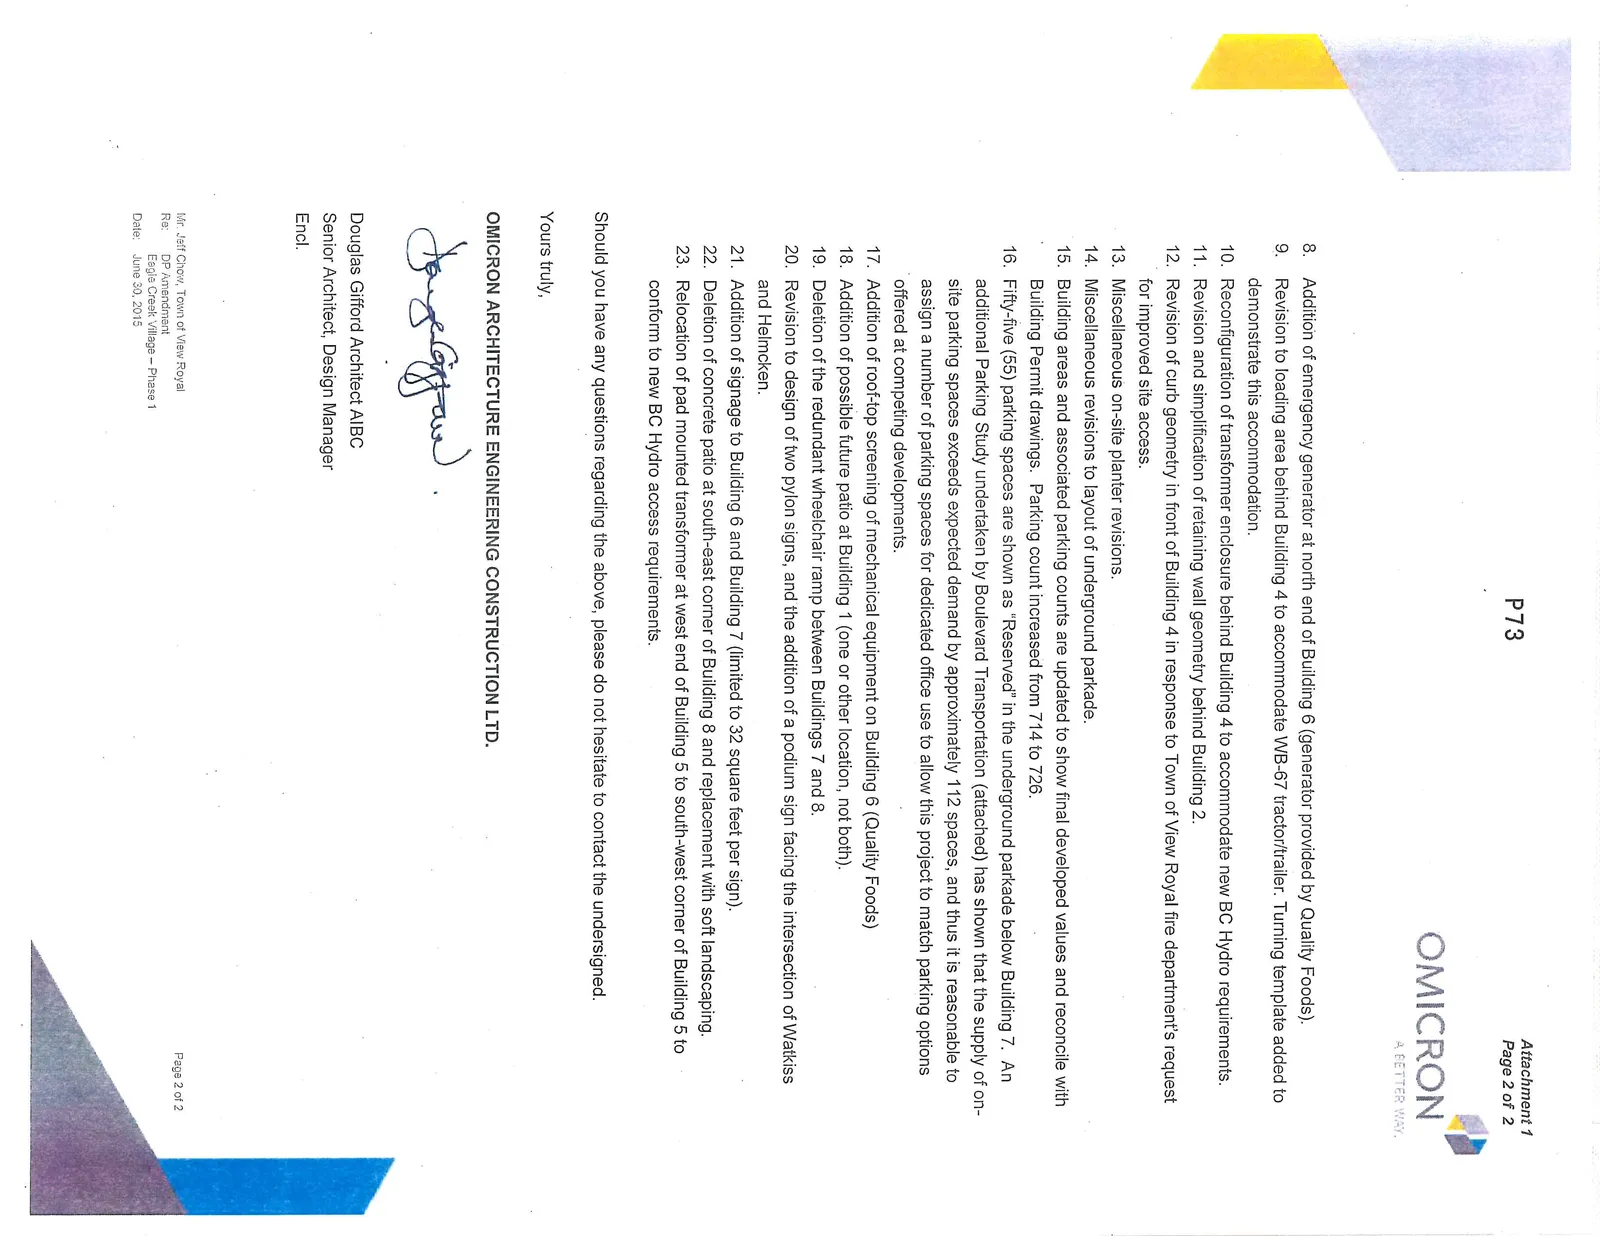
- Addition of emergency generator at north end of Building 6 (generator provided by Quality Foods).
- Revision to loading area behind Building 4 to accommodate WB-67 tractor/trailer. Turning template added to demonstrate this accommodation.
- Reconfiguration of transformer enclosure behind Building 4 to accommodate new BC Hydro requirements.
- Revision and simplification of retaining wall geometry behind Building 2.
- Revision of curb geometry in front of Building 4 in response to Town of View Royal fire department’s request for improved site access.
- Miscellaneous on-site planter revisions.
- Miscellaneous revisions to layout of underground parkade.
- Building areas and associated parking counts are updated to show final developed values and reconcile with Building Permit drawings. Parking count increased from 714 to 726.
- Fifty-five (55) parking spaces are shown as “Reserved” in the underground parkade below Building 7. An additional Parking Study undertaken by Boulevard Transportation (attached) has shown that the supply of on-site parking spaces exceeds expected demand by approximately 112 spaces, and thus it is reasonable to assign a number of parking spaces for dedicated office use to allow this project to match parking options offered at competing developments.
- Addition of roof-top screening of mechanical equipment on Building 6 (Quality Foods).
- Addition of possible future patio at Building 1 (one or other location, not both).
- Deletion of the redundant wheelchair ramp between Buildings 7 and 8.
- Revision to design of two pylon signs, and the addition of a podium sign facing the intersection of Watkiss and Helmcken.
- Addition of signage to Building 6 and Building 7 (limited to 32 square feet per sign).
- Deletion of concrete patio at south-east corner of Building 8 and replacement with soft landscaping.
- Relocation of pad mounted transformer at west end of Building 5 to south-west corner of Building 5 to conform to new BC Hydro access requirements.
Should you have any questions regarding the above, please do not hesitate to contact the undersigned.
Yours truly,
OMICRON ARCHITECTURE ENGINEERING CONSTRUCTION LTD.
Douglas Gifford Architect AIBC Senior Architect, Design Manager
Encl.
Document Images
(2)