Appendix
Drawing A1.0 - CONTEXT - Eagle Creek Village
September 1, 2015Page 821 section
Context drawing including a location plan, aerial vicinity plan, project phase key plan, and a comprehensive drawing list.
Total 14.33 acresPhase I (8.18 acres) and Phase II (2.26 acres)
EAGLE CREEK VILLAGE
Watkiss Way & Helmcken Road, View Royal, BC
Drawing List
Architectural
- A0.0: COVER PAGE
- A1.0: CONTEXT
- A1.1: CONTEXTUAL ANALYSIS
- A1.2: CONTEXTUAL STREET PHOTOS
- A1.3: PRE CONSTRUCTION PLAN
- A1.4: PEDESTRIAN & VEHICLE CIRCULATION PLAN
- A1.5: SHADOW STUDY
- A1.5.1: SHADOW STUDY
- A1.5.2: SHADOW STUDY
- A1.6: CONCEPTUAL RENDERING
- A1.7: CONCEPTUAL RENDERING
- A1.8: CONCEPTUAL RENDERING
- A2.0: PROJECT DATA
- A2.1: SITE PLAN
- A2.2: UNDERGROUND PARKING
- A2.3: ROOF PLAN
- A2.4: SITE SECTIONS
- A2.5: SITE SECTIONS
- A2.6: MAIN STREET ELEVATION
- A3.1: BUILDING 1 & 8 - PLANS
- A3.2: BUILDING 1 & 8 - ELEVATION & SECTIONS
- A3.3: BUILDING 2 - PLANS
- A3.4: BUILDING 2 - ELEVATION & SECTION
- A3.5: BUILDING 3 & 4 - FLOOR PLAN
- A3.6: BUILDING 3 & 4 - ROOF PLAN
- A3.7: BUILDING 3 & 4 ELEVATION & SECTION
- A3.8: BUILDING 5
- A3.9: BUILDING 6 - FLOOR PLAN
- A3.10: BUILDING 6 - ROOF PLAN
- A3.11: BUILDING 6 ELEVATION
- A3.12: BUILDING 6 ELEVATION & SECTION
- A3.13: BUILDING 7 - FLOOR PLAN
- A3.14: BUILDING 7 - ROOF PLAN & SECTION
- A3.15: BUILDING 7 - ELEVATIONS
- A4.0: SURVEY PLAN
Electrical
- E0.1: ELECTRICAL SITE PLAN
Civil
- C1: SERVICING PLAN
- C2: GRADING PLAN
Landscape
- L1: LANDSCAPE CONCEPT PLAN
- L2: LANDSCAPE CONCEPT PLAN - PHASE 2 & PARKLAND
- L3: LANDSCAPE CROSS SECTIONS
- L4: LANDSCAPE CROSS SECTIONS
- L5: LANDSCAPE CROSS SECTION & FENCING DETAILS
Location Plan
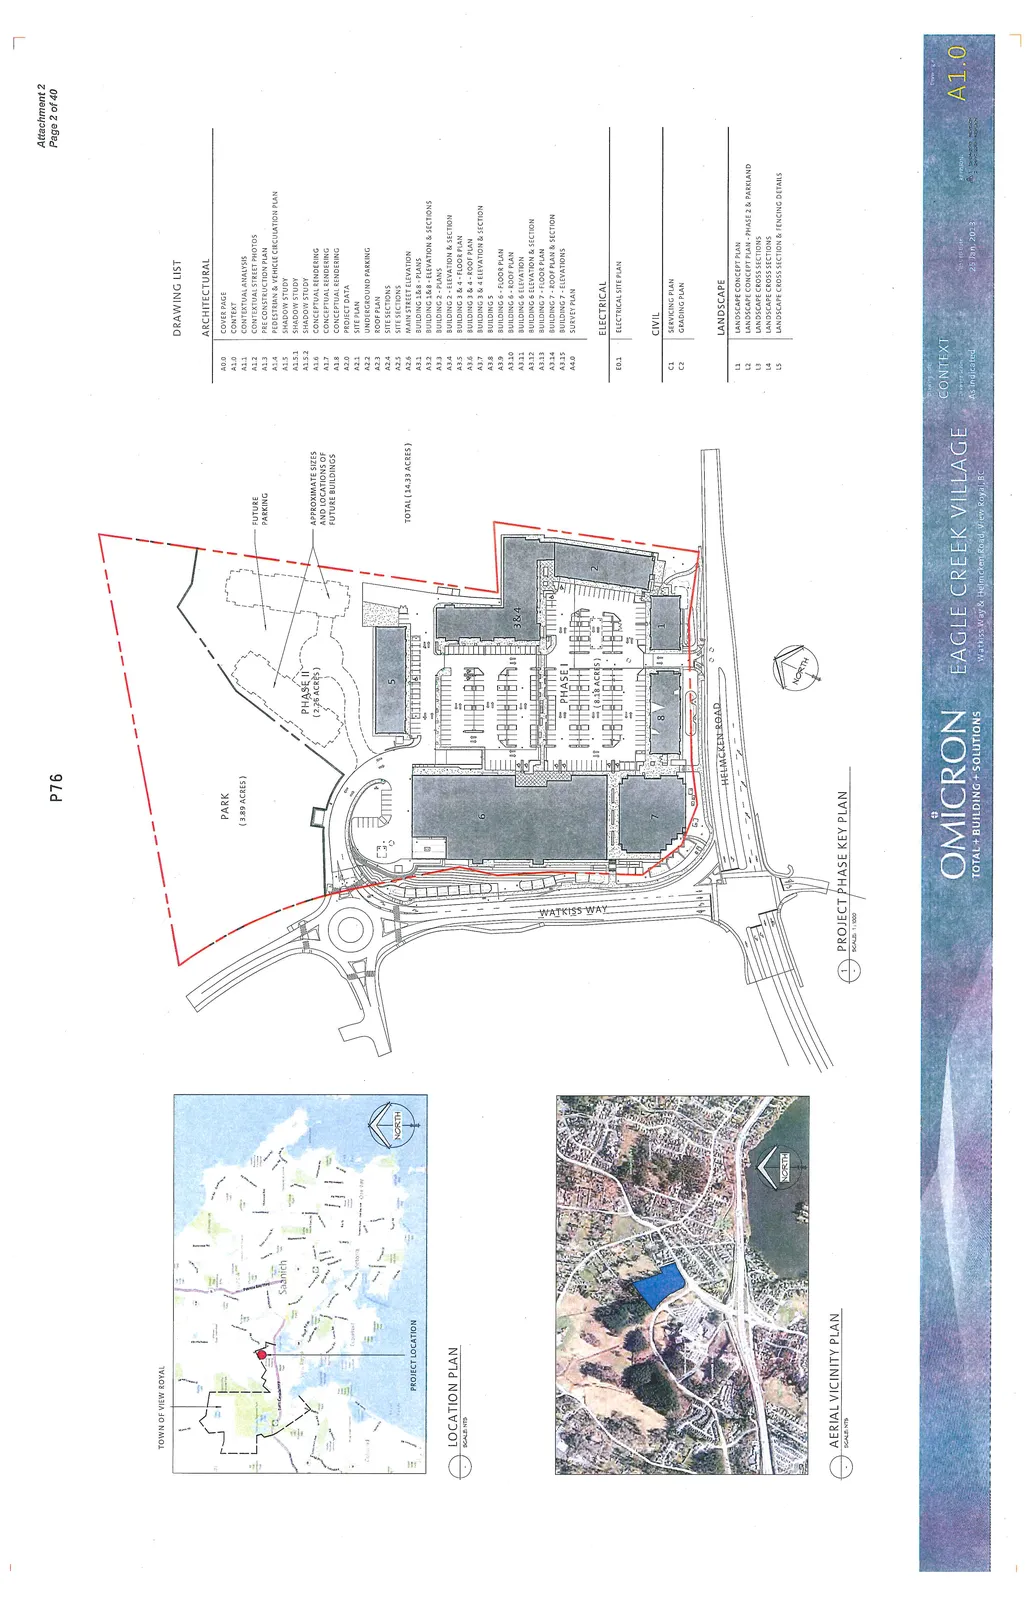
Aerial Vicinity Plan
Project Phase Key Plan
Plan Areas:
- Park: (3.89 Acres)
- Phase II: (2.26 Acres)
- Phase I: (8.19 Acres)
- Total: (14.33 Acres)
Building and Infrastructure Details:
- Buildings identified by number: 1, 2, 3&4, 5, 6, 7, 8
- Primary access roads: Watkiss Way and Helmcken Road
- Designated "Future Parking" area
- Note: "Approximate sizes and locations of future buildings"
Document Information:
- Title: Context
- Scale: As Indicated
- Date: 25 Jan 2013
- Sheet: A1.0
Page 82
Extracted from: 2015 09 01 Council Agenda