Appendix
Drawing A1.3 - PRE CONSTRUCTION PLAN - Eagle Creek Village
September 1, 2015Page 851 section
Plans detailing the existing topography and the demolition plan for buildings on site.
February 4, 2013Shows existing buildings to be removed
EAGLE CREEK VILLAGE
Watkiss Way & Helmcken Road, View Royal, BC
PRE-CONSTRUCTION PLAN
Date: 04-Feb. 2013
Sheet No: A1.3
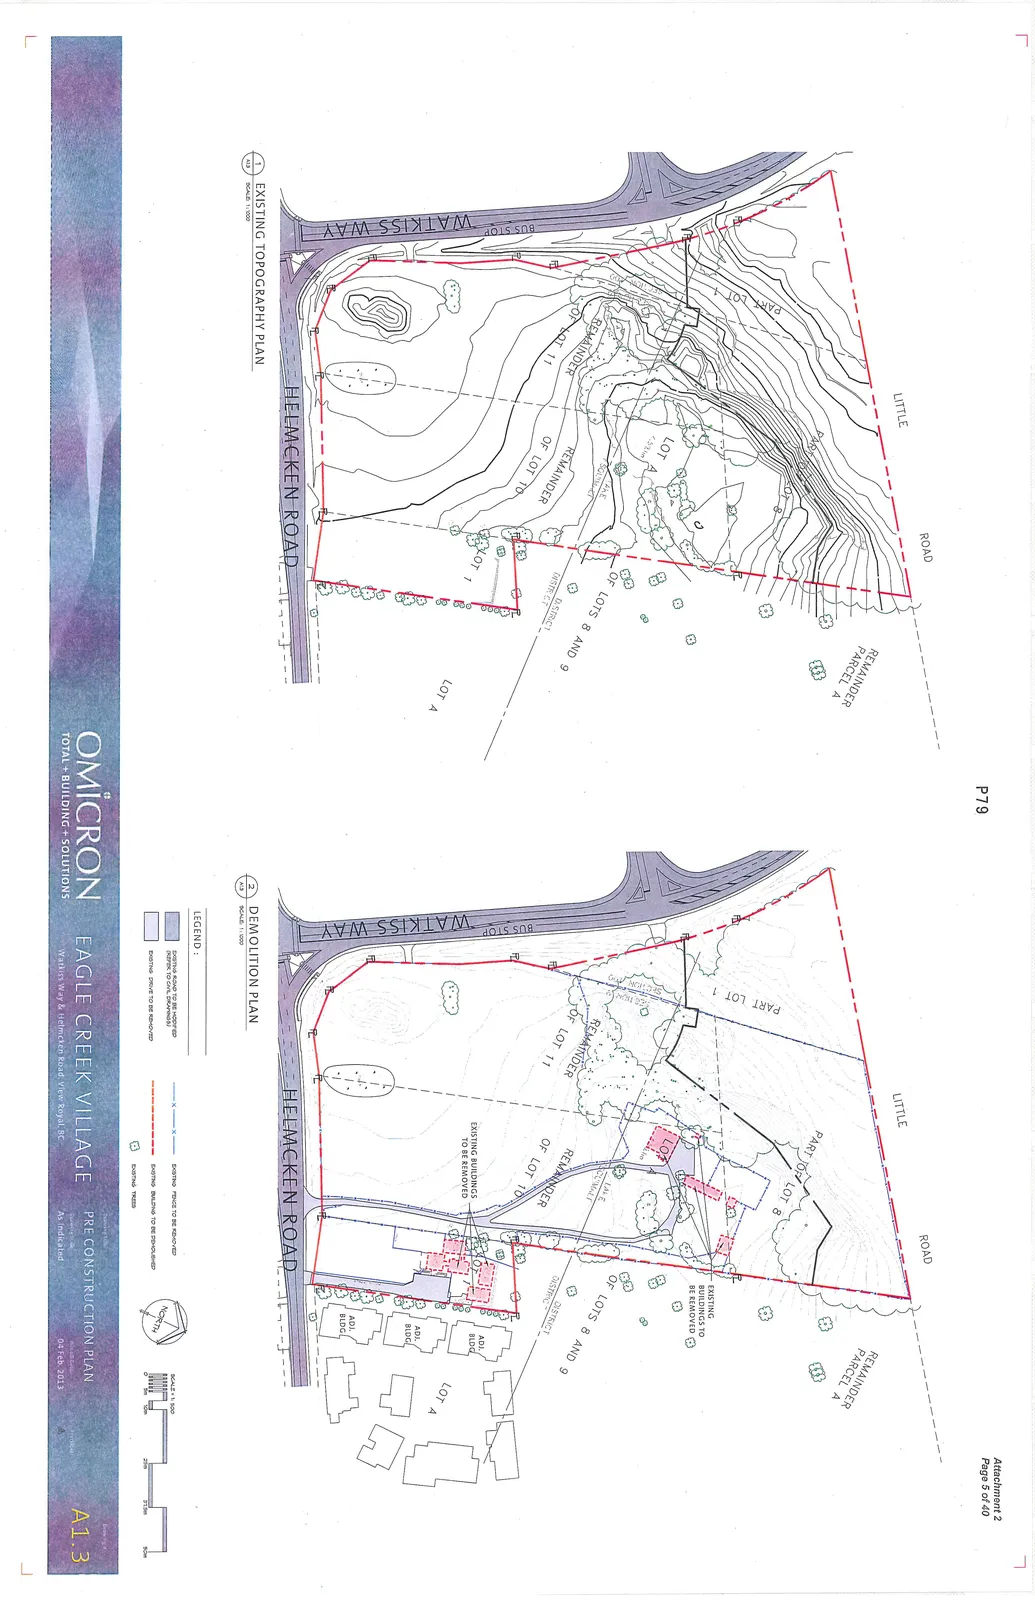
1 EXISTING TOPOGRAPHY PLAN
Scale: 1:1000
The topography plan illustrates the existing site conditions, including property boundaries and elevation contour lines. The site is bounded by Little Road to the north, Watkiss Way to the west, and Helmcken Road to the south.
Key labels and features:
- Part Lot 1
- Remainder Parcel A
- Lot A
- Lake
- Remainder of Lot 11
- Remainder of Lot 10
- Of Lots 8 and 9
- Lot 1
- Lot A (adjacent property to the east)
- Bus Stop (on Watkiss Way)
2 DEMOLITION PLAN
Scale: 1:1000
The demolition plan specifies existing structures and features to be removed from the site.
Key labels and features:
- Existing Buildings to be Removed: Indicated by red dashed outlines and red hatching.
- Existing Road to be Modified: Refer to civil drawings.
- Existing Drive to be Removed.
- Existing Fence to be Removed.
- Adj. Bldg.: Adjacent existing buildings shown to the east of the site boundary.
LEGEND
| Symbol/Hatch | Description |
|---|---|
| Light Blue Hatch | EXISTING ROAD TO BE MODIFIED (REFER TO CIVIL DRAWINGS) |
| Dark Blue Hatch | EXISTING DRIVE TO BE REMOVED |
| Blue Line with 'X's | EXISTING FENCE TO BE REMOVED |
| Red Dashed Outline with Red Hatch | EXISTING BUILDING TO BE DEMOLISHED |
| Green Floral Symbol | EXISTING TREES |
Page 85
Extracted from: 2015 09 01 Council Agenda