This site is in beta — data may be incomplete and features are still being added.
Council Meeting/Documents/Drawing A1.6 - CONCEPTUAL RENDERING - Eagle Creek Village
Appendix

Drawing A1.6 - CONCEPTUAL RENDERING - Eagle Creek Village

September 1, 2015Page 901 section

Artist's conceptual rendering of the mixed-use buildings and surface parking area.

January 25, 2013

EAGLE CREEK VILLAGE

Watkiss Way & Helmicken Road, View Royal, BC

CONCEPTUAL RENDERING
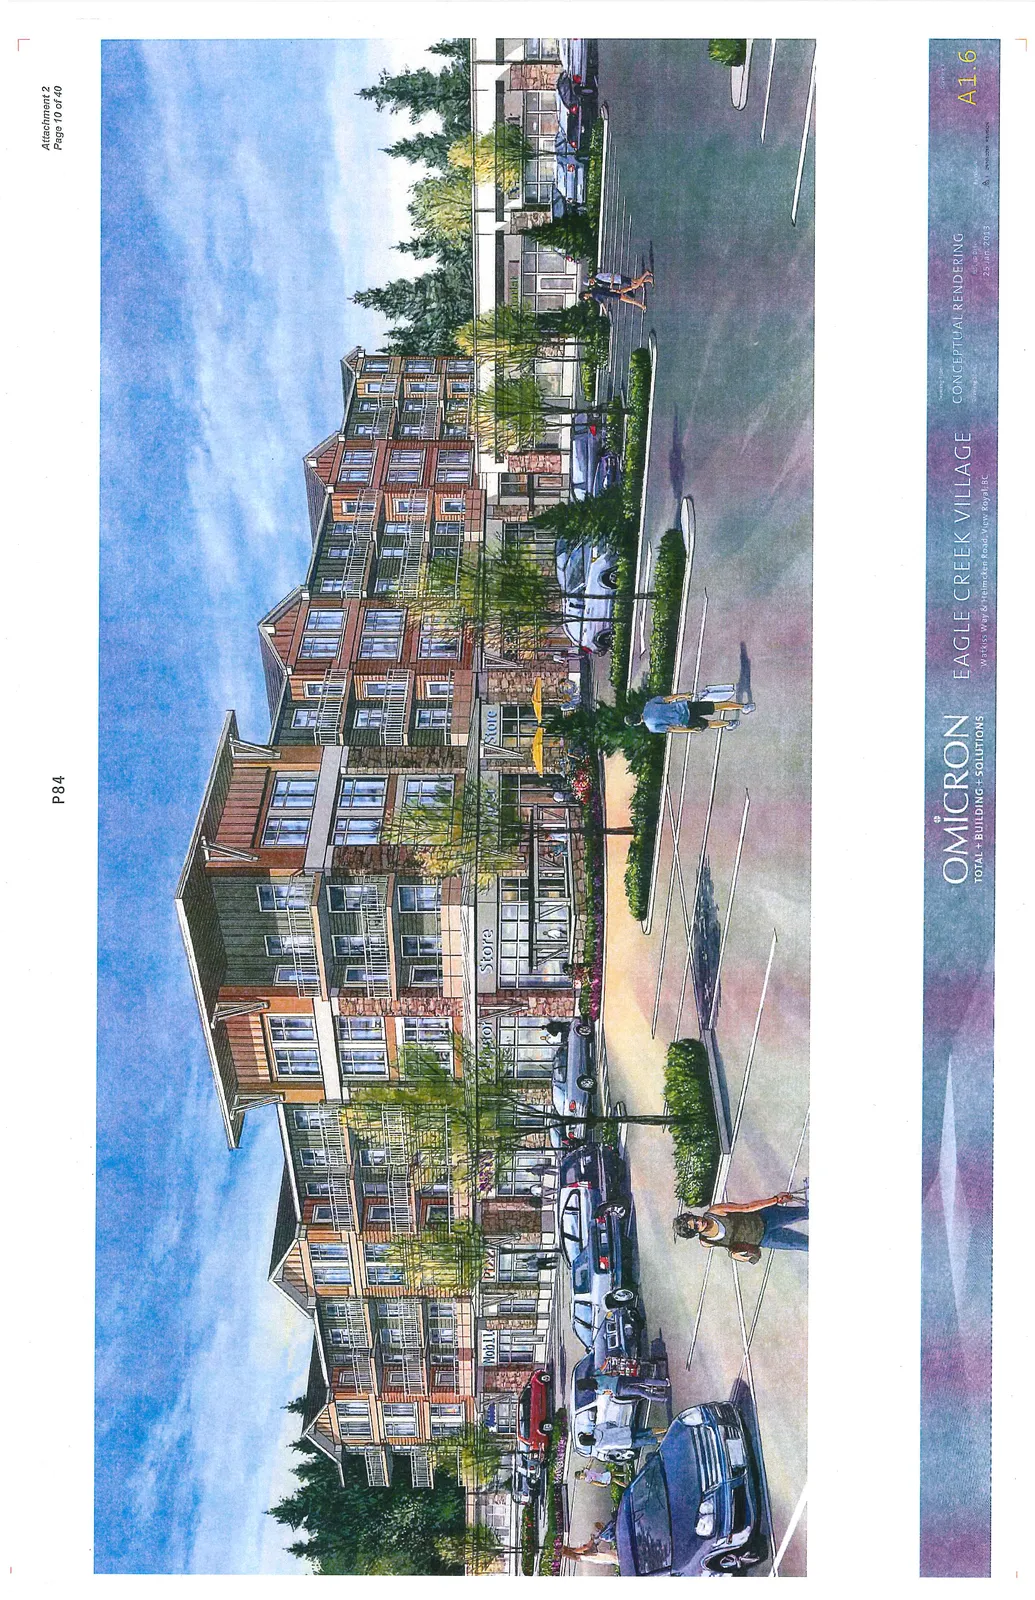
Conceptual rendering of Eagle Creek Village, showing a four-story mixed-use building with ground-floor commercial units and residential apartments with balconies above. The rendering includes storefront signage for "Mobile," "Pizza," "Liquor Store," and "Florist," along with a parking area containing cars and pedestrians.

Drawing Information:

  • Issue Date: 25 Jan. 2013
  • Sheet No: A1.6
Page 90
Extracted from: 2015 09 01 Council Agenda