This site is in beta — data may be incomplete and features are still being added.
Council Meeting/Documents/Drawing A1.8 - CONCEPTUAL RENDERING - Eagle Creek Village
Appendix

Drawing A1.8 - CONCEPTUAL RENDERING - Eagle Creek Village

September 1, 2015Page 921 section

Conceptual rendering of the primary office building structure from the street level intersection.

January 25, 2013

Eagle Creek Village
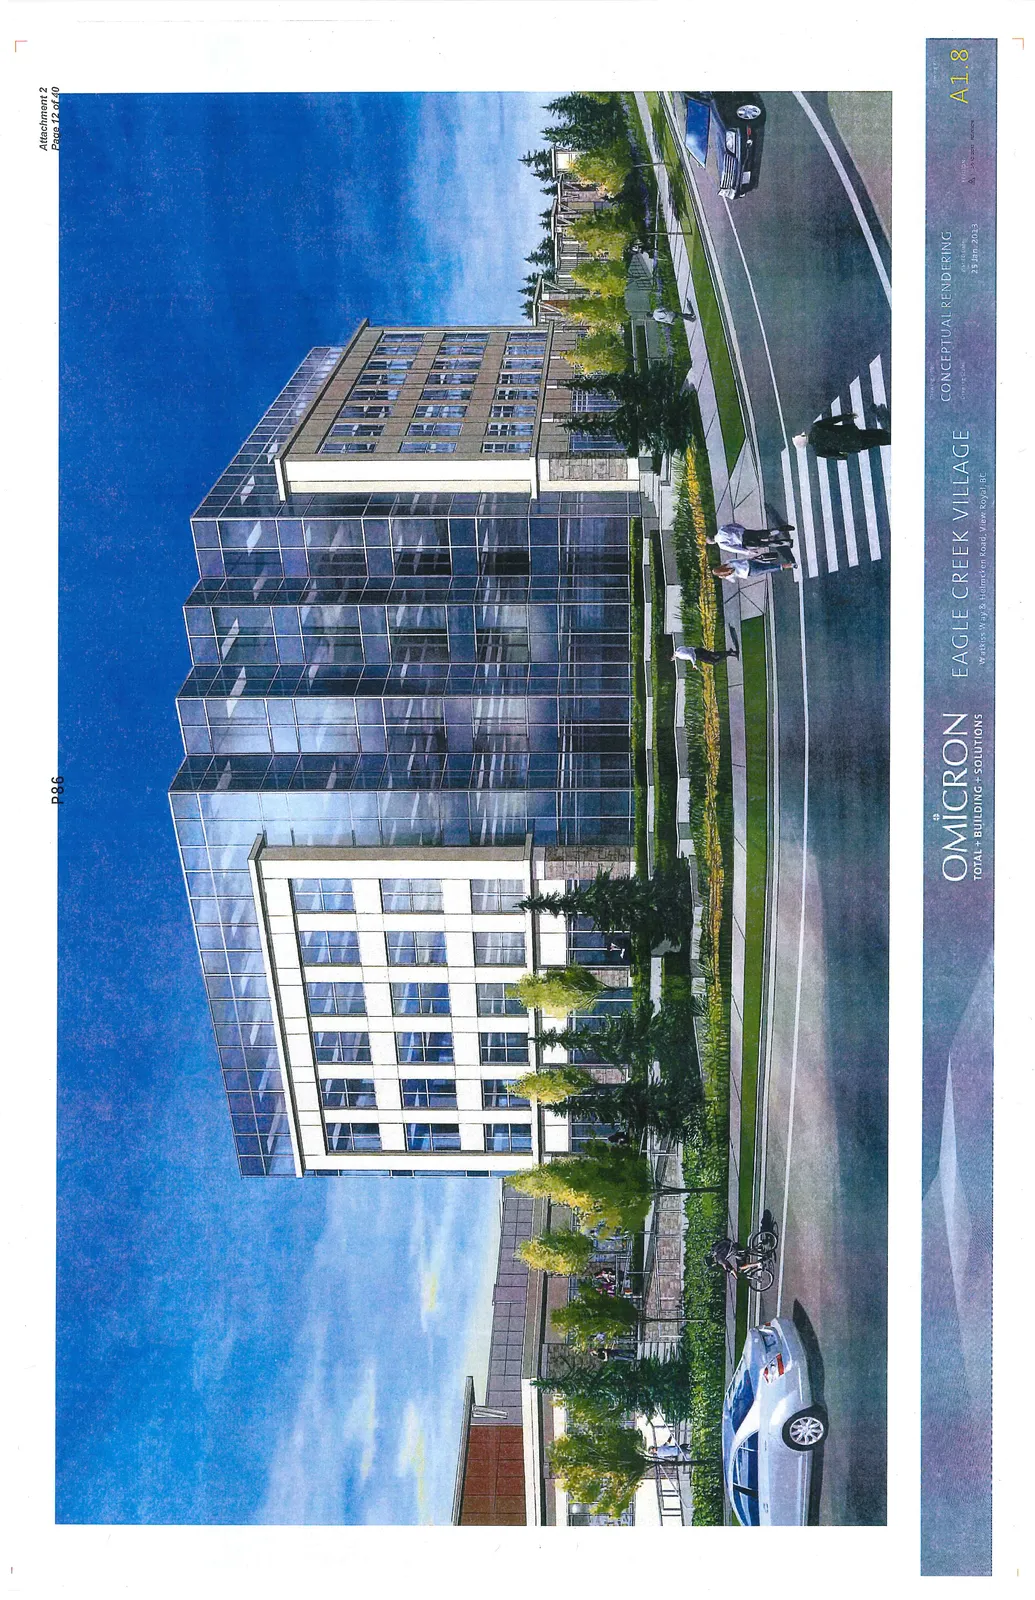
Conceptual rendering of a multi-story commercial building at Eagle Creek Village featuring a mix of glass curtain walls and light-colored masonry, set within a landscaped environment with a street, crosswalk, pedestrians, and a cyclist in the foreground.

Project Information

  • Project: Eagle Creek Village
  • Location: Watkiss Way & Helmcken Road, View Royal, BC
  • Firm: Omicron Total + Building + Solutions
  • Drawing Title: Conceptual Rendering
  • Plot Date: 25 Jan. 2023
  • Drawing Number: A1.8
Page 92
Extracted from: 2015 09 01 Council Agenda