Appendix
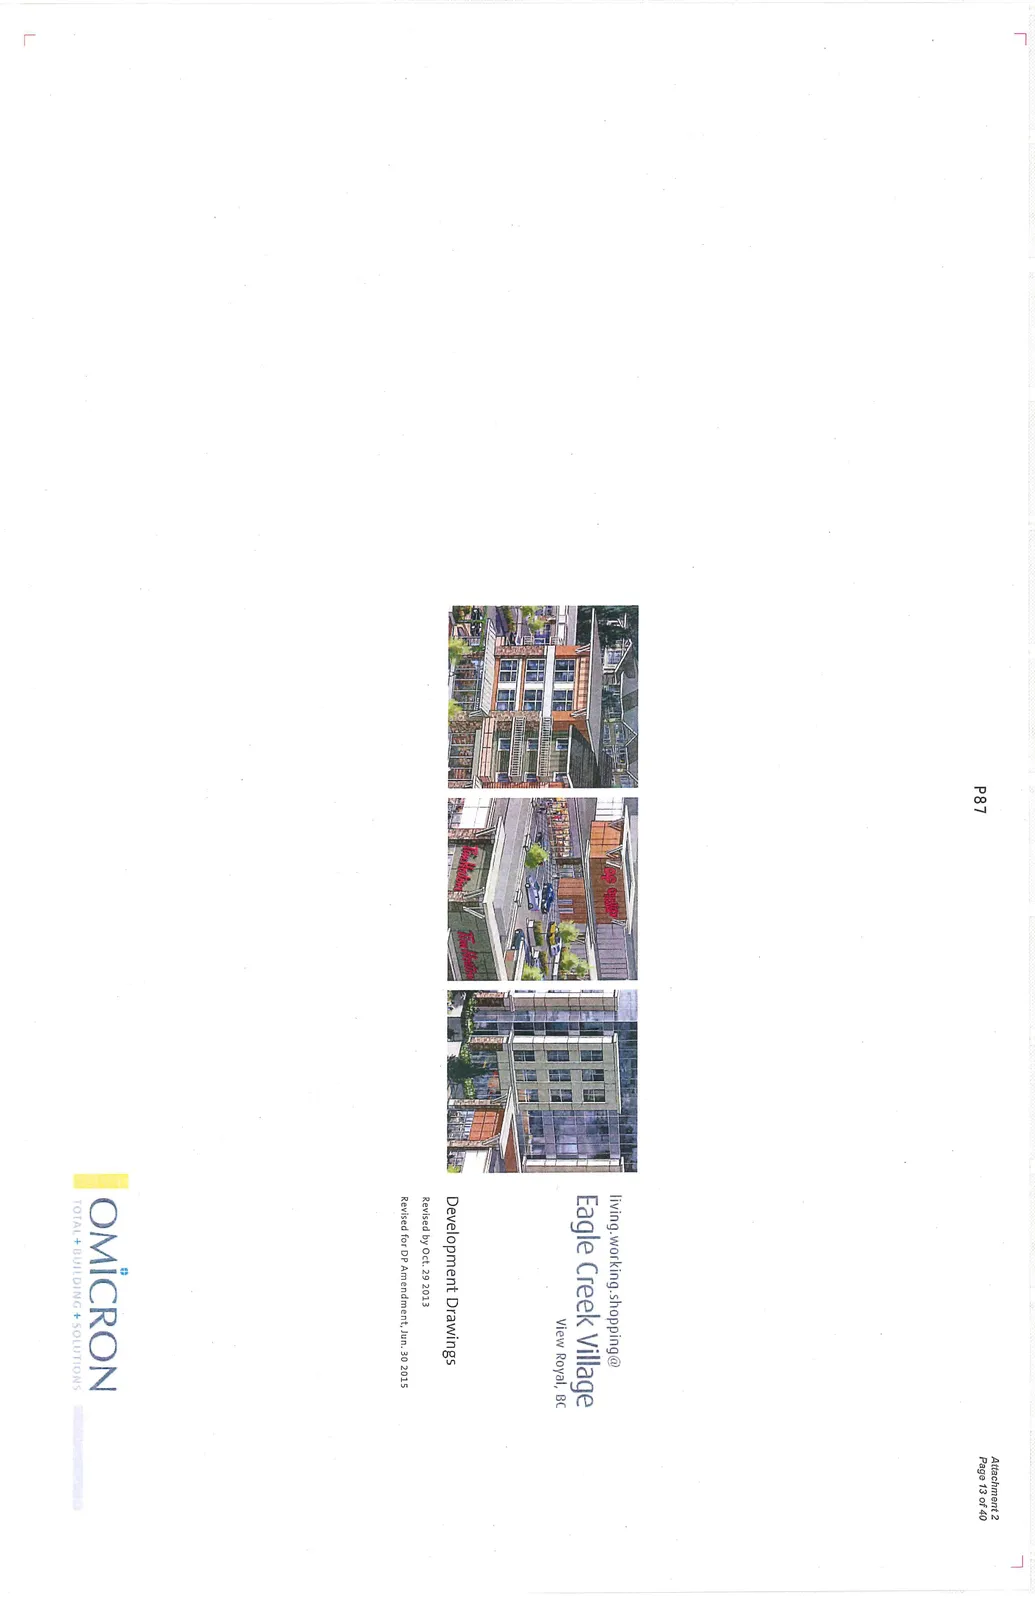
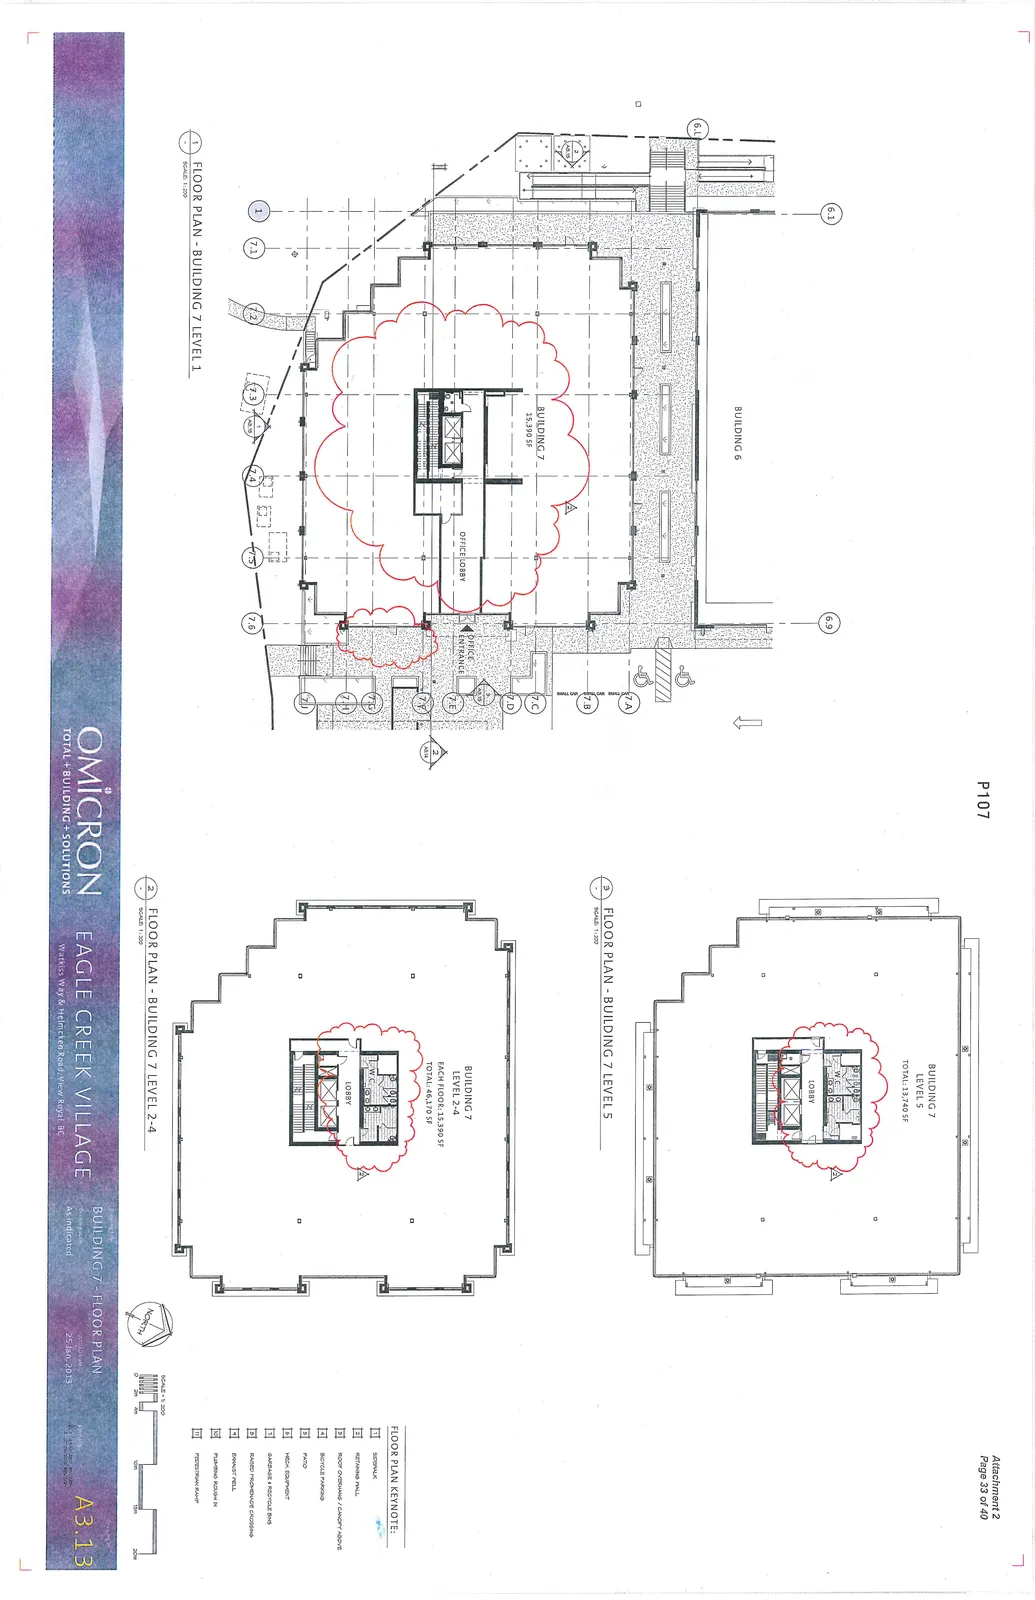
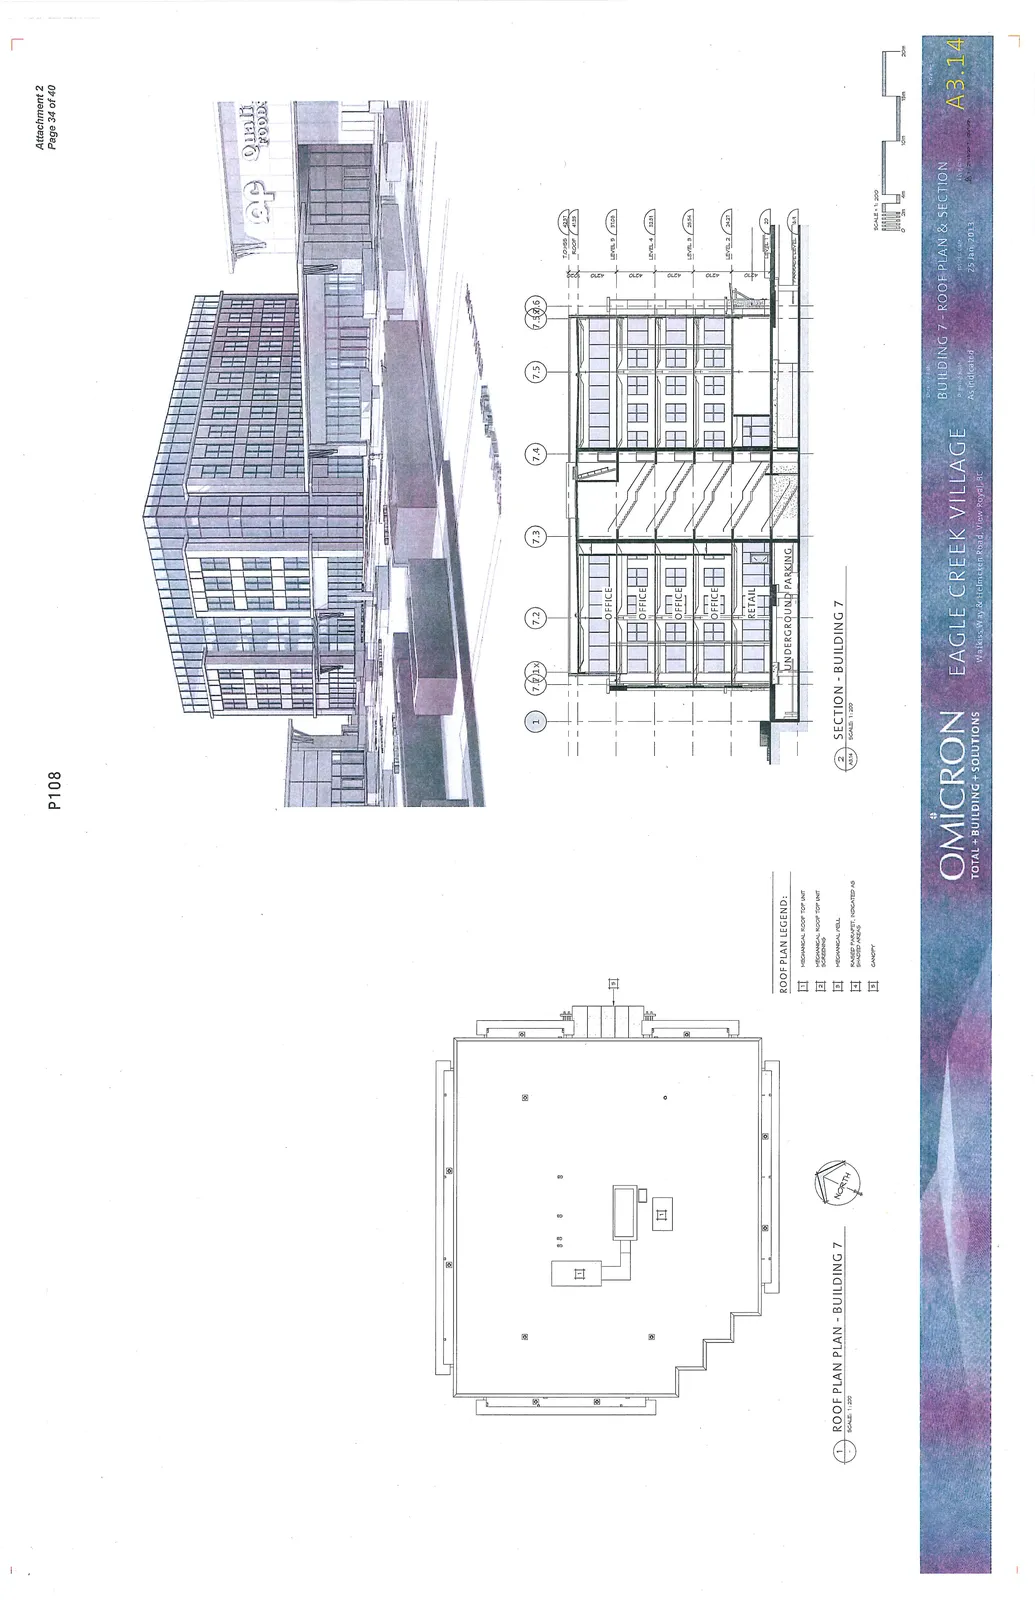
Eagle Creek Village Development Drawings (Attachment 2)
September 1, 2015Pages 93–1141 section
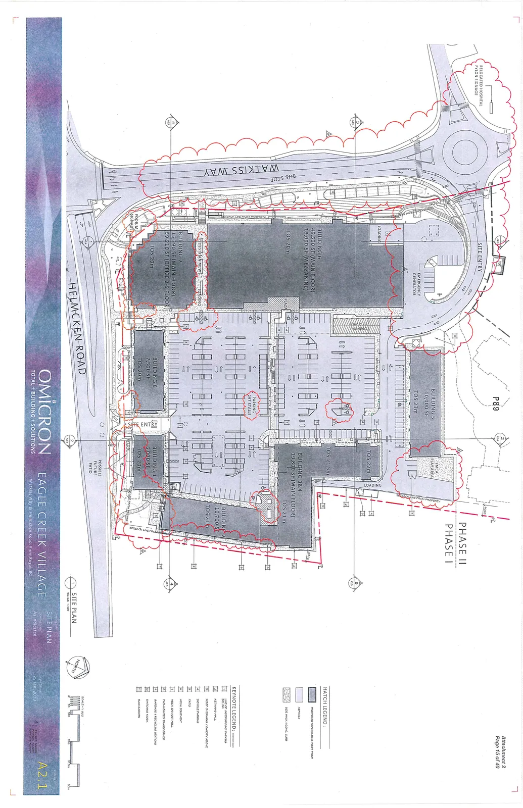
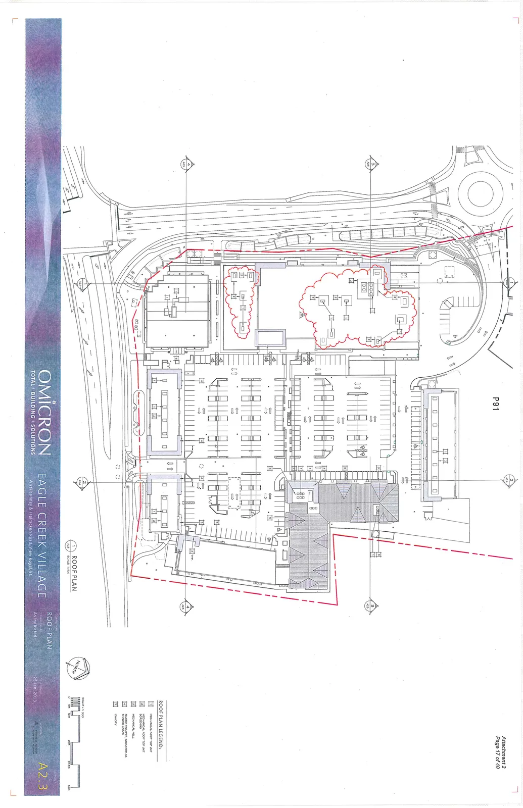
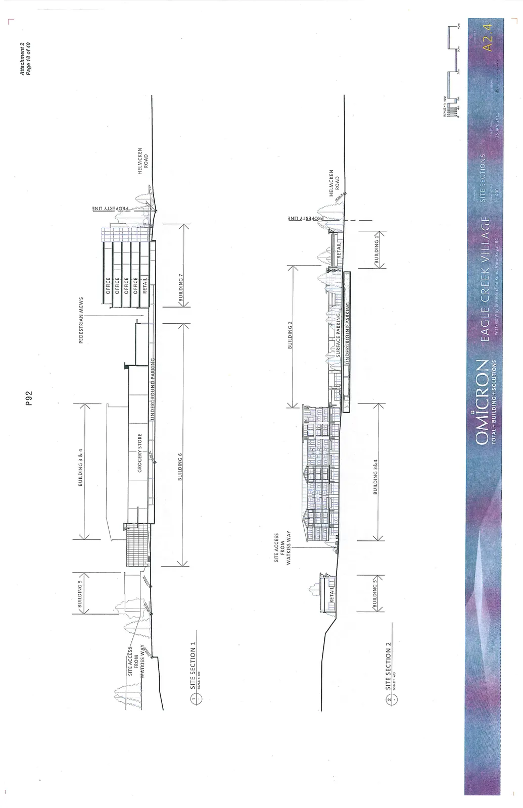
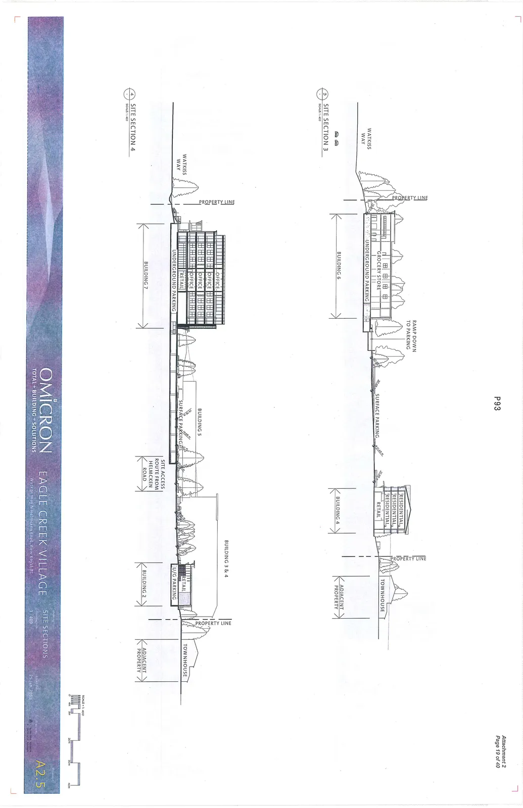
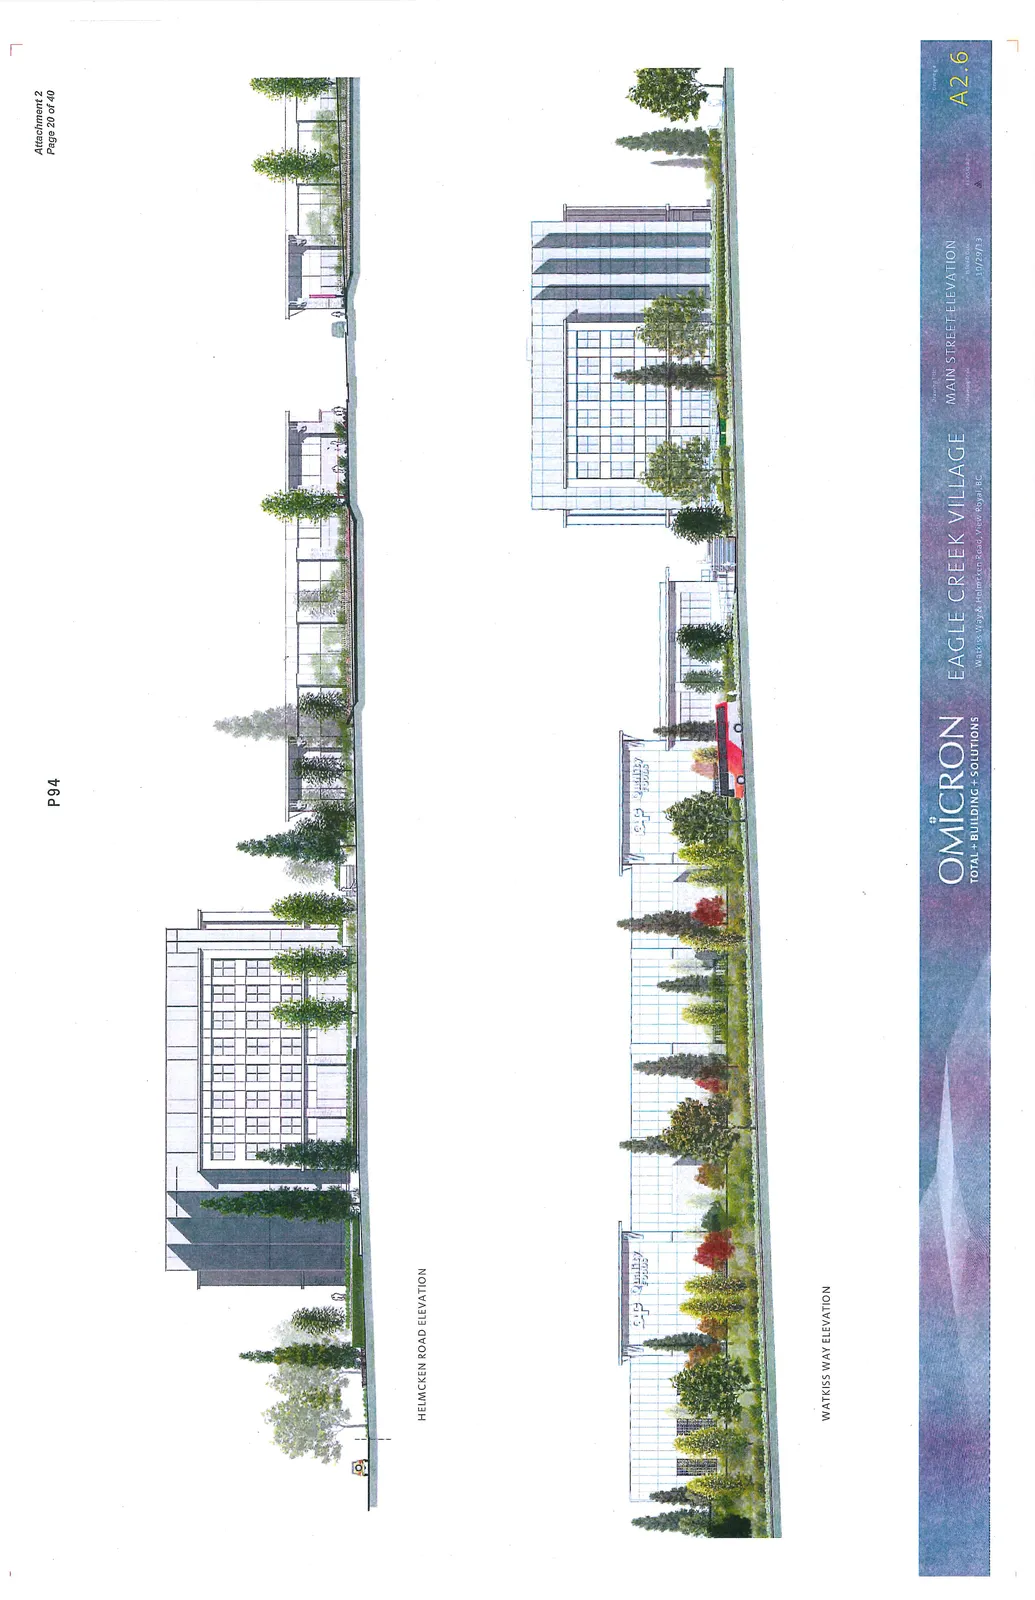
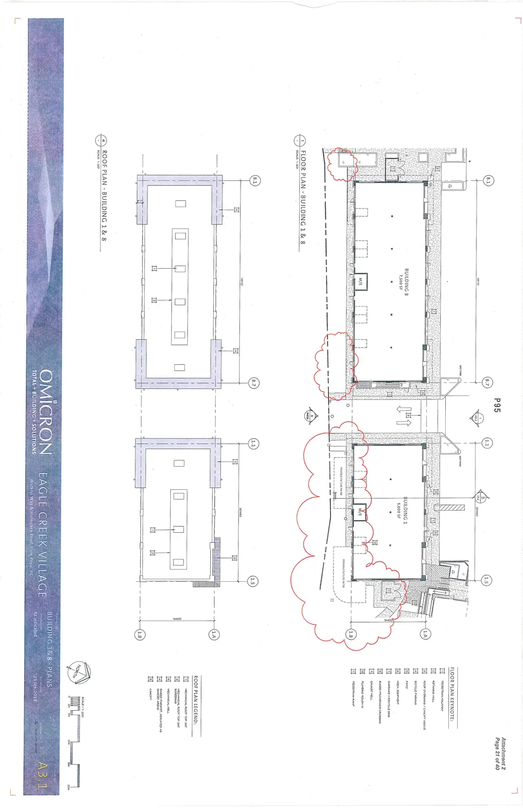
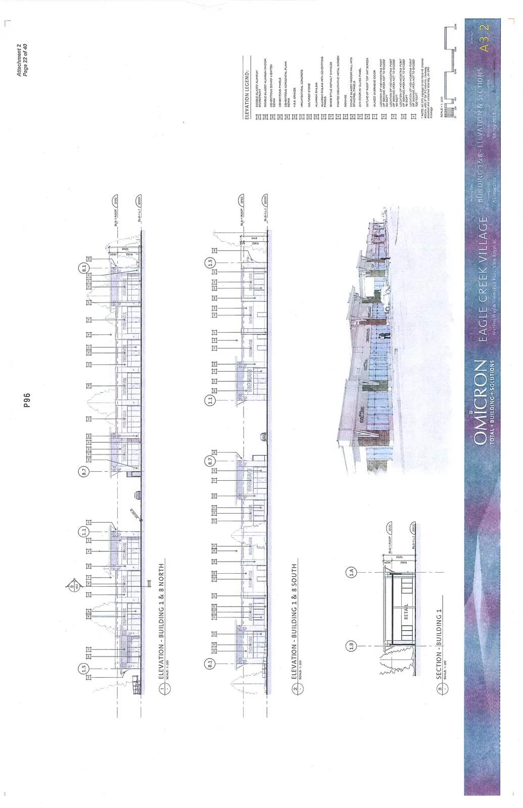
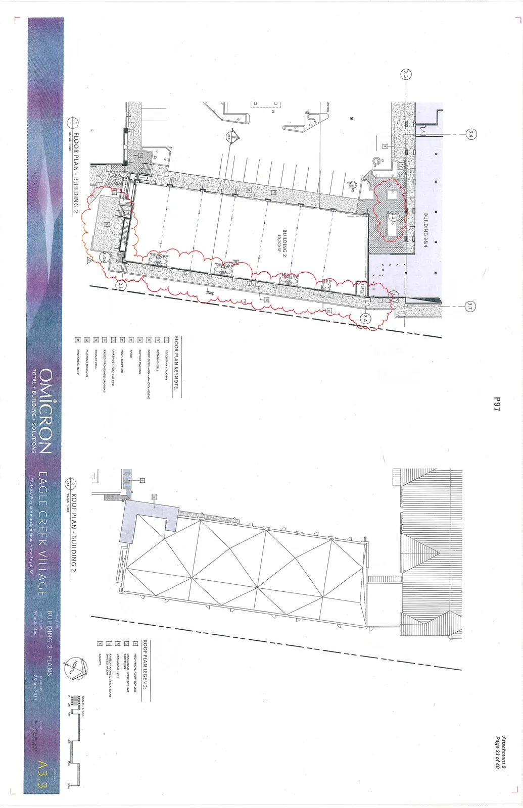
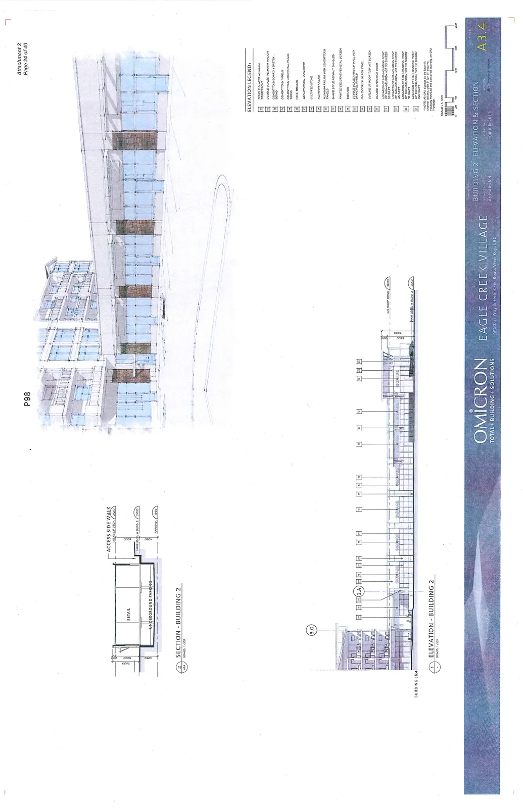
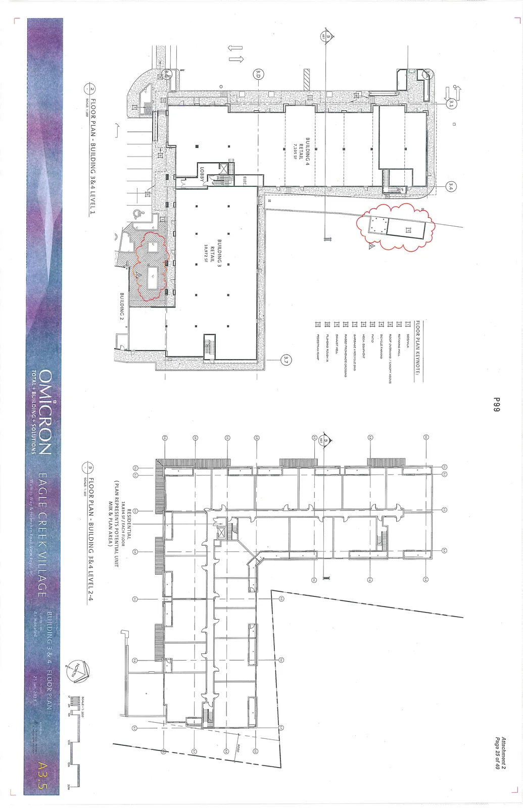
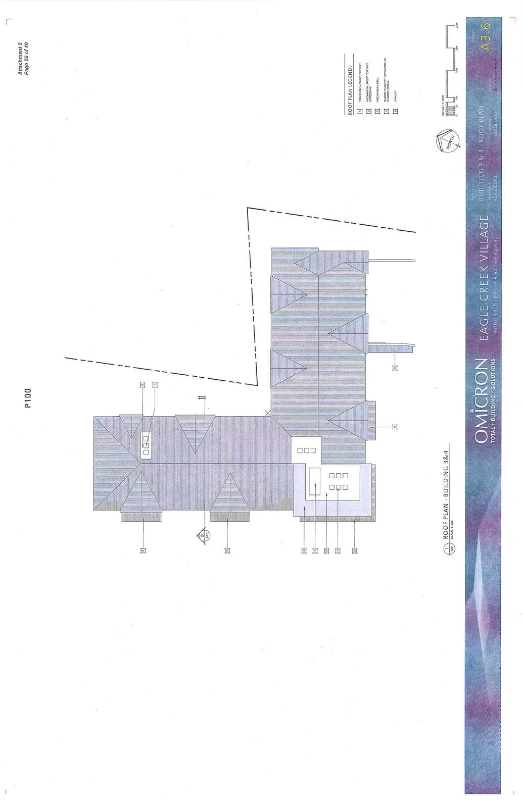
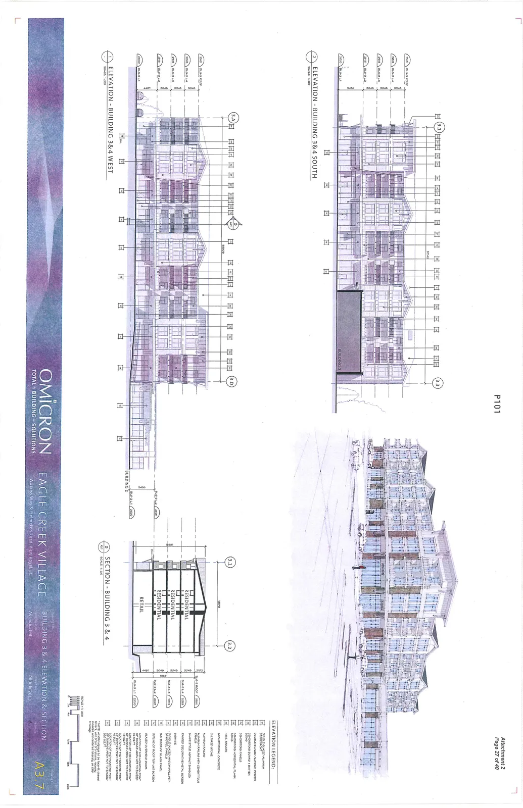
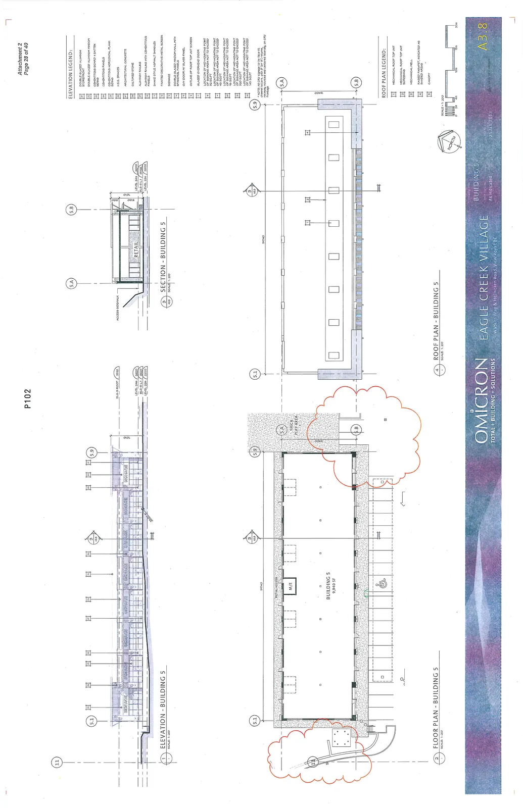
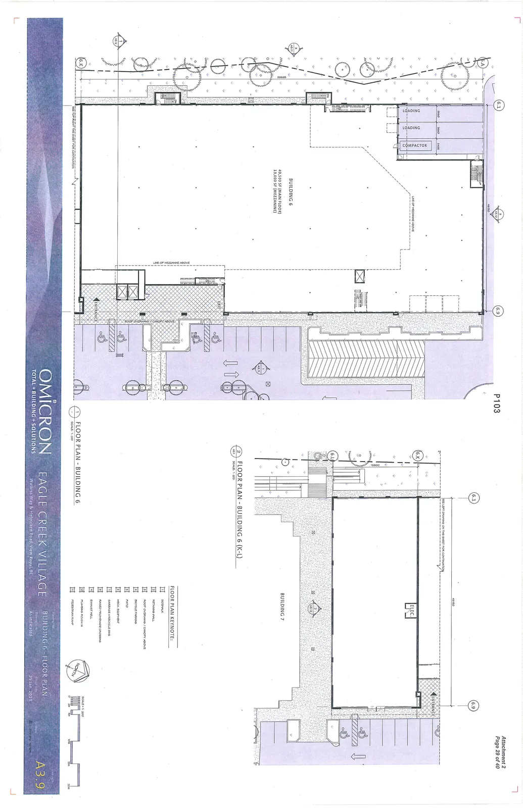
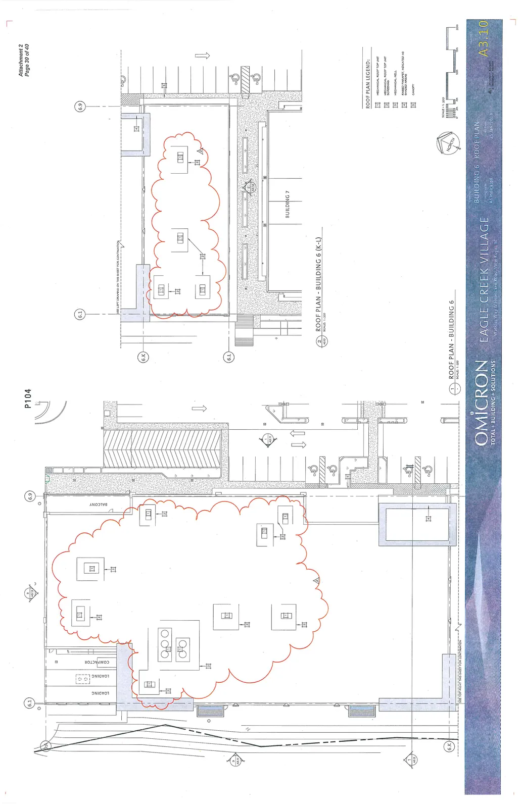
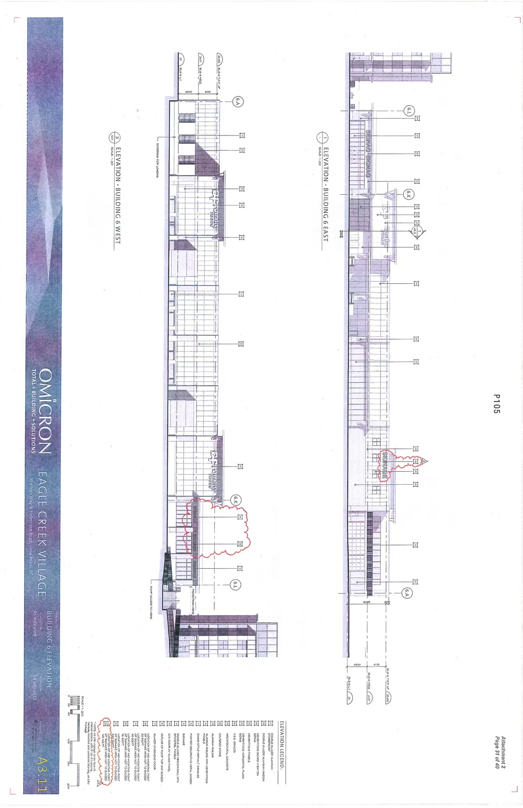
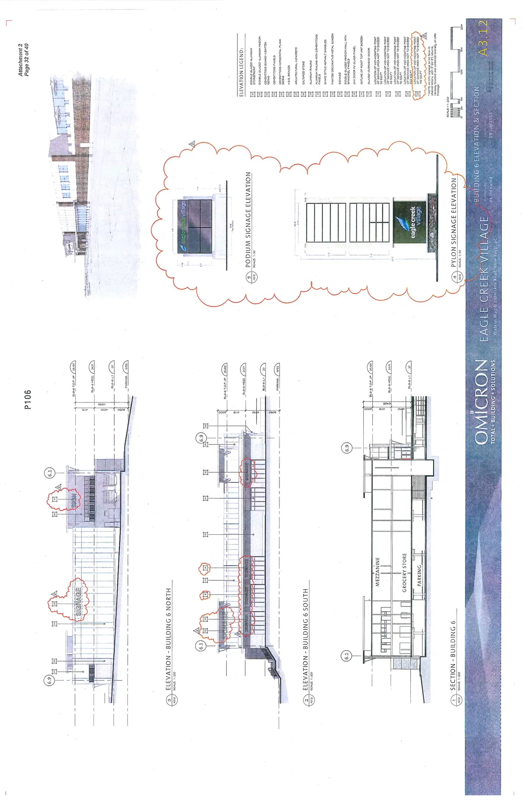
A comprehensive set of architectural and site development drawings for the Eagle Creek Village mixed-use project, including site plans, floor plans, and building elevations.
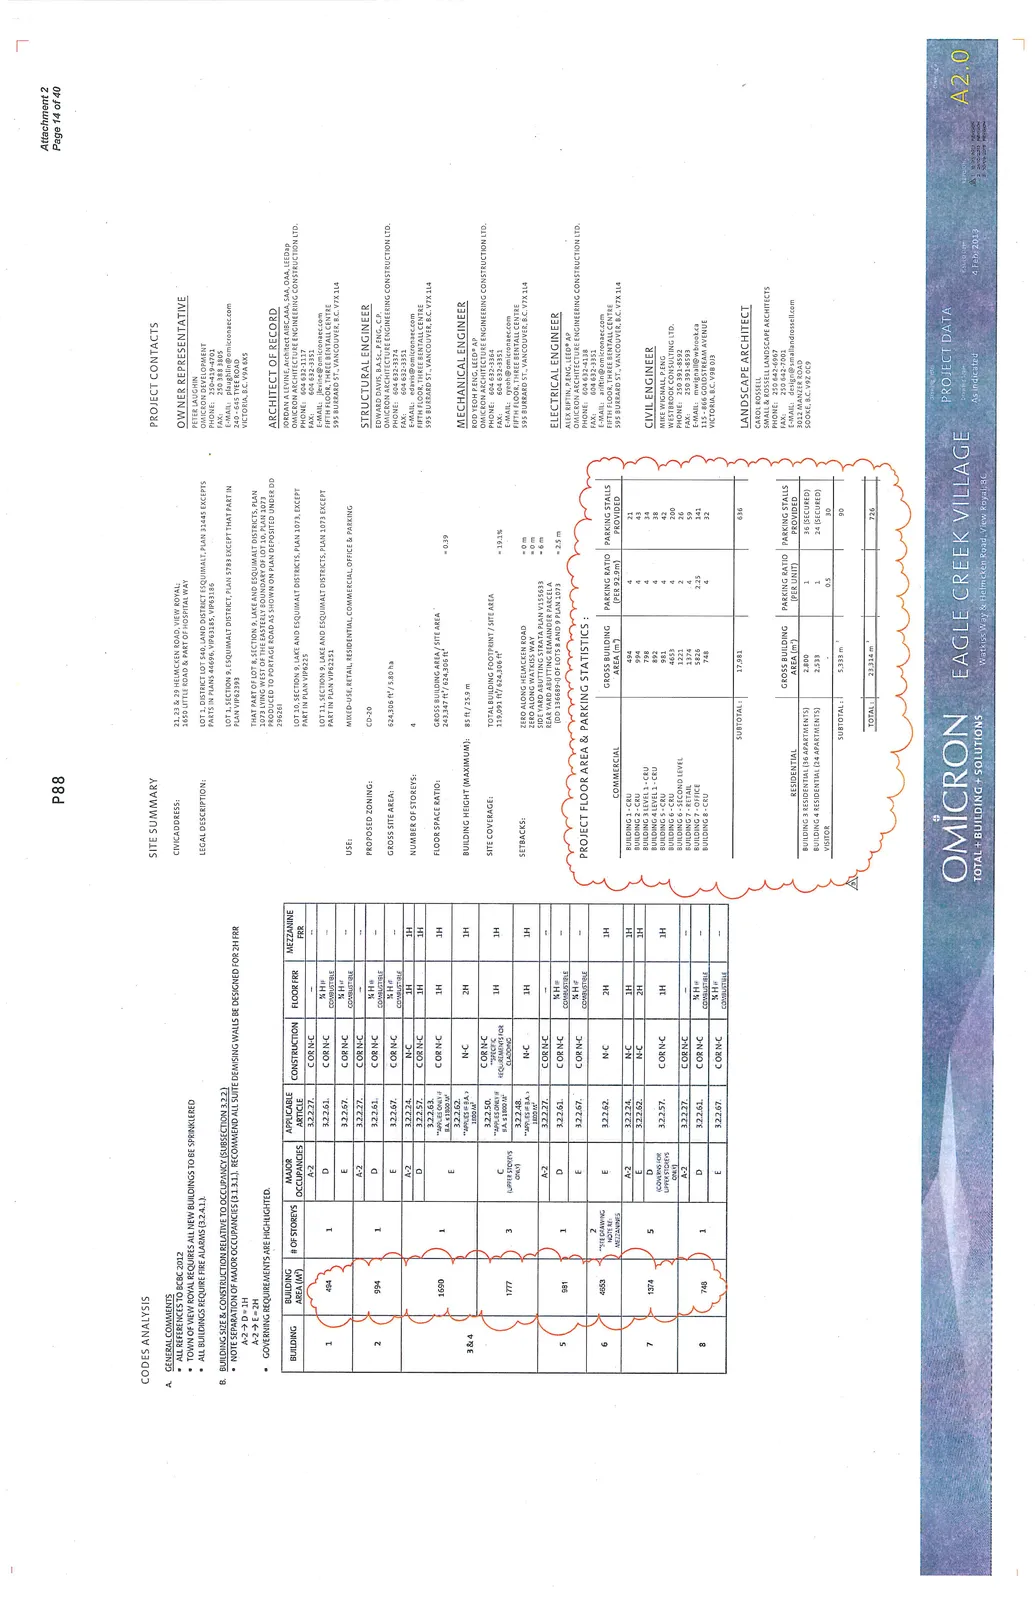
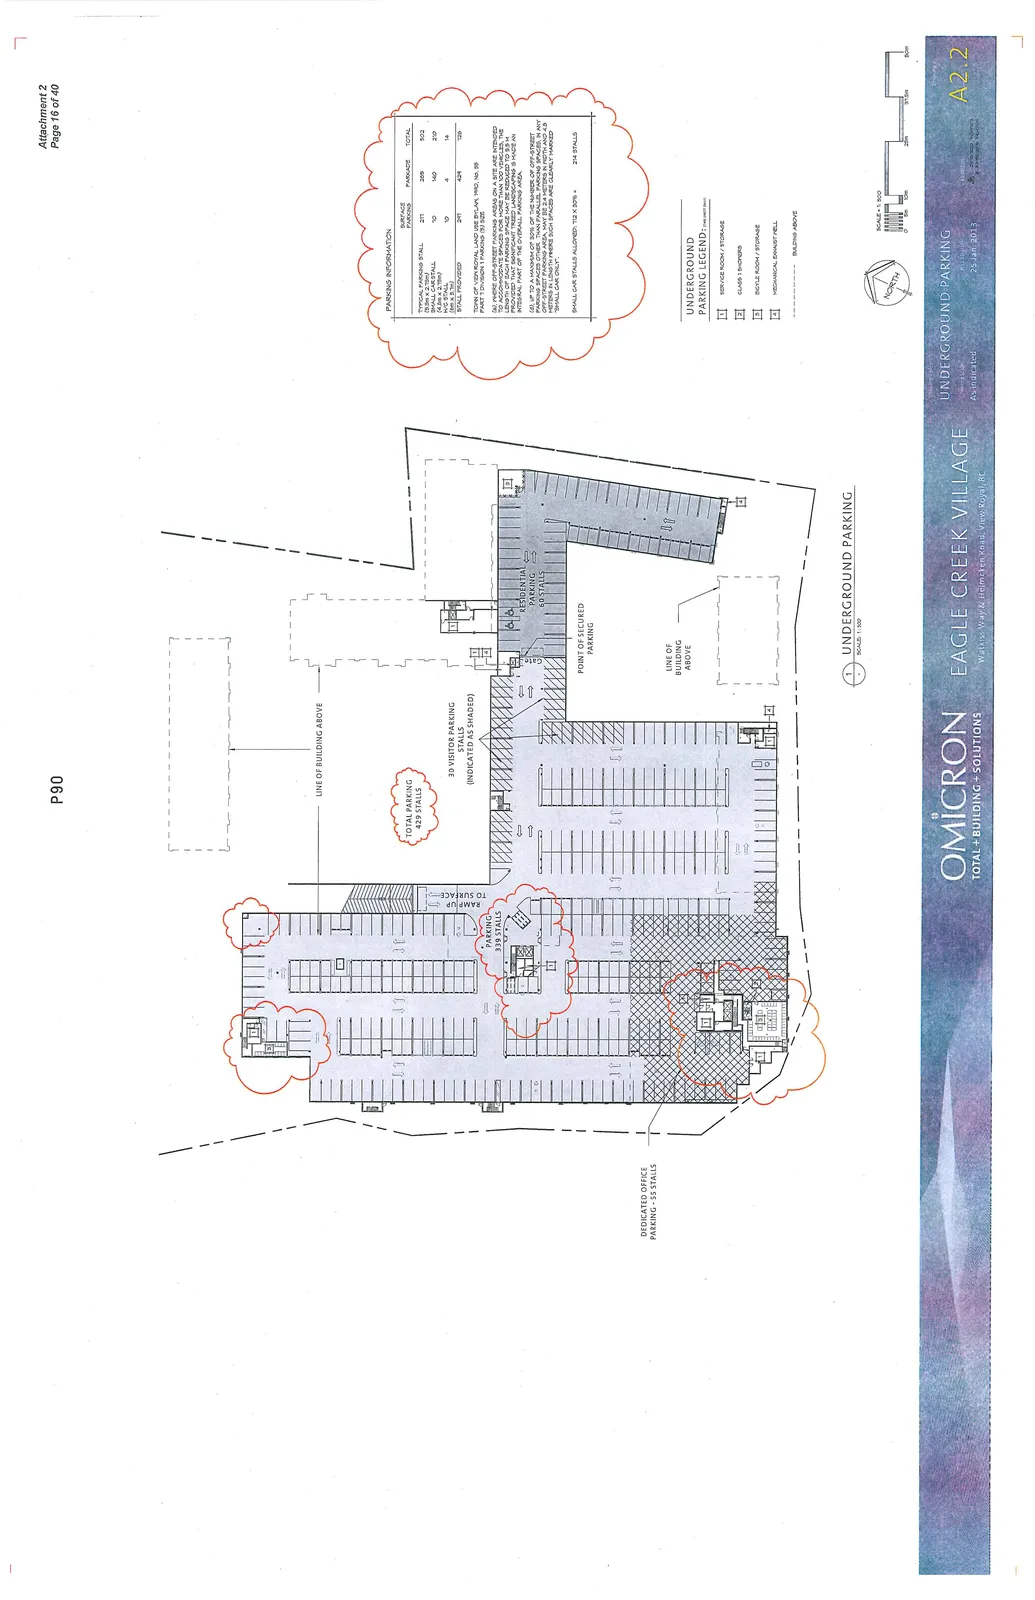
33 Helmcken RoadEagle Creek VillageRevised for DP Amendment: June 30, 2015Omicron Total Building SolutionsTotal Floor Area: 23,314 m2Total Parking Stalls: 726Mixed-use development: retail, residential, office
A comprehensive set of architectural and site development drawings for the Eagle Creek Village mixed-use project, including site plans, floor plans, and building elevations.
Page 93–114
Document Images
(22)
Extracted from: 2015 09 01 Council Agenda